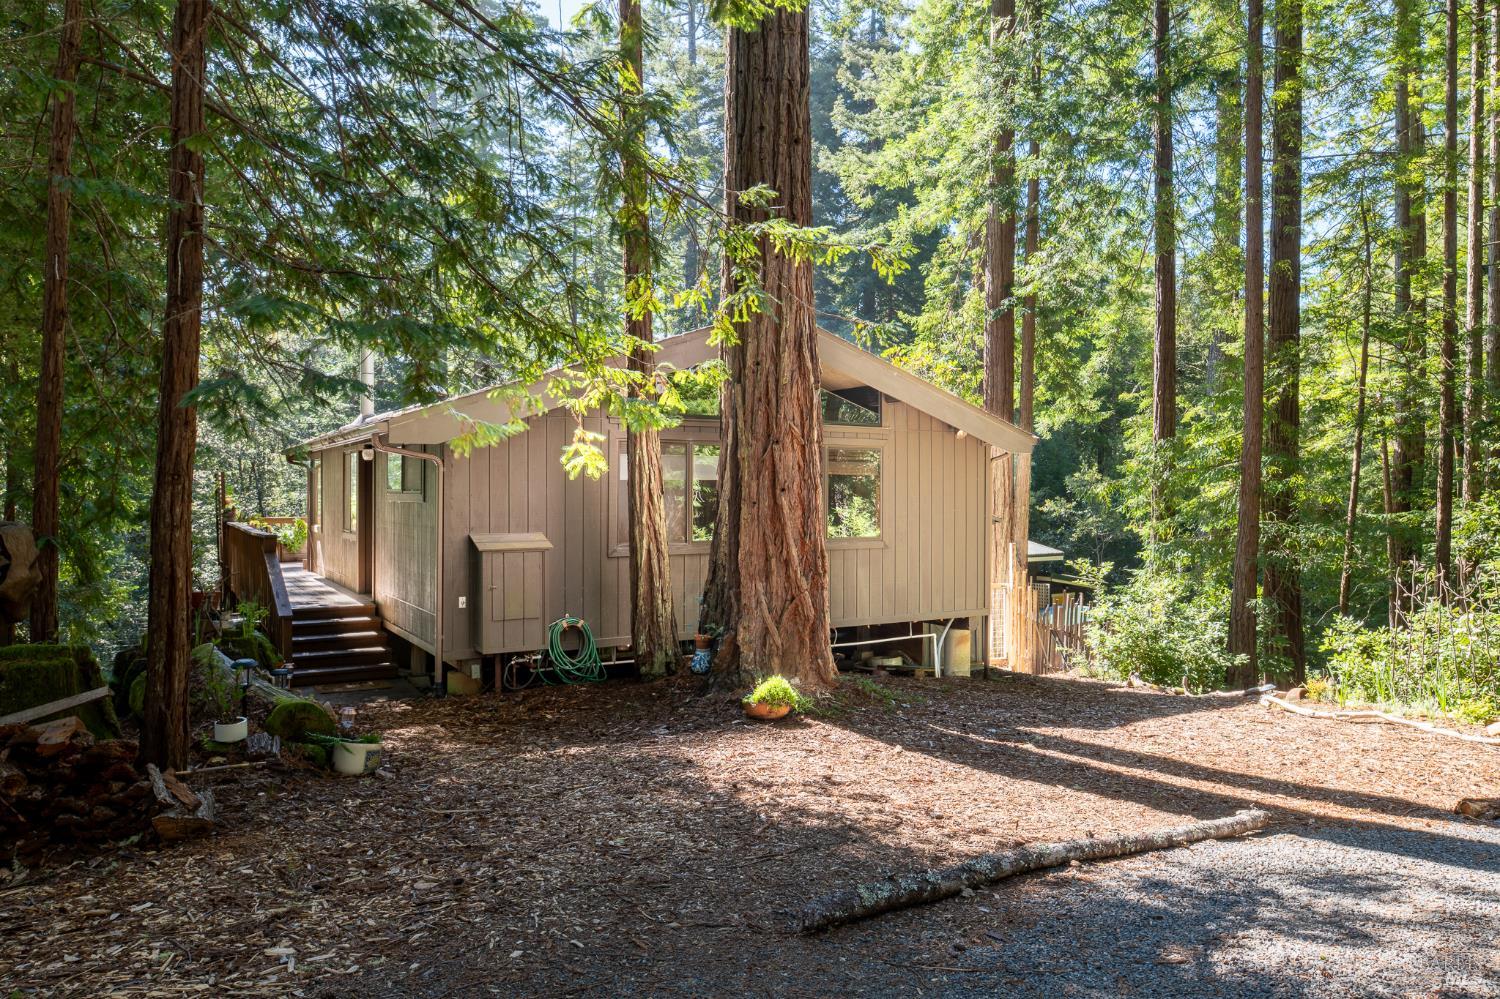
Wood-sided home nestled among redwoods, with a raised deck and steps.
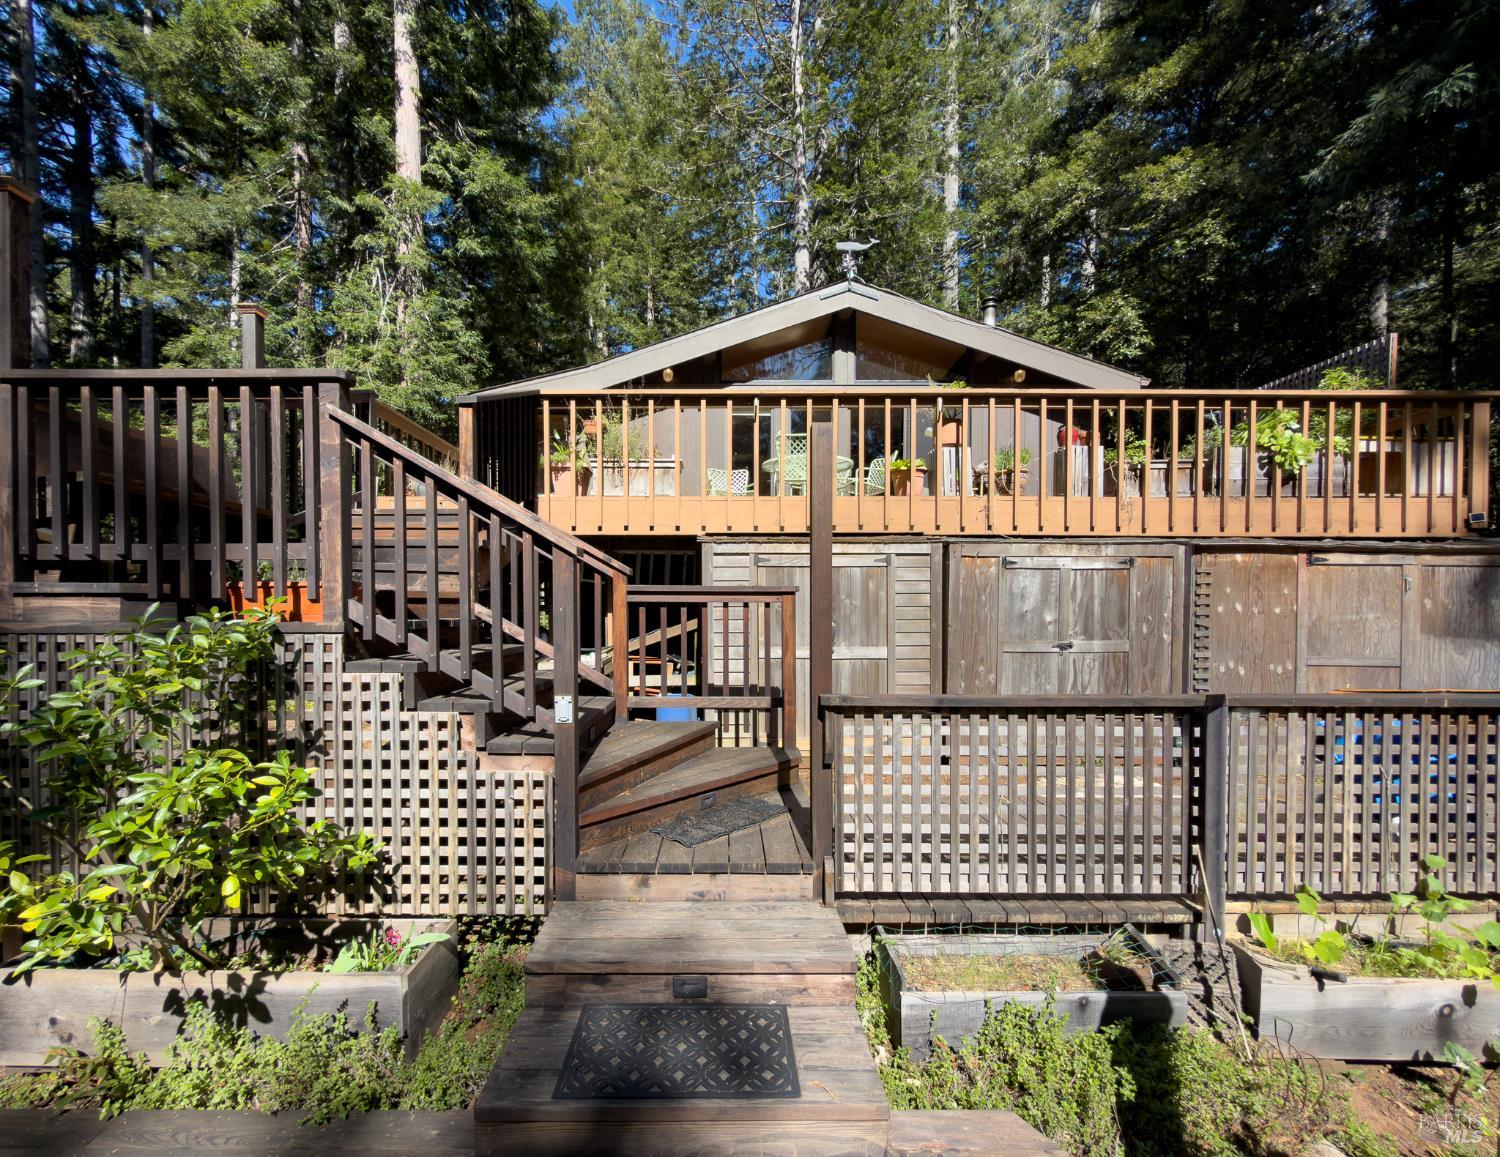
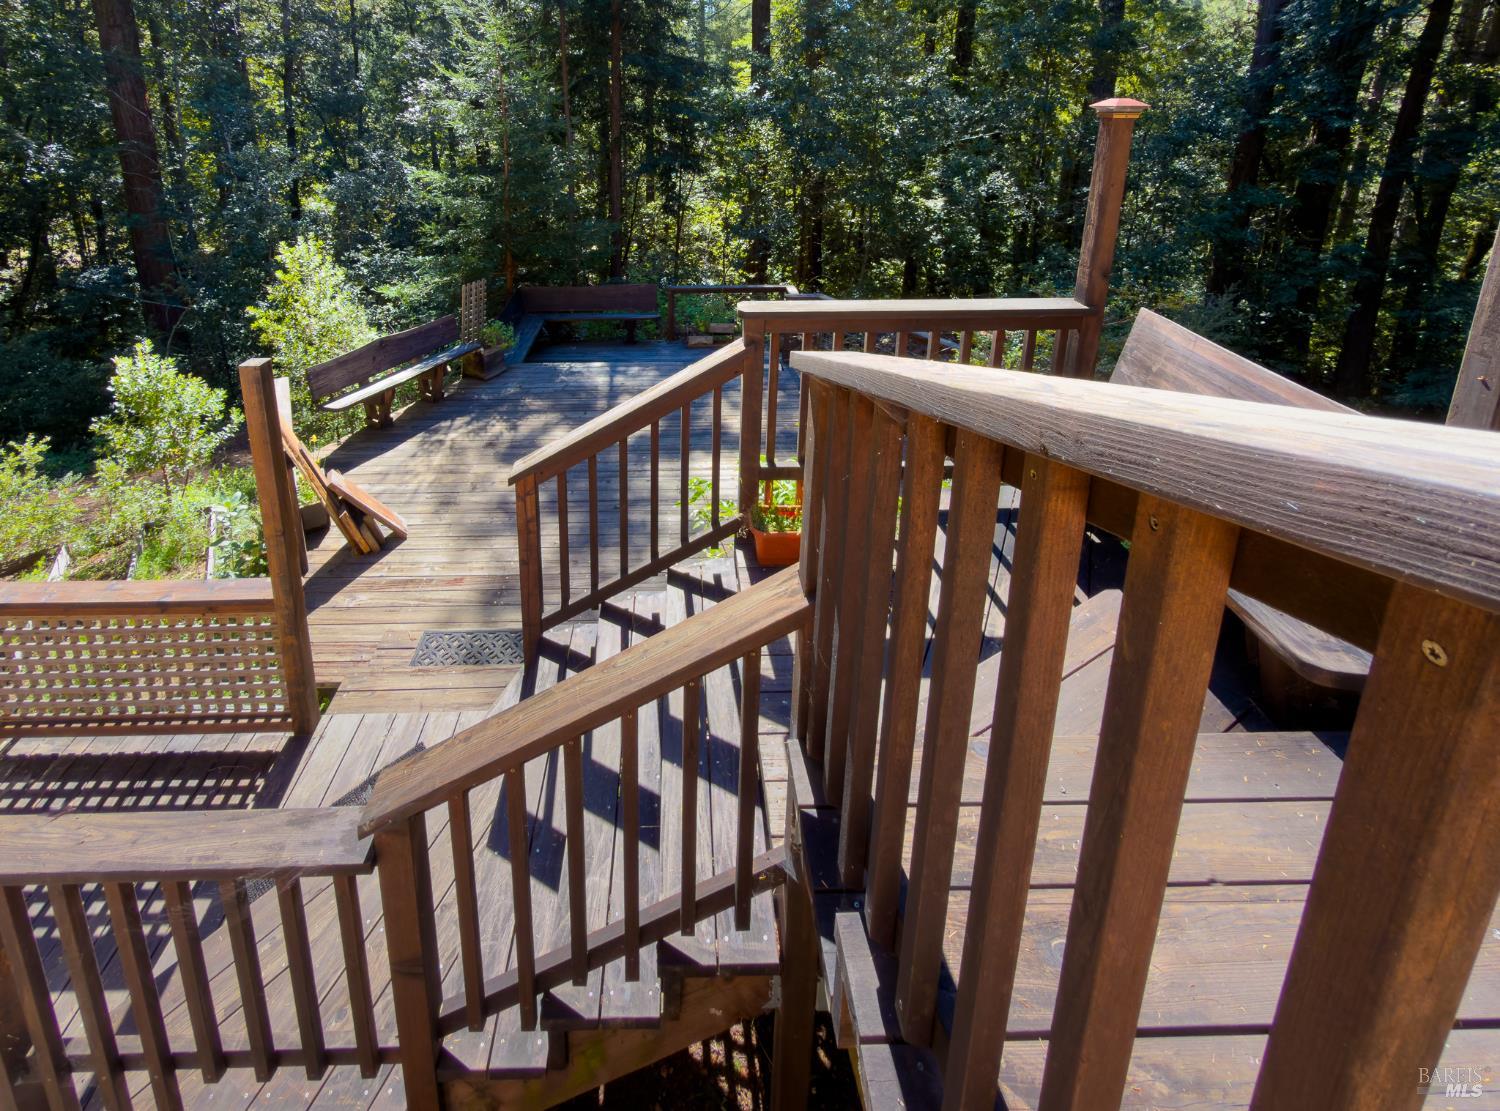
Wood-sided home among tall trees, with a broad raised deck and multiple stairways.
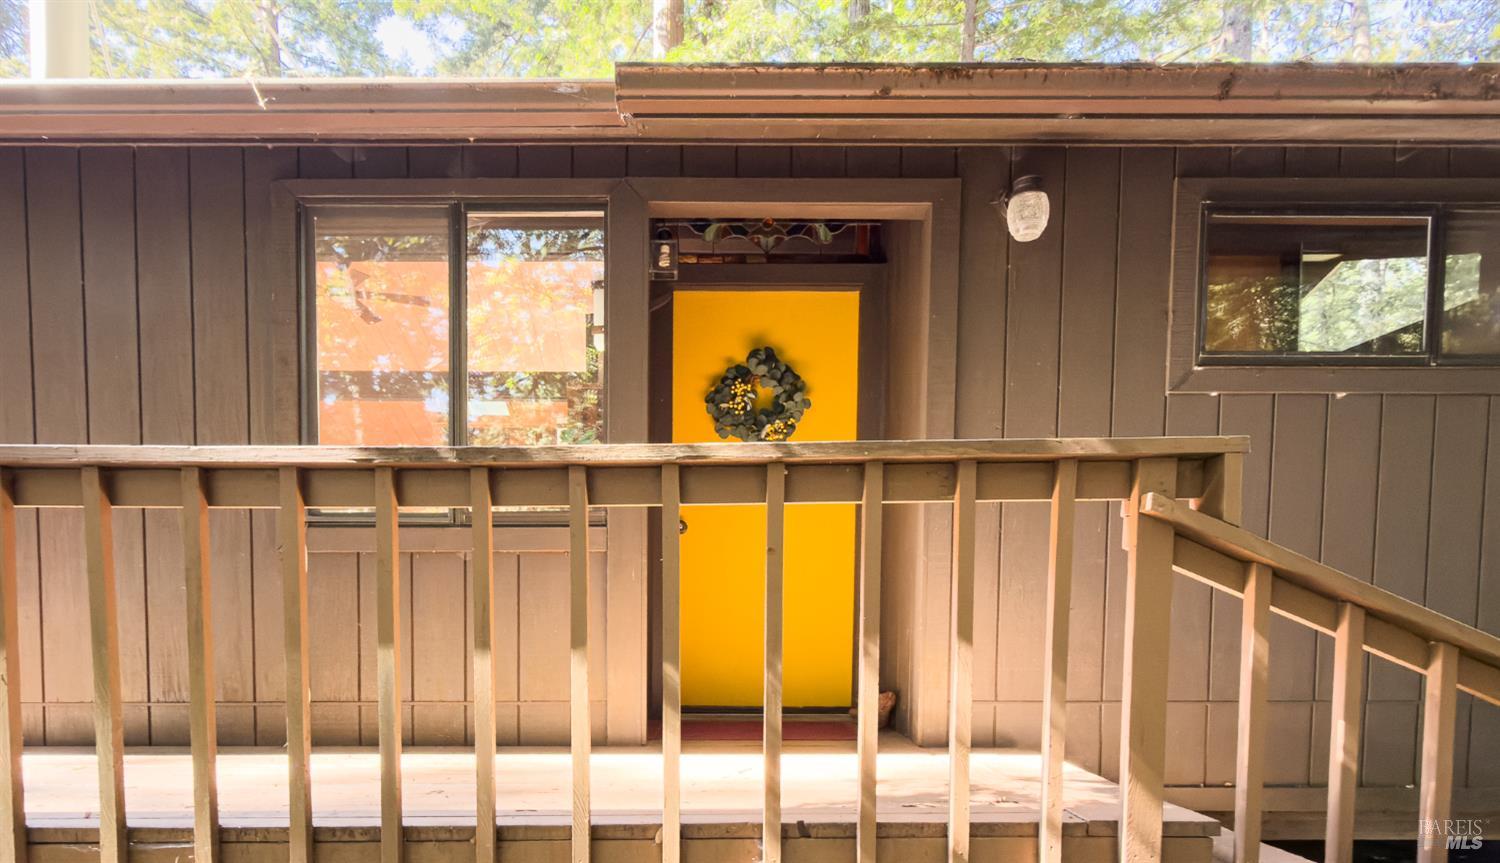
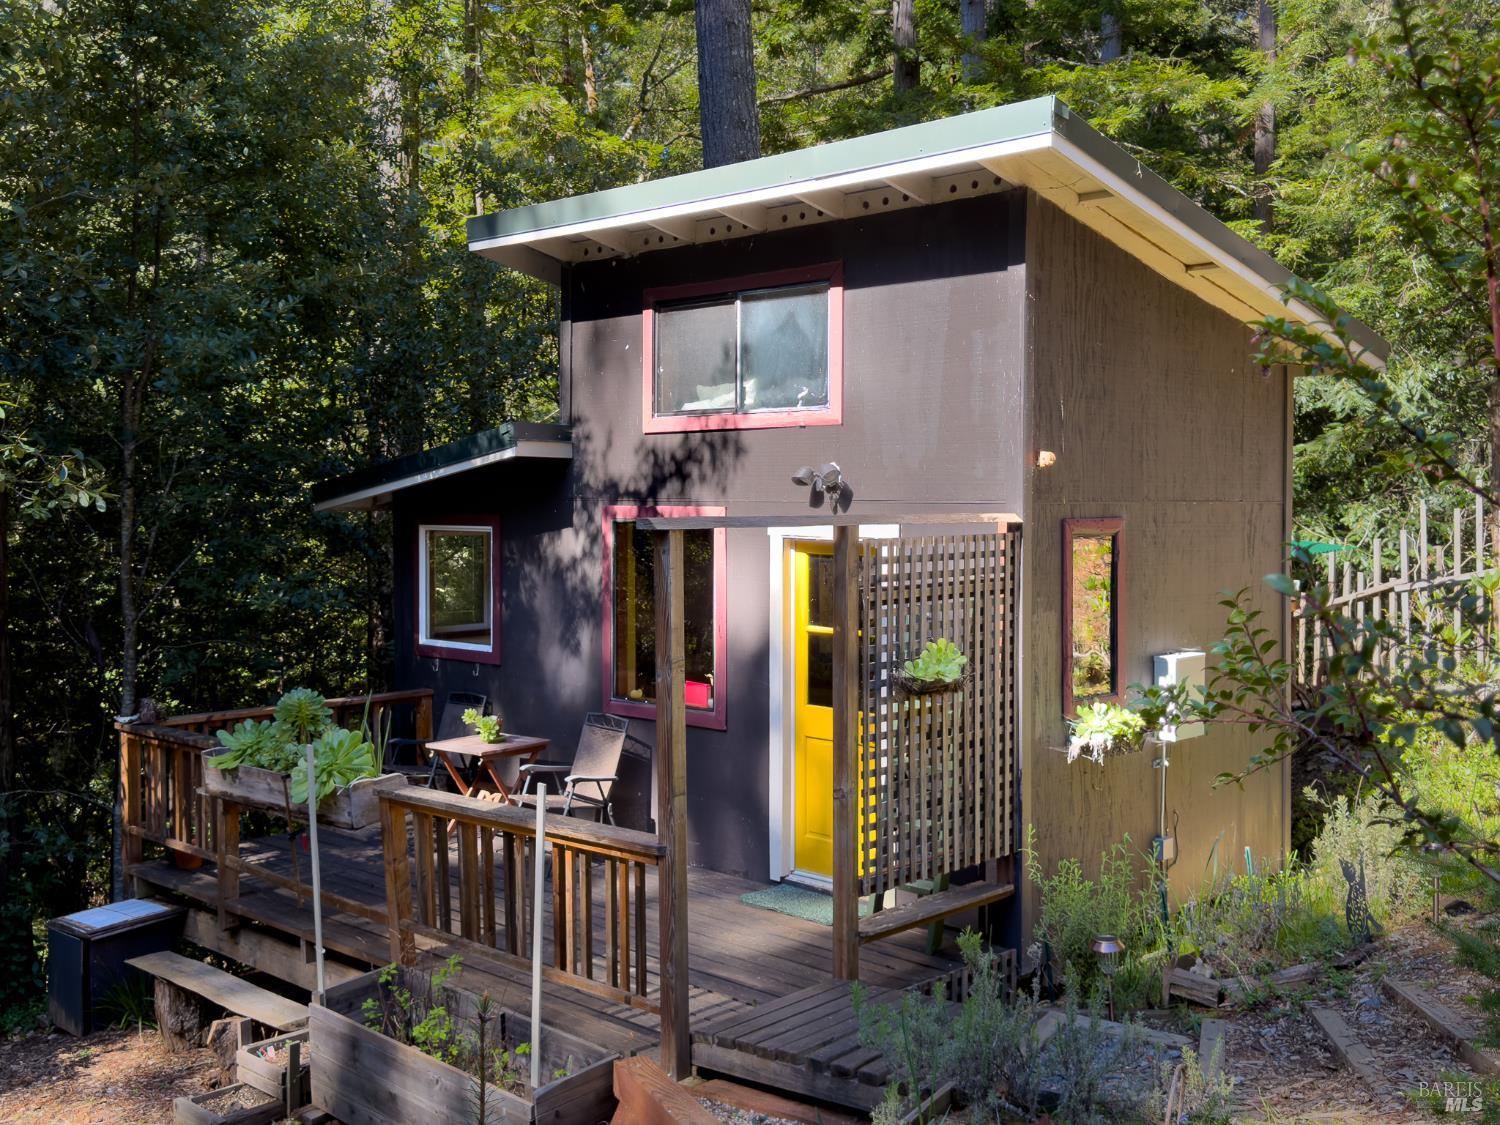
Home entrance with a bright yellow front door and wreath behind a raised wooden porch railing.
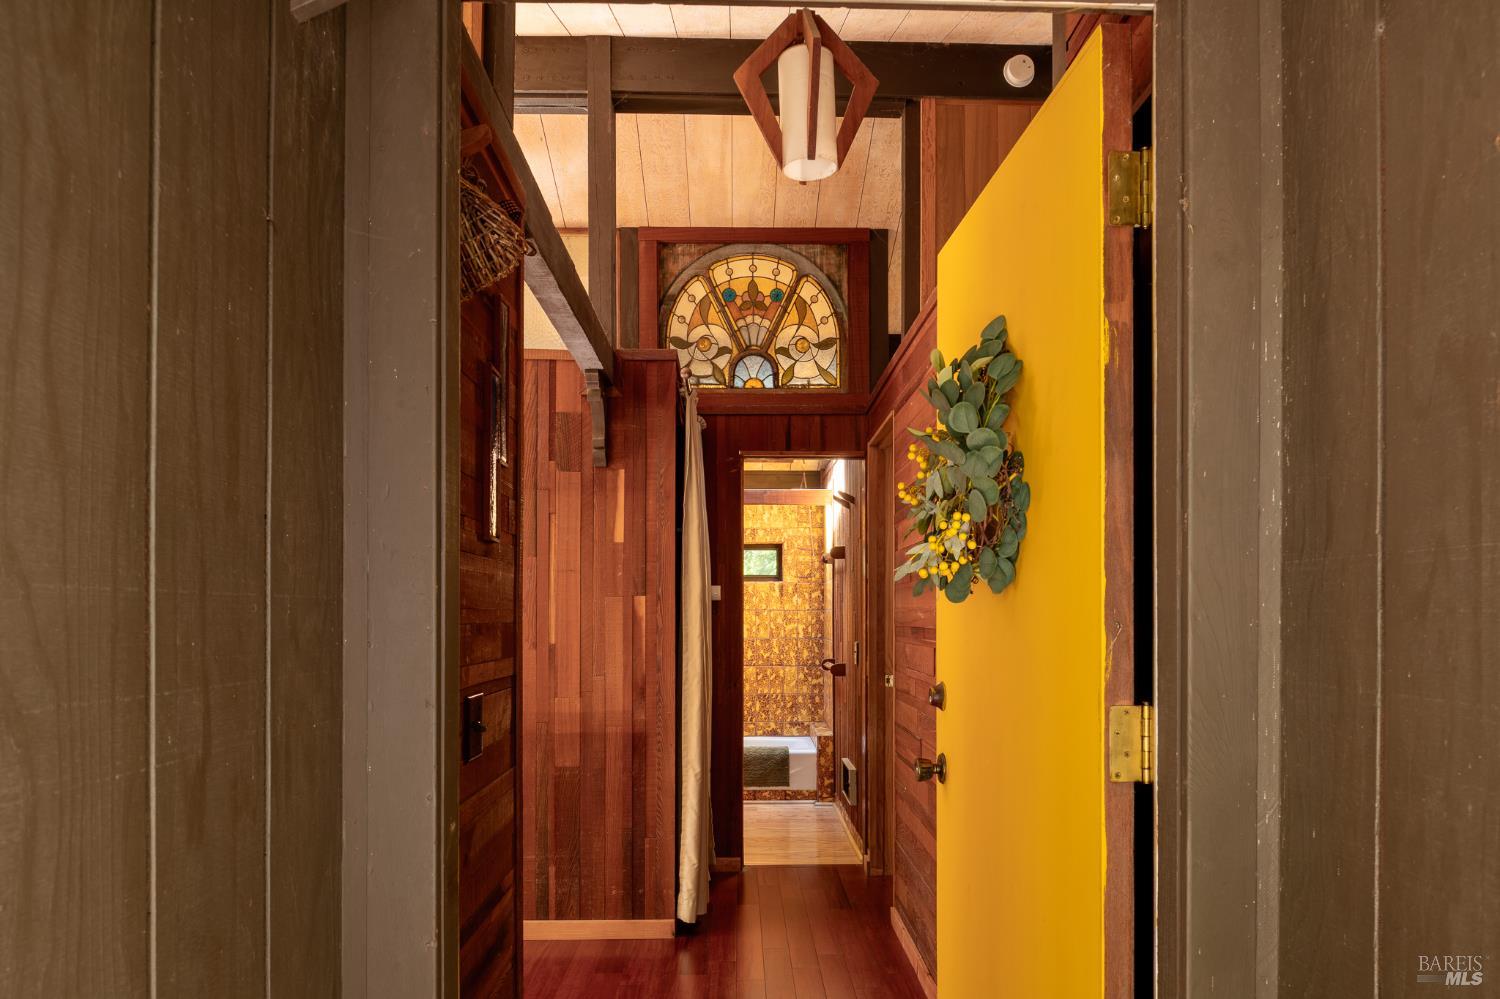
Wood-paneled entry hall with an open yellow door and stained-glass window.
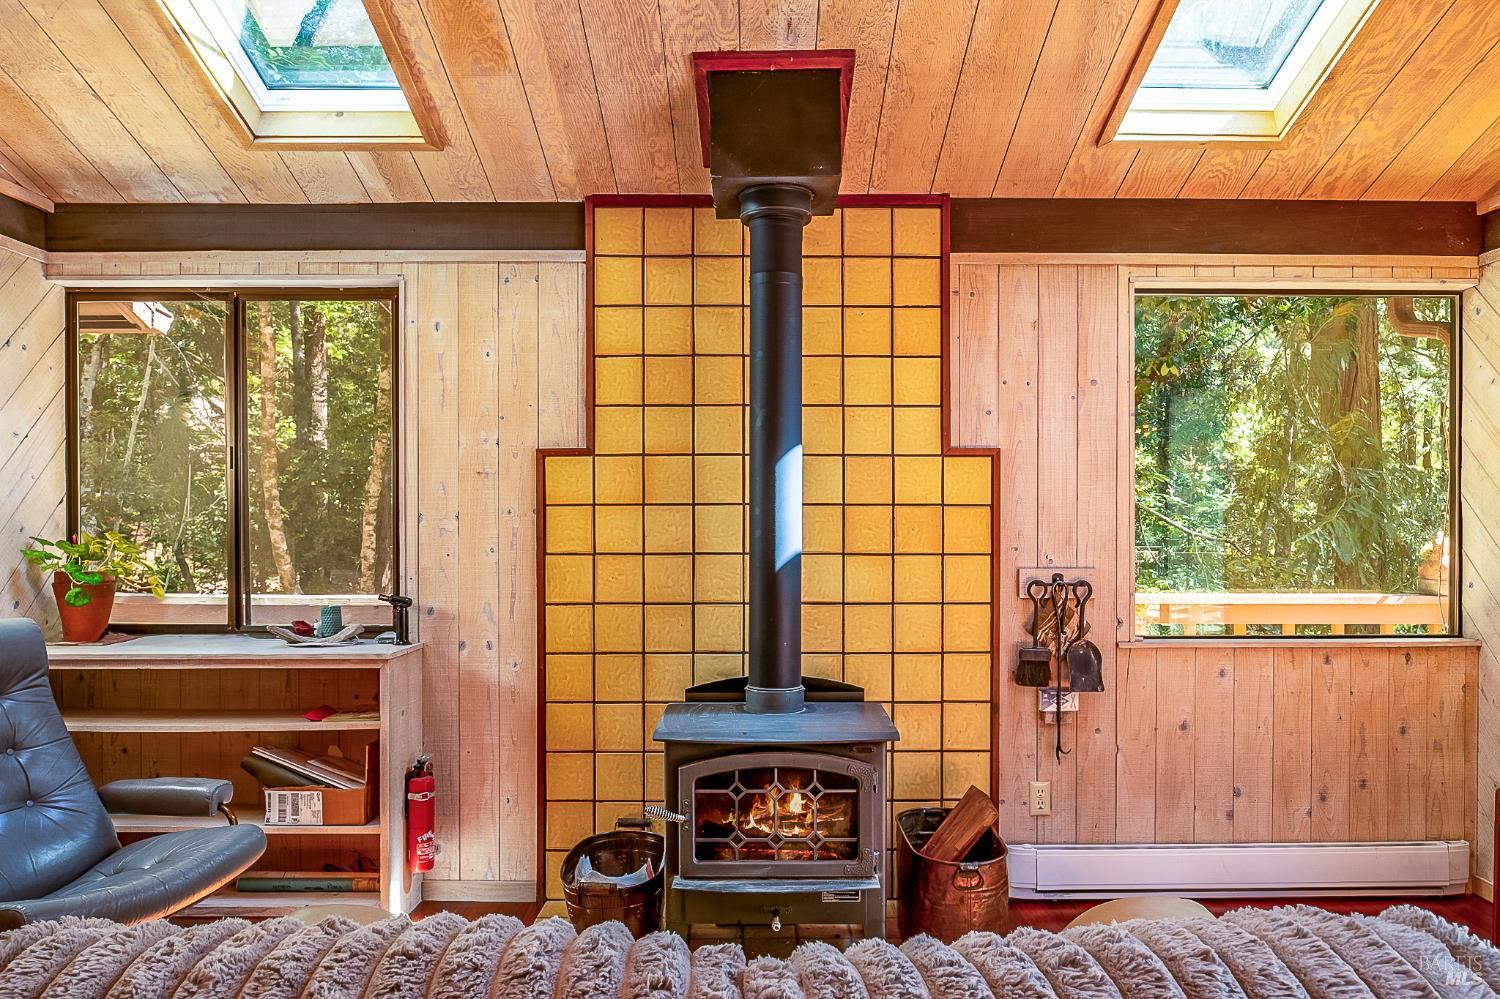
Wood-paneled living room with a wood-burning stove, tiled hearth, skylights, and windows overlooking trees.
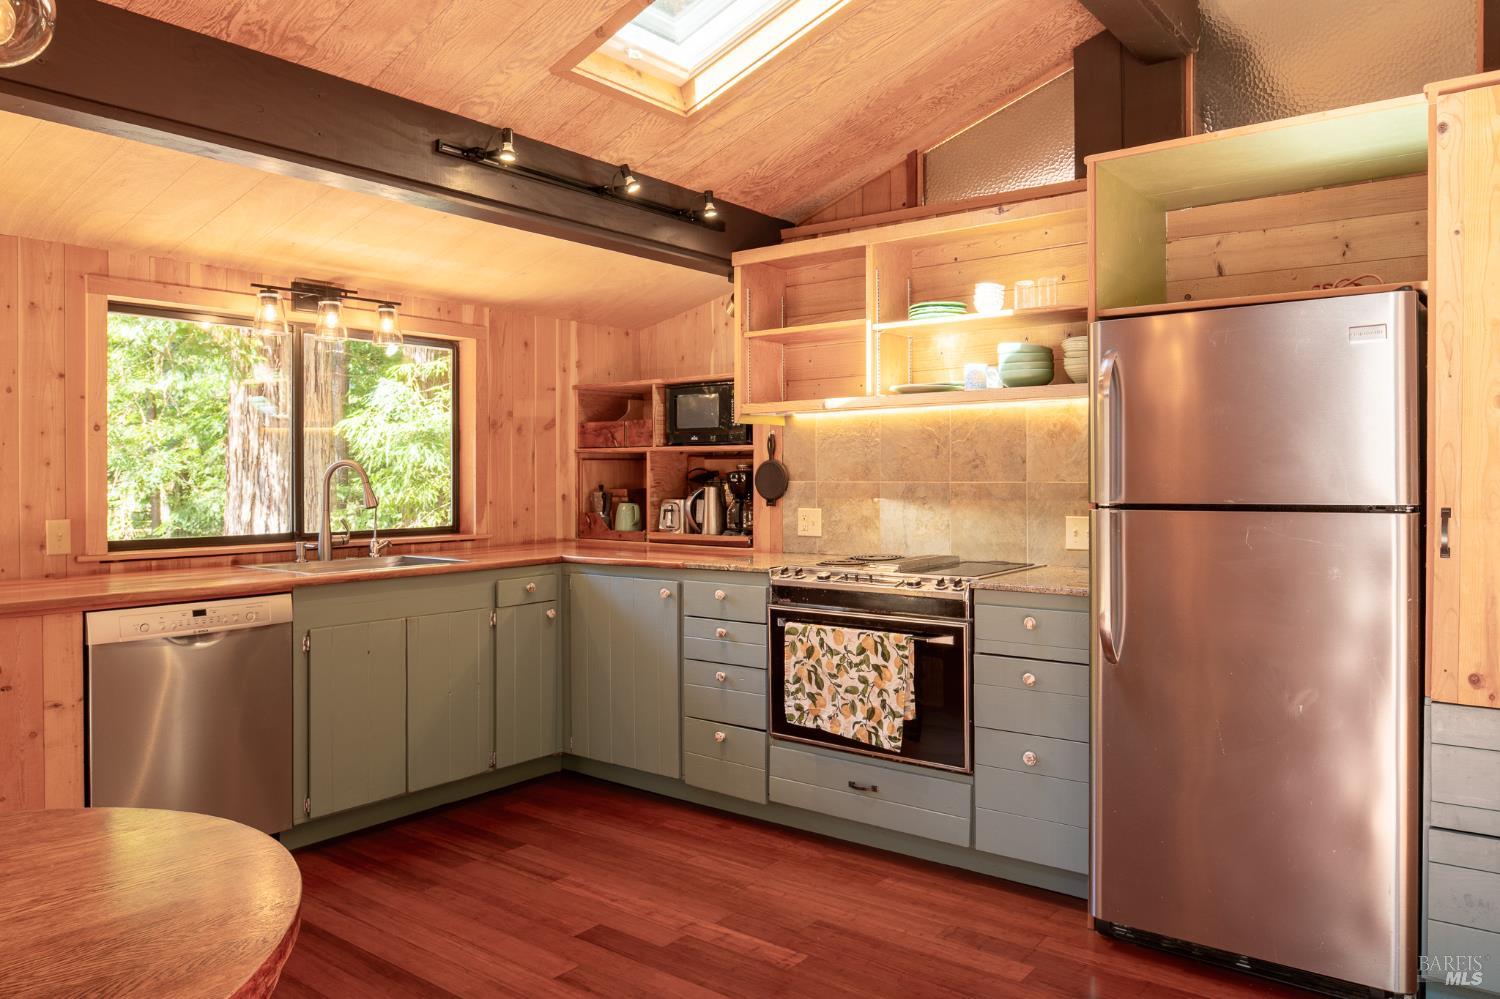
Wood-paneled kitchen with sage-green cabinets, stainless-steel appliances, open shelves, and a skylight.
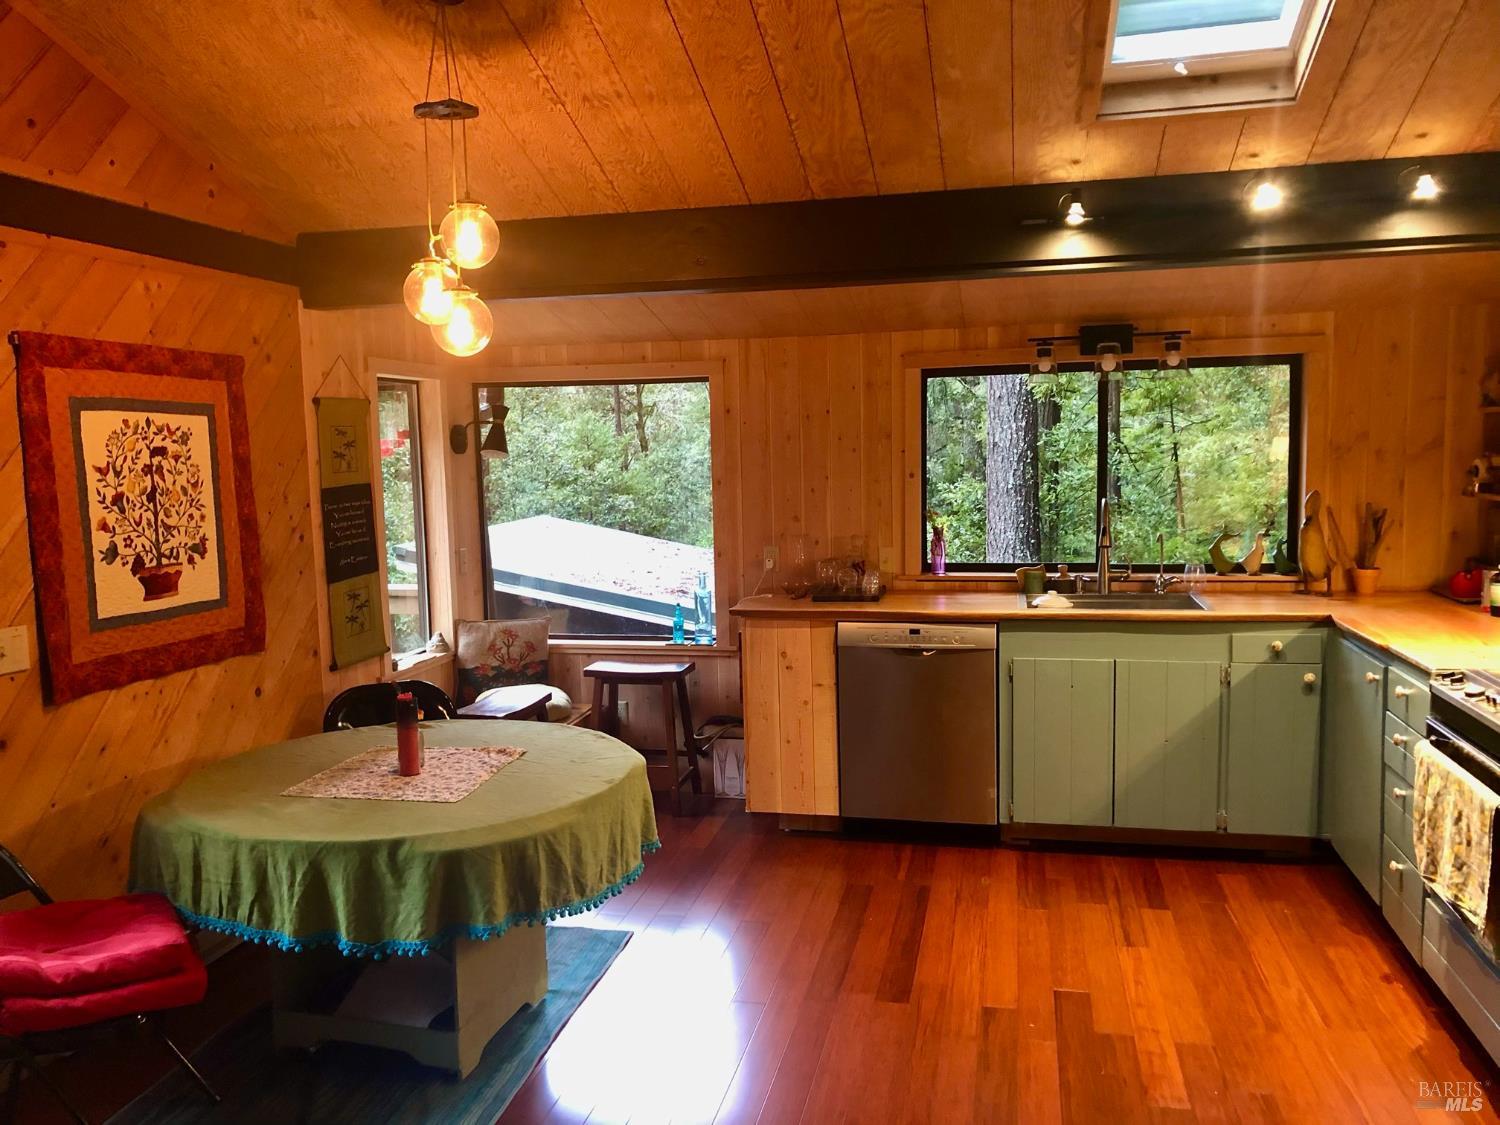
Rustic kitchen with green cabinets, vaulted wood ceiling, and windows overlooking trees.
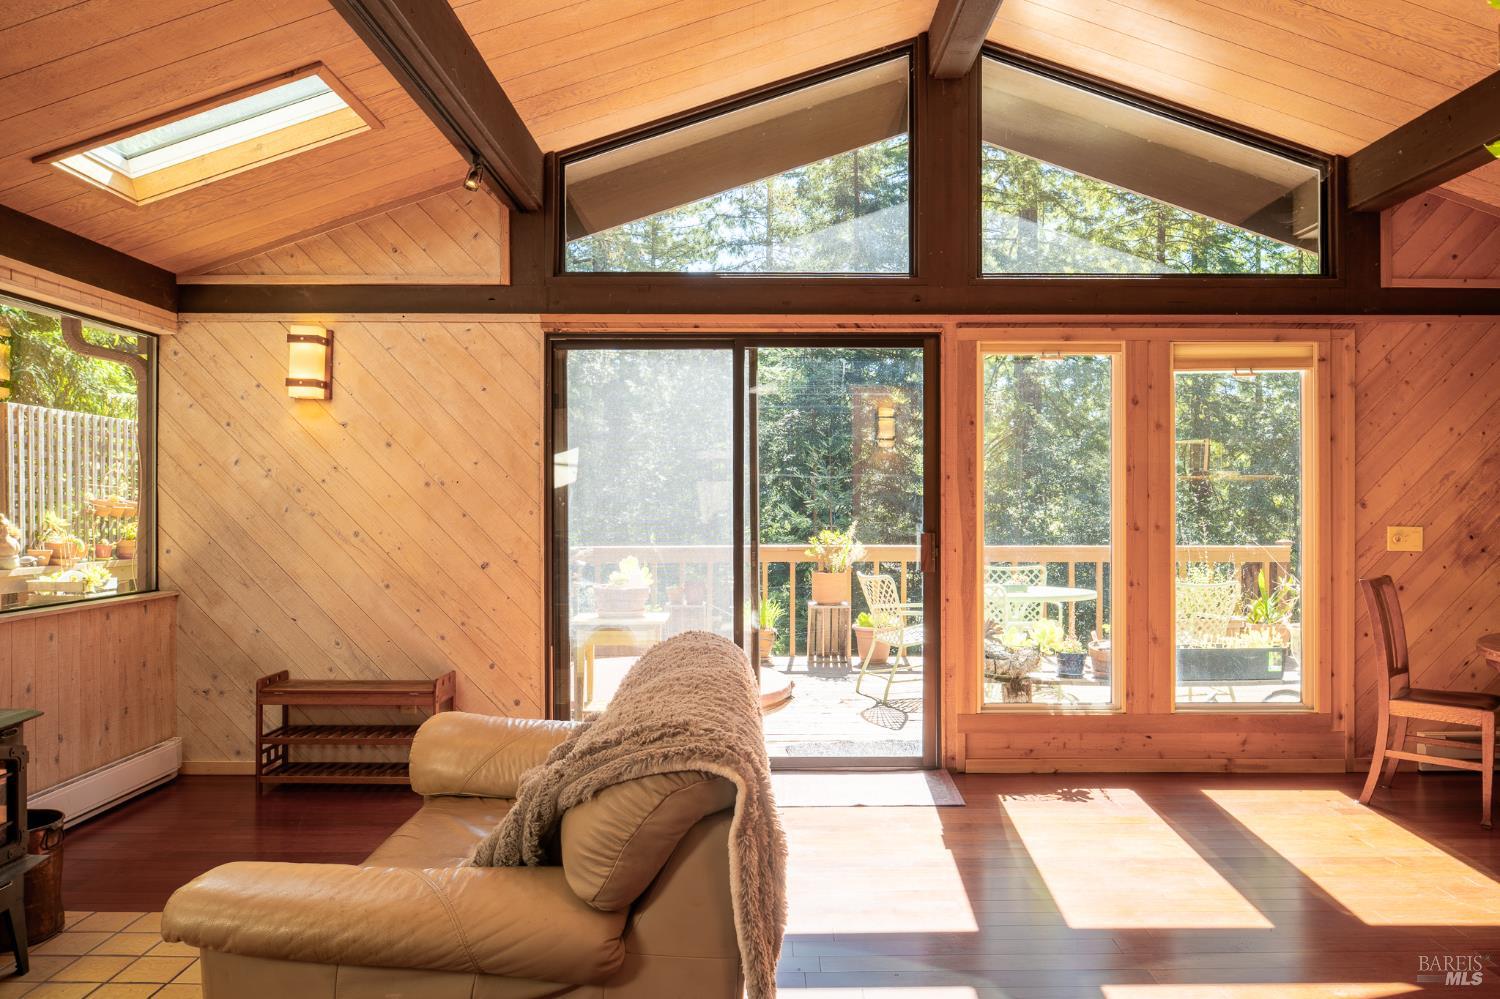
Wood-paneled living room with vaulted ceiling, skylight, and sliding doors opening to a tree-lined deck.
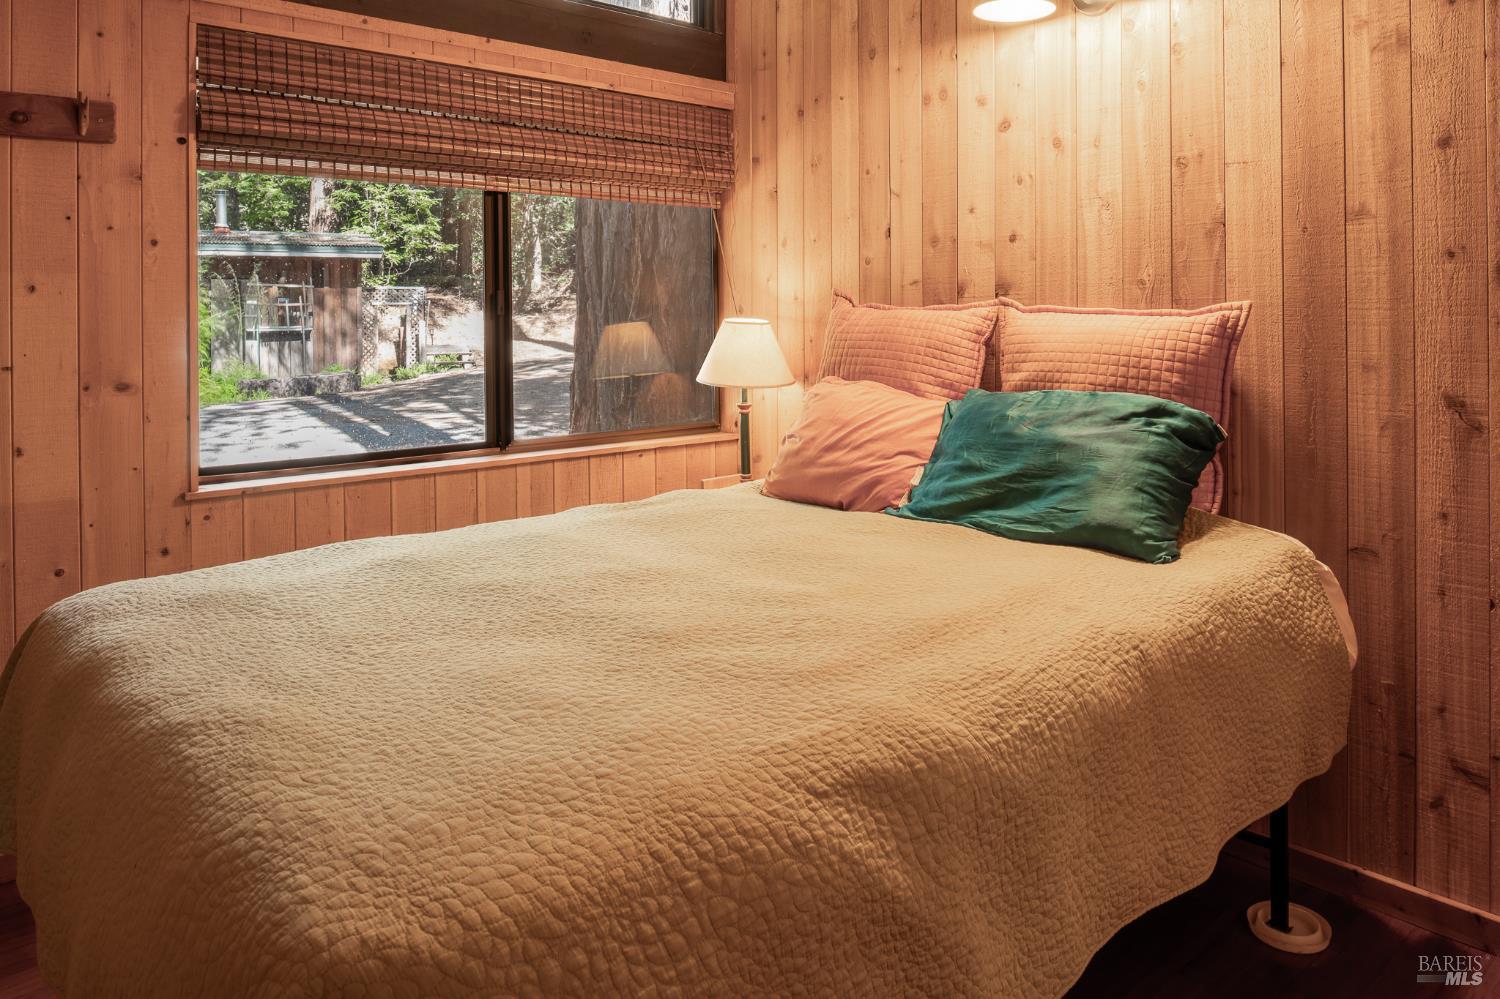
Bedroom with a tan quilted bed, warm wood-paneled walls, and a wide window overlooking trees.
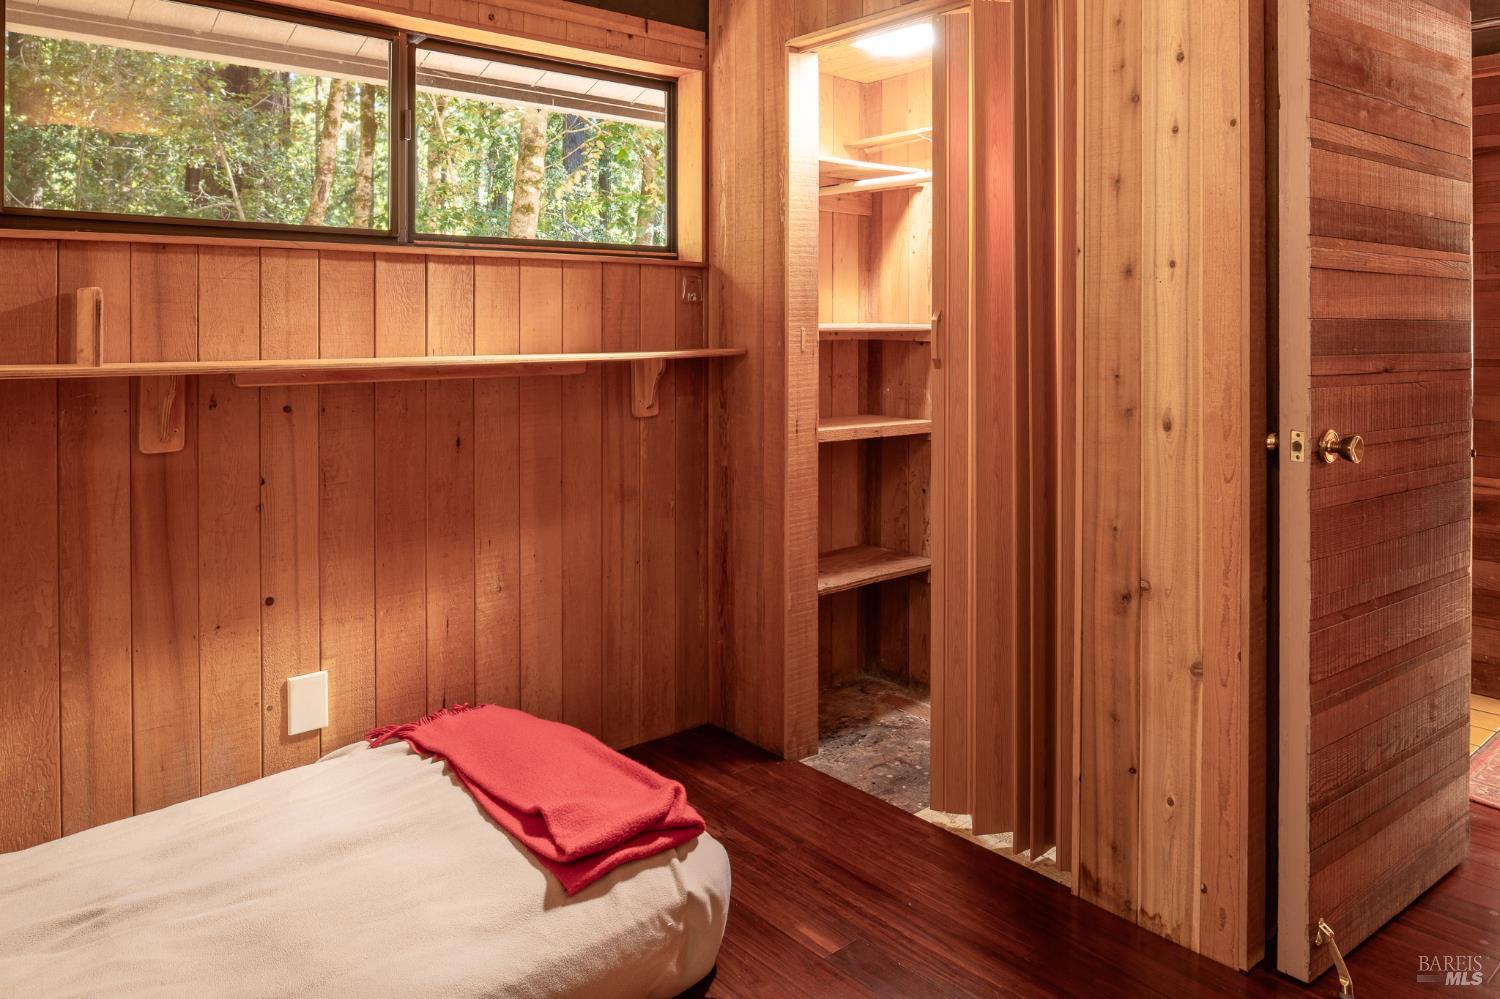
Wood-paneled bedroom with a red throw on the bed and windows overlooking trees.
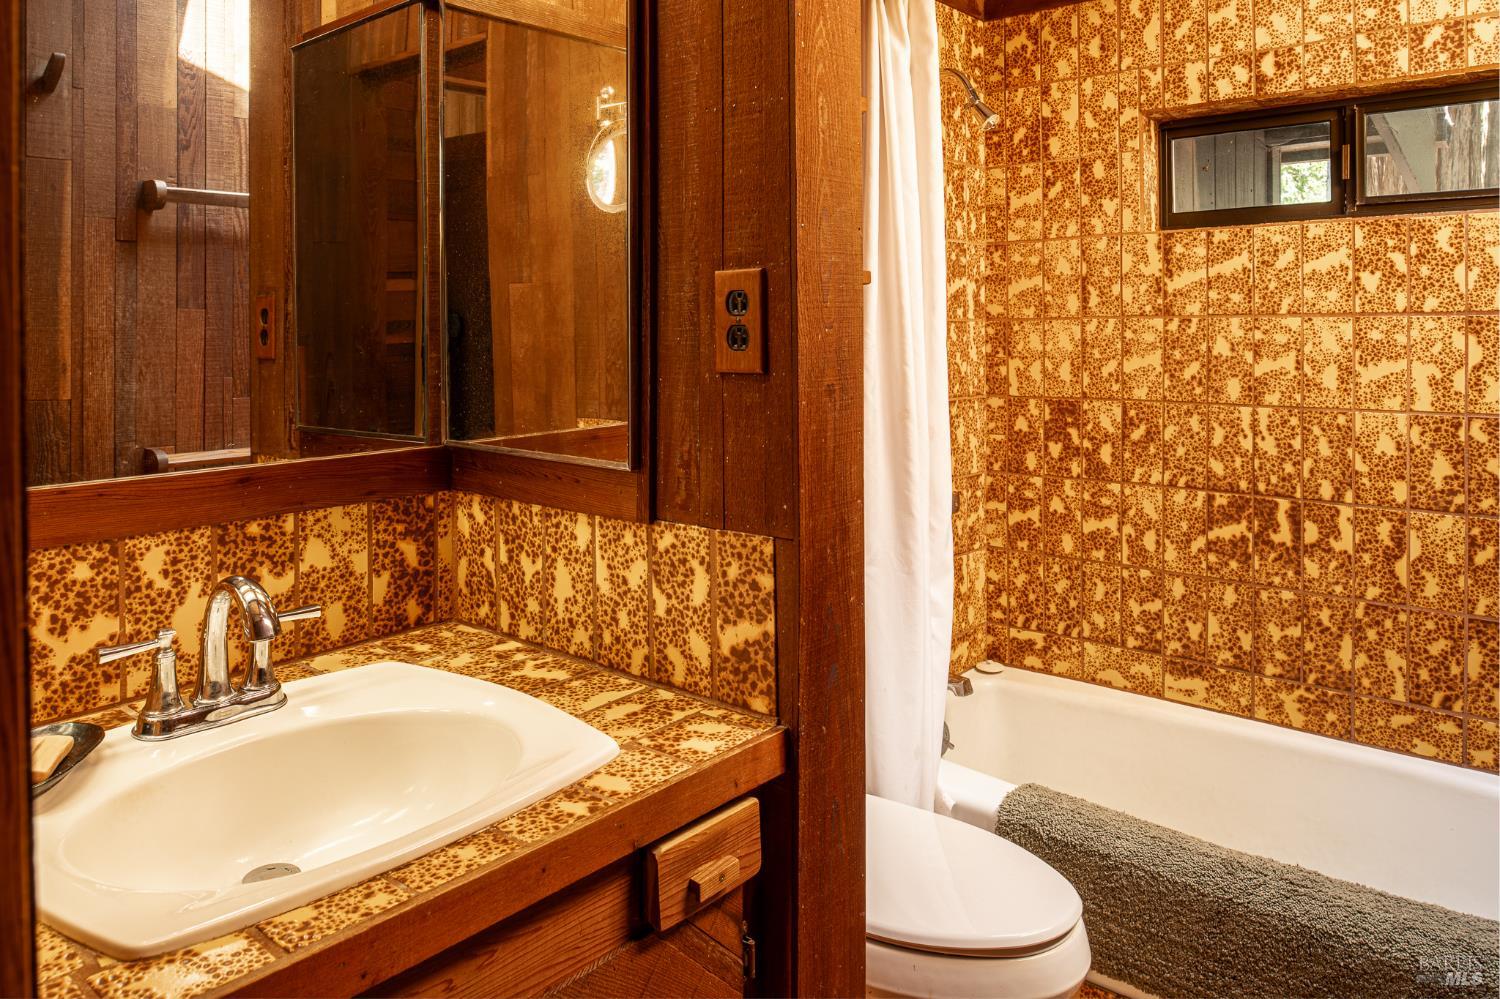
Bathroom with patterned brown-and-gold tile, a white sink and tub, and wood cabinetry.
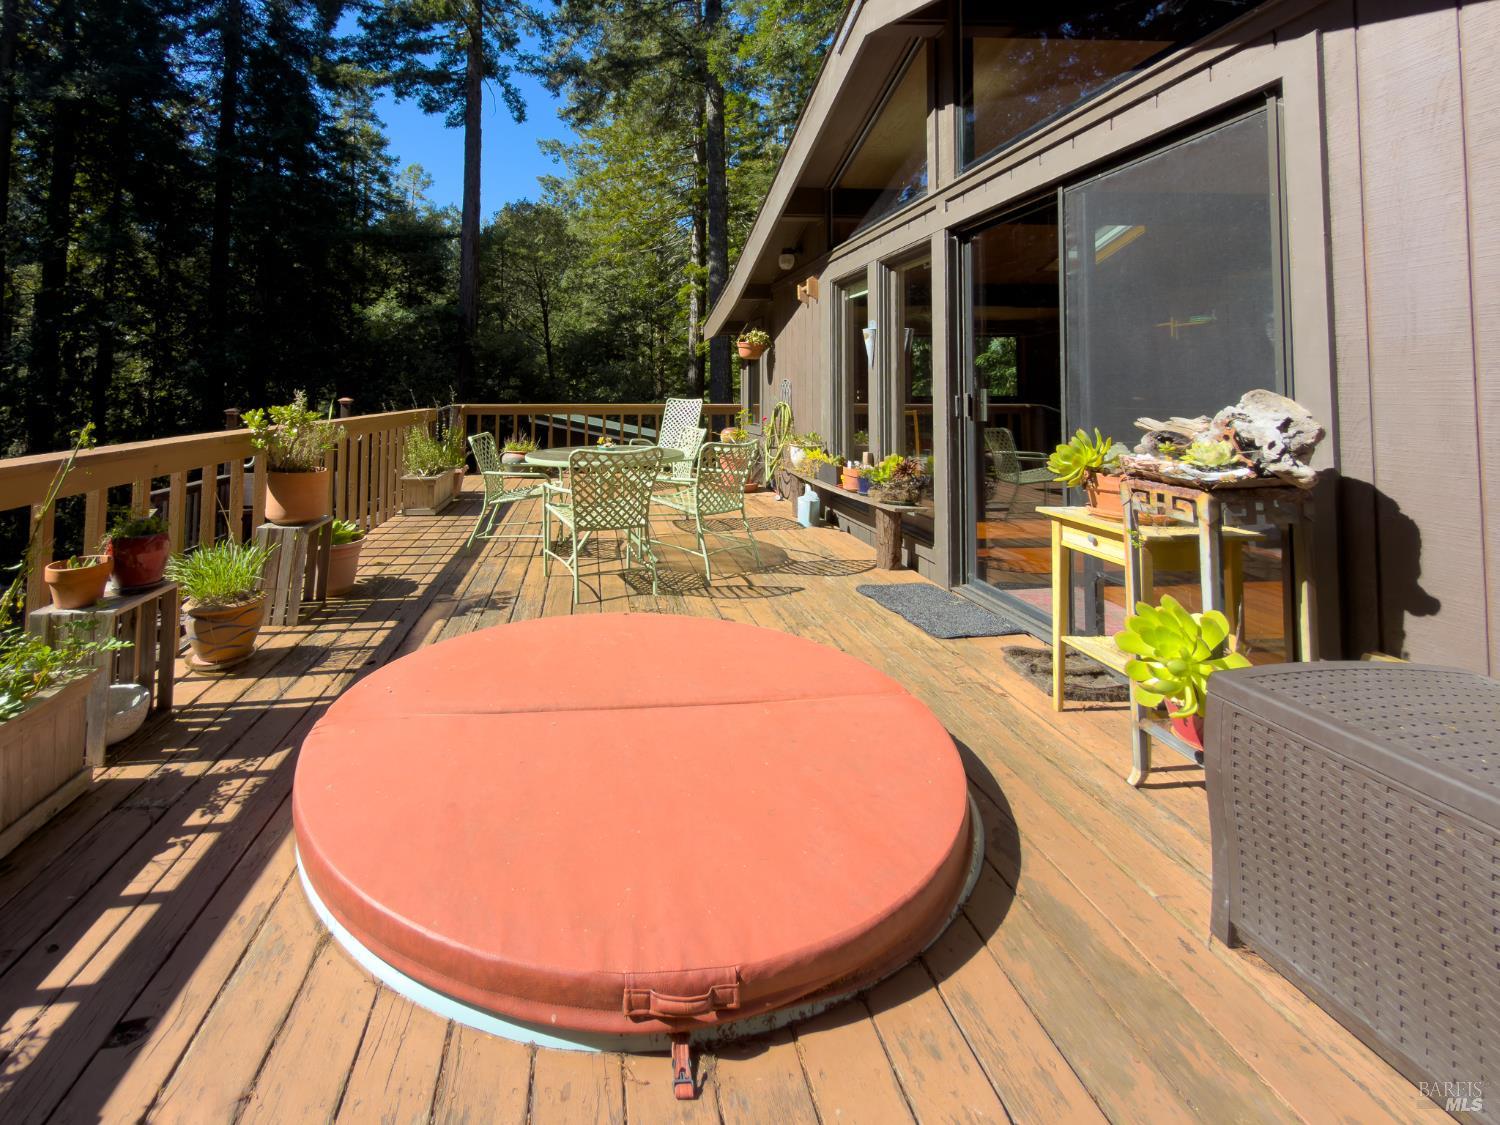
Wooden deck with a covered hot tub, patio seating, and forest views beside the home.
Multi-level wooden deck with stairs and built-in benches overlooking dense woodland.
Woodland home with a raised deck, red-trimmed windows, and a bright yellow front door.
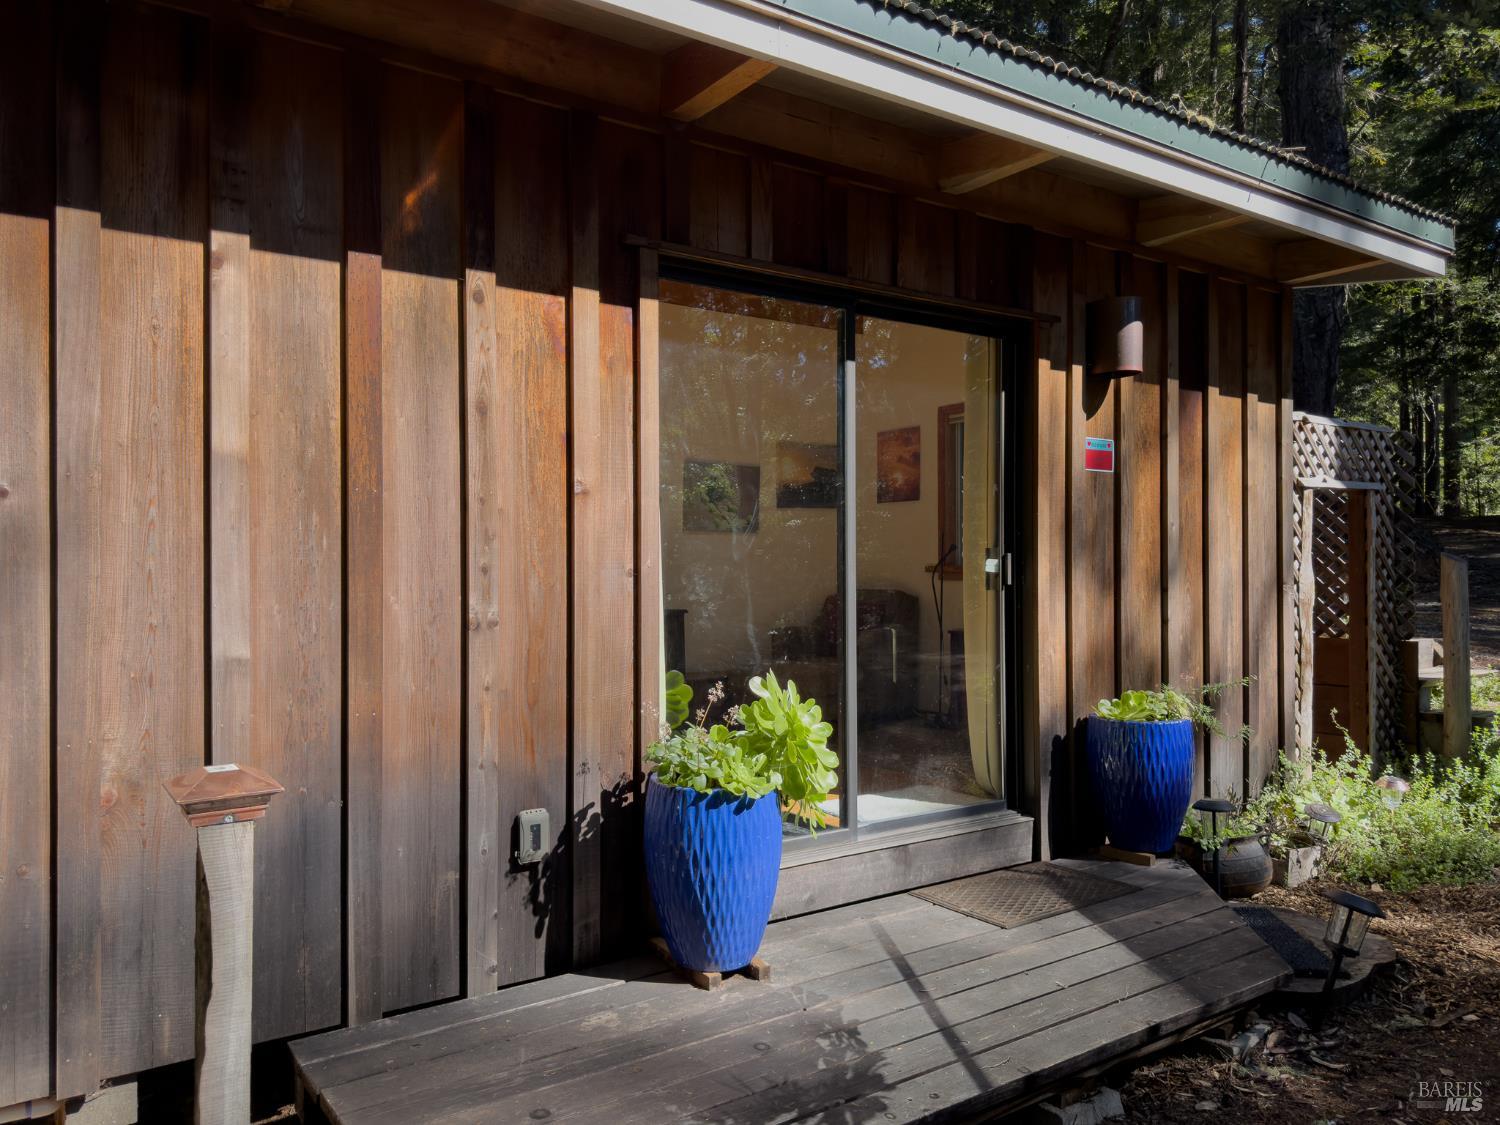
Wood-sided home exterior with sliding glass door, deck, and bright blue planters.
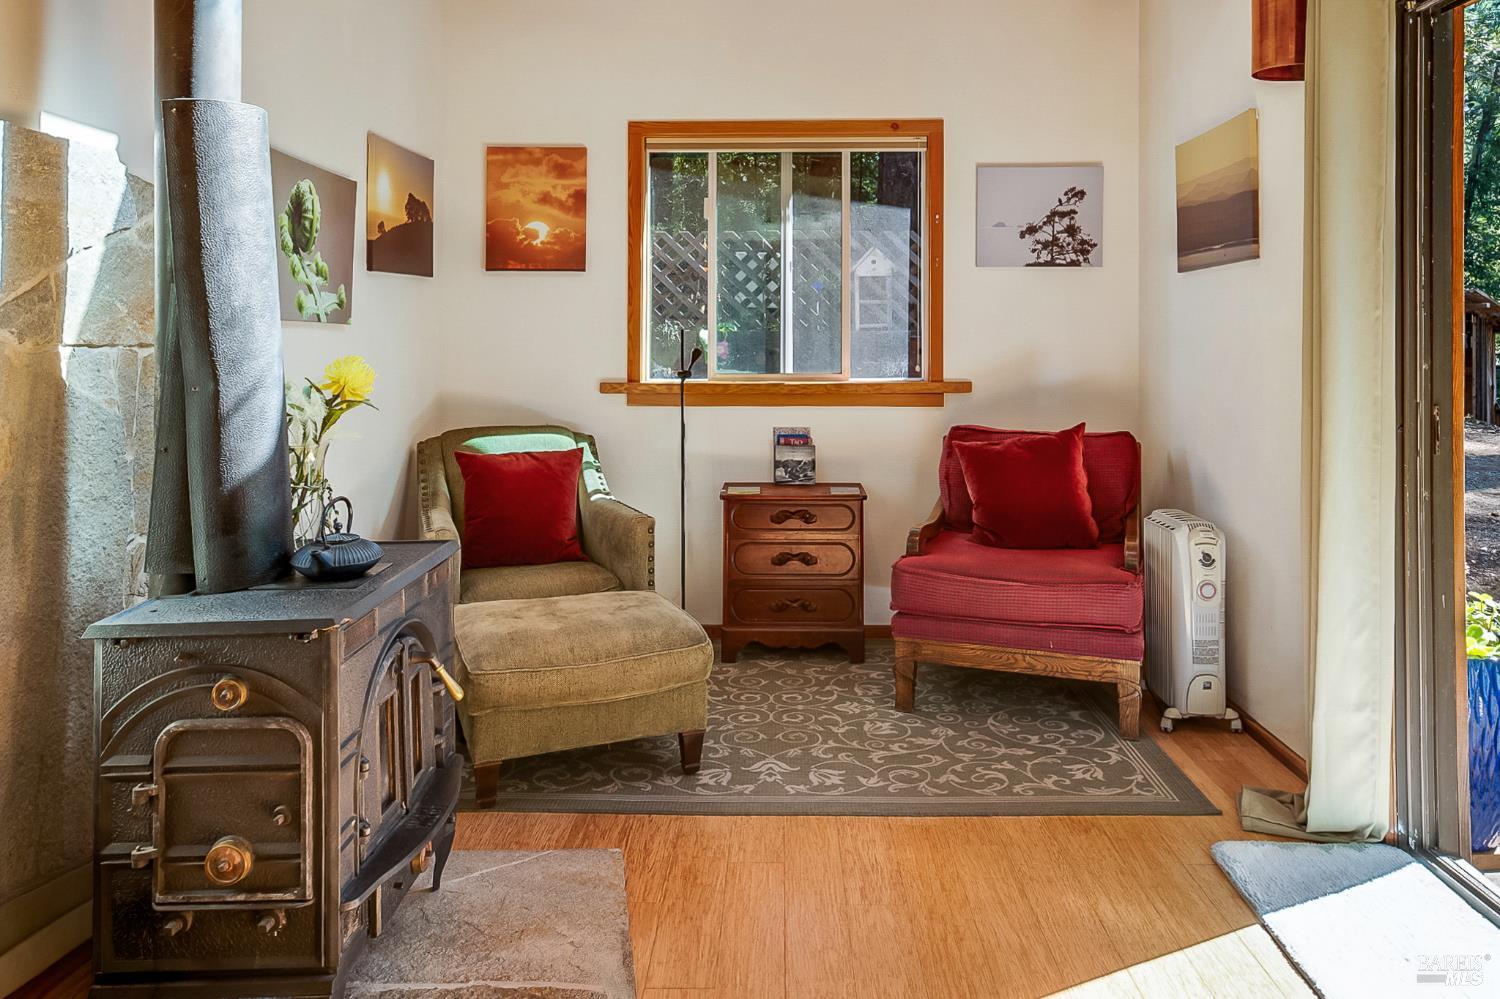
Living room with a wood-burning stove, two chairs, and a window overlooking a lattice fence.
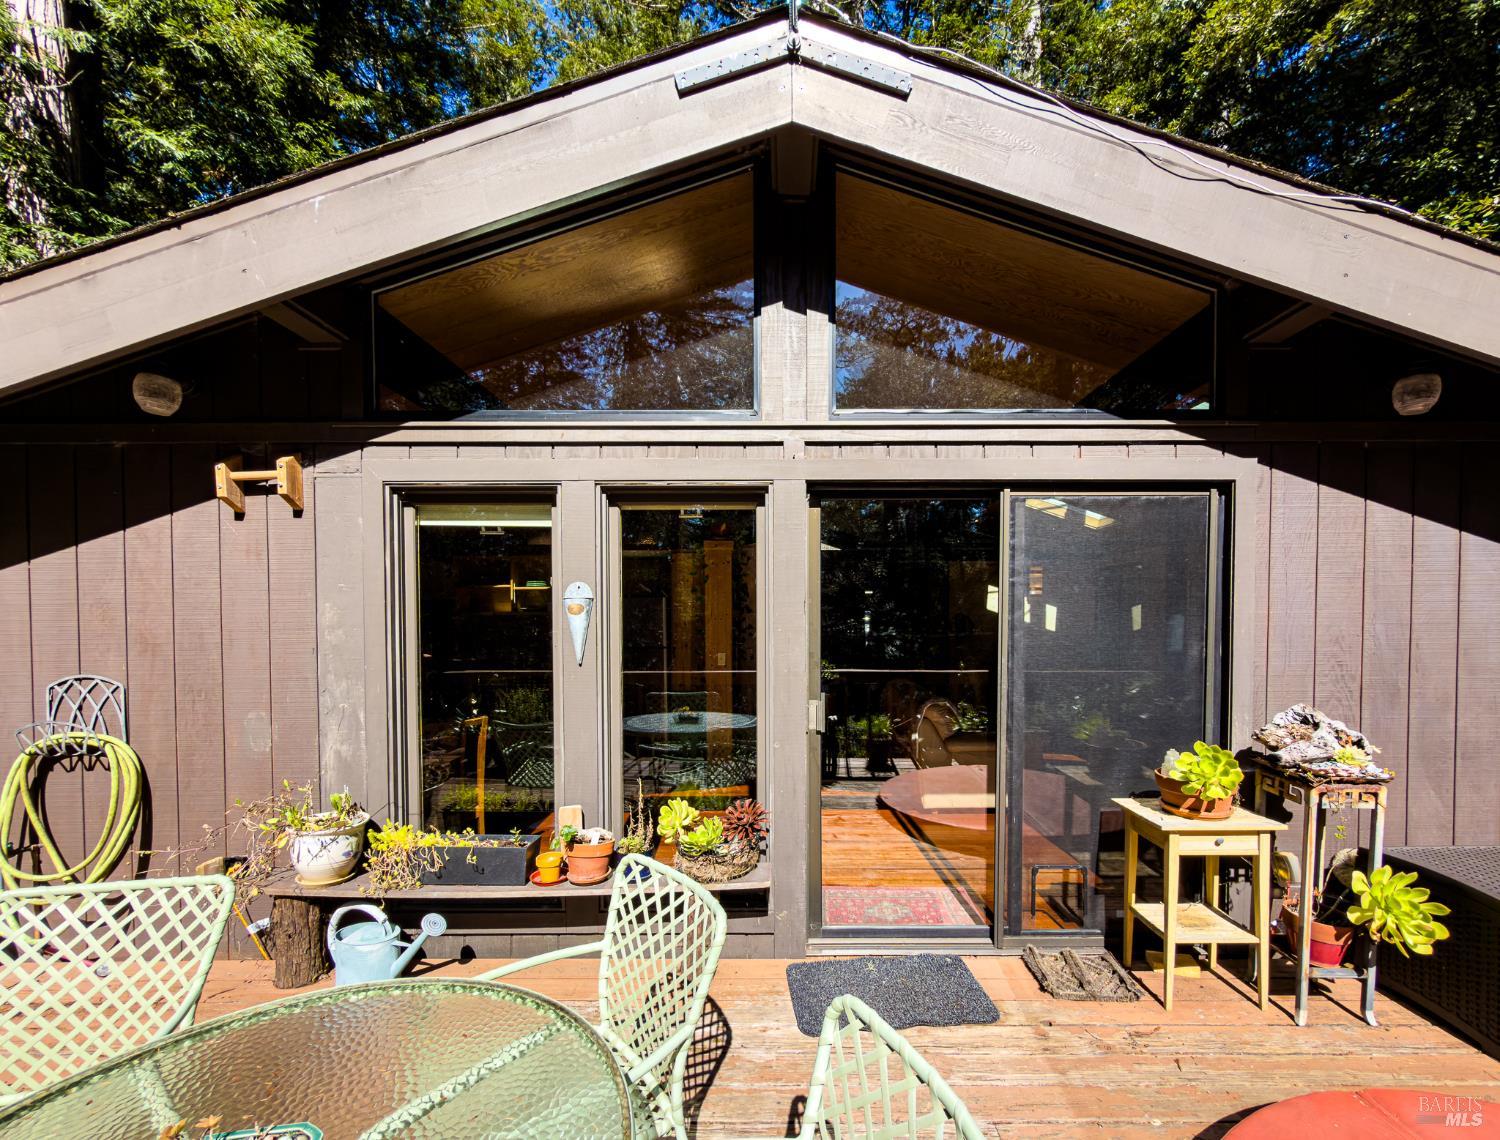
Wood-sided home with a gabled roof and sliding glass doors opening onto a furnished deck.
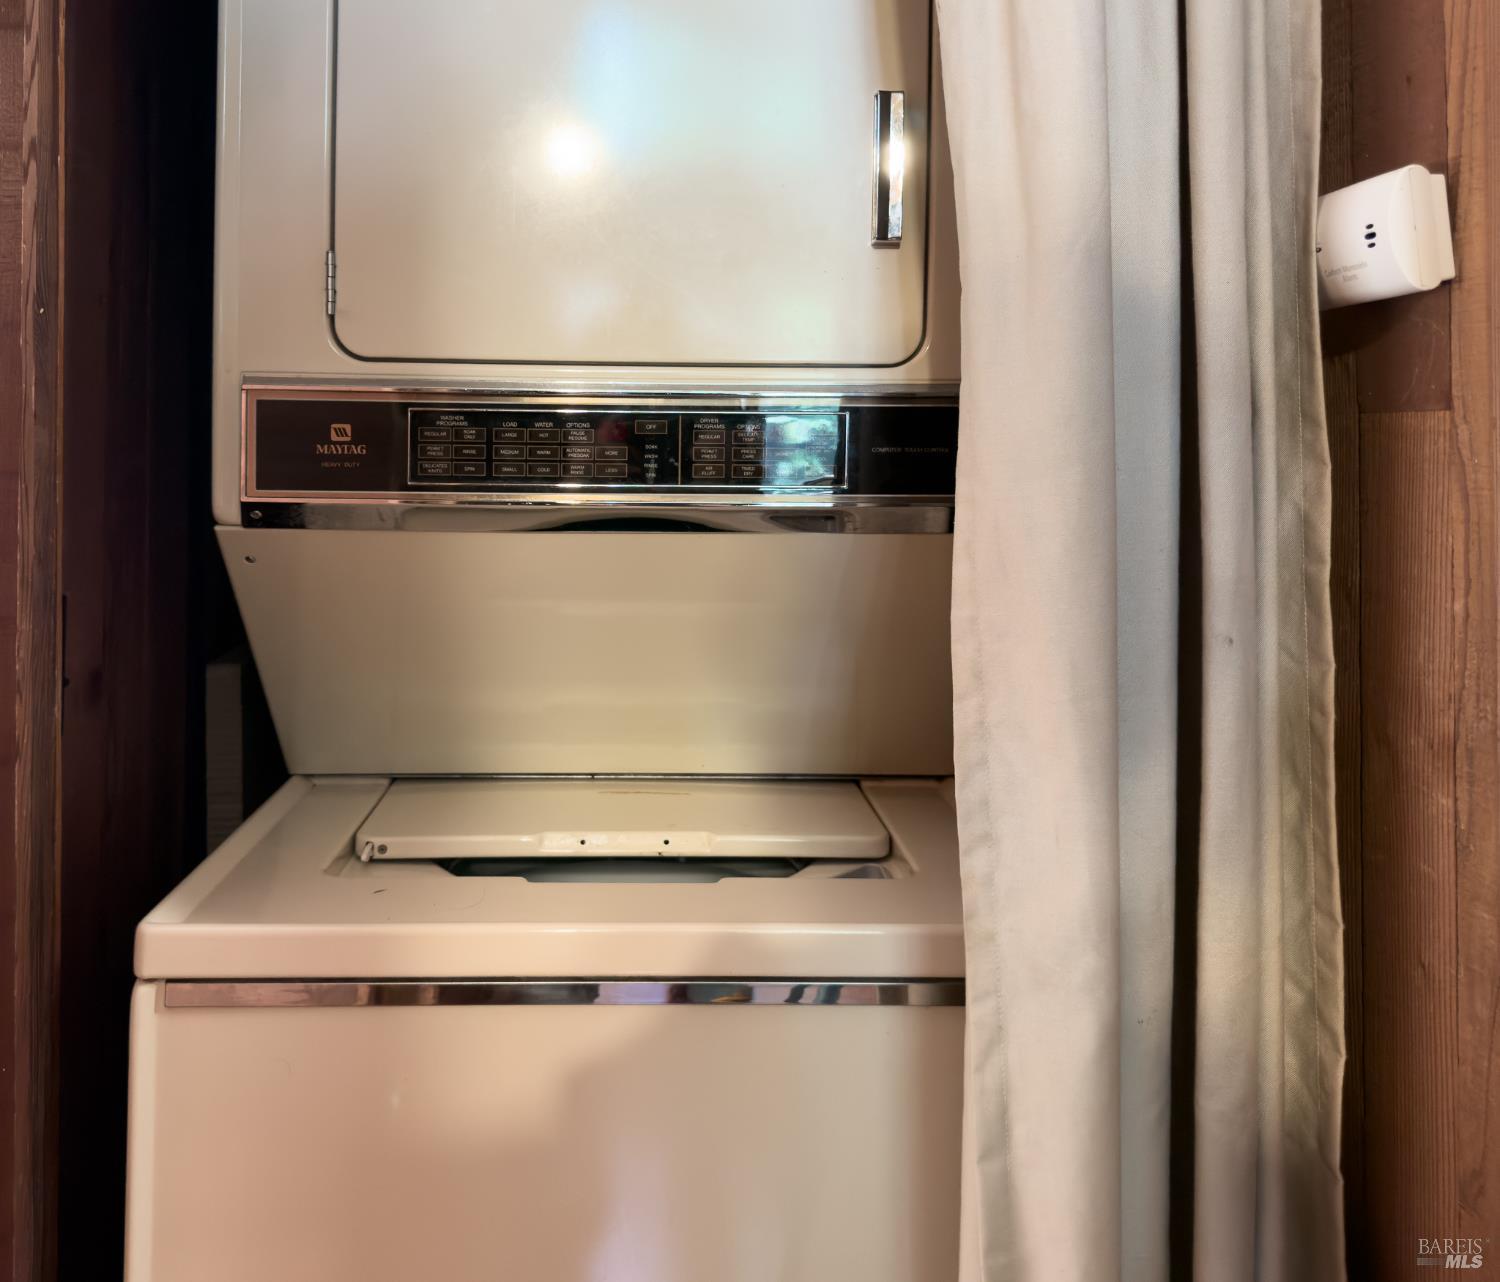
Stacked Maytag washer and dryer in a wood-paneled laundry closet, partly covered by a curtain.
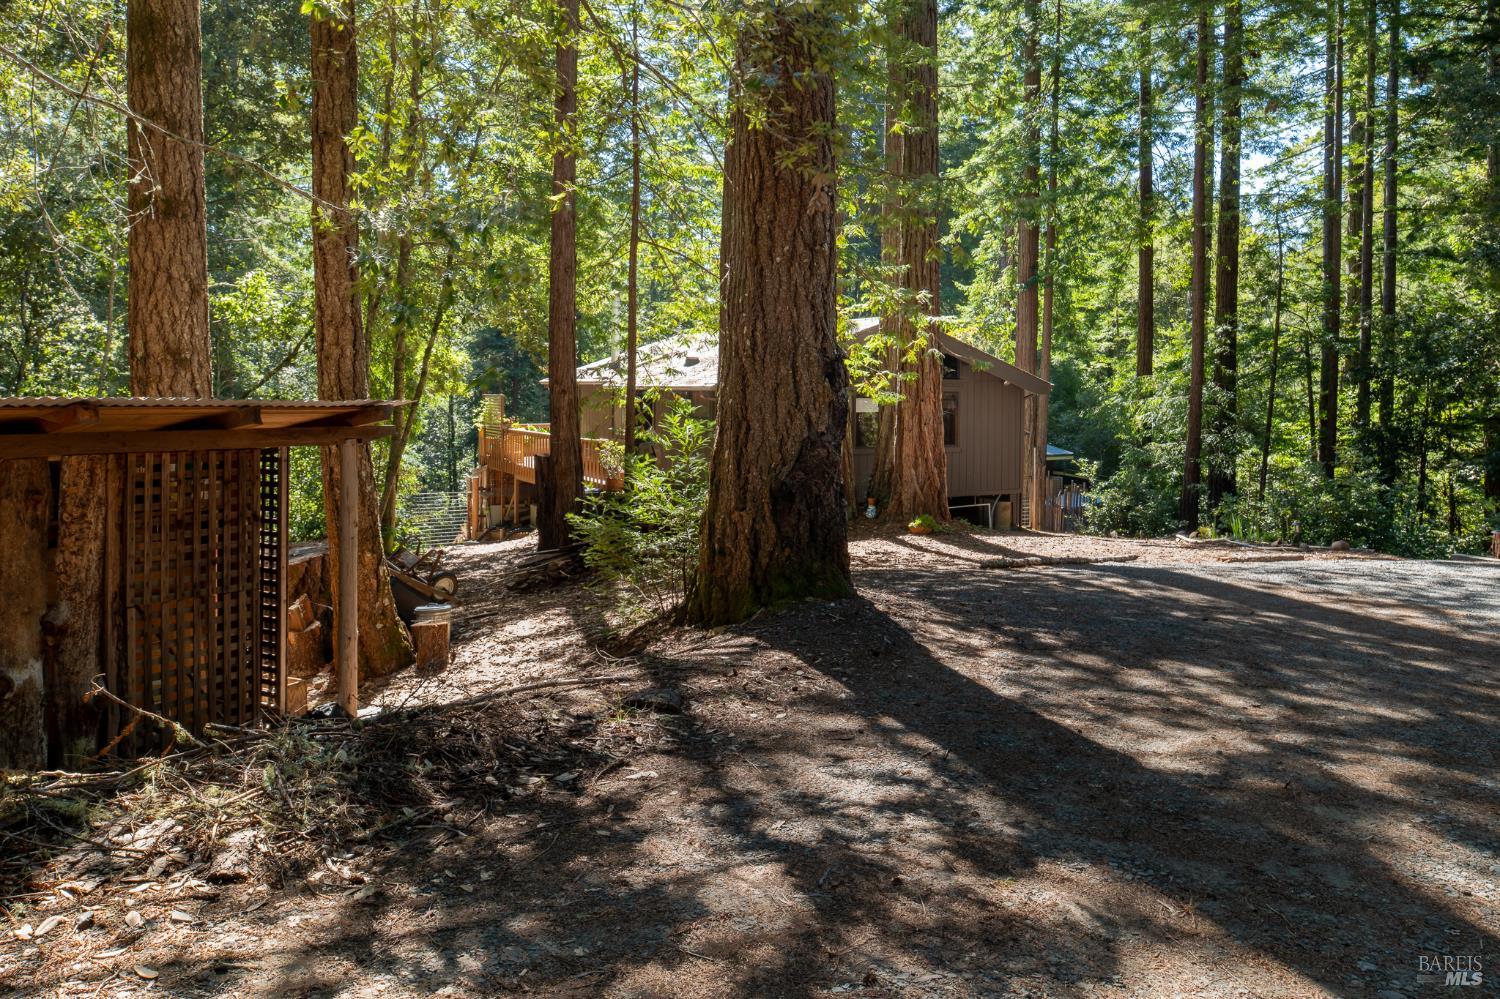
Wood-sided home and raised deck among redwoods, beside a broad gravel driveway.
SEE ALL PHOTOS
Wood-sided home nestled among redwoods, with a raised deck and steps.
Wood-sided home among tall trees, with a broad raised deck and multiple stairways.
Home entrance with a bright yellow front door and wreath behind a raised wooden porch railing.
Wood-paneled entry hall with an open yellow door and stained-glass window.
Wood-paneled living room with a wood-burning stove, tiled hearth, skylights, and windows overlooking trees.
Wood-paneled kitchen with sage-green cabinets, stainless-steel appliances, open shelves, and a skylight.
Rustic kitchen with green cabinets, vaulted wood ceiling, and windows overlooking trees.
Wood-paneled living room with vaulted ceiling, skylight, and sliding doors opening to a tree-lined deck.
Bedroom with a tan quilted bed, warm wood-paneled walls, and a wide window overlooking trees.
Wood-paneled bedroom with a red throw on the bed and windows overlooking trees.
Bathroom with patterned brown-and-gold tile, a white sink and tub, and wood cabinetry.
Wooden deck with a covered hot tub, patio seating, and forest views beside the home.
Multi-level wooden deck with stairs and built-in benches overlooking dense woodland.
Woodland home with a raised deck, red-trimmed windows, and a bright yellow front door.
Wood-sided home exterior with sliding glass door, deck, and bright blue planters.
Living room with a wood-burning stove, two chairs, and a window overlooking a lattice fence.
Wood-sided home with a gabled roof and sliding glass doors opening onto a furnished deck.
Stacked Maytag washer and dryer in a wood-paneled laundry closet, partly covered by a curtain.
Wood-sided home and raised deck among redwoods, beside a broad gravel driveway.
Active Under Contract

45516 Sunset Drive

45516 Sunset Drive, Gualala, CA 95445

$525,000
Serendipity, End of the lane privacy on 2.5 acres flexible multigenerational compound. Hot tub, wood stove, redwood decks and room to spread out. Trail to creek. A magical spot for full time living or a great getaway. Charming Out-buildings. Minutes to Anchor Bay shopping and Anchor Bay Beach. A short ride to nearby coastal towns with so much charm. The perfect retreat. Possible seller financing

2
beds

1
bath

767 Sq.Ft. LIVING AREA

2.54 Acres lot

Rosie Iversen

Rosie Iversen

Features & Amenities

Interior

  • total bedrooms2
  • Total bathroom1
  • full bathroom1
  • Laundry room Inside Area, Stacked Only
  • Flooring Wood
  • Fireplace Living Room, Wood Burning
  • APPLIANCES Electric Water Heater, Free-Standing Electric Range, Free-Standing Refrigerator
  • other interior Features Cathedral Ceiling(s)

Area & Lot

  • Status Active Under Contract
  • Living Area767 Sq.Ft.
  • Lot Area2.54 Acres
  • MLS® ID326025677
  • TypeResidential
  • YEAR BUILT1972
  • NeighborhoodAnchor Bay
  • Architecture StylesArts Crafts, Cottage
  • View DescriptionForest
  • School DistrictArena Union

Exterior

  • STORIES1
  • water SourceWater District
  • utilitiesElectricity Connected, Internet Available
  • roofComposition
  • lot featuresPrivate
  • parkingUncovered Parking Space
  • HEAT TYPEElectric, Wood Stove
  • AIR CONDITIONINGCeiling Fan(s), None
  • sewerSeptic Tank
  • SubstructurePillar/Post/Pier
  • security FeaturesCarbon Monoxide Detector(s), Smoke Detector(s)
  • other exterior FeaturesUncovered Courtyard

Financial

  • Sales Price$525,000
Wood-sided home among tall trees, with a broad raised deck and multiple stairways.

Schedule a Showing

We would love to show you our beautiful property. Please select your preferred date and time below. An agent will be in touch shortly to confirm your appointment.

Schedule a Showing

We would love to show you our beautiful property. Please select your preferred date and time below. An agent will be in touch shortly to confirm your appointment.

Thank you for your interest in 45516 Sunset Drive, Gualala, CA 95445. We are reviewing your request and will be in touch shortly!

Mortgage Calculator

Estimate your monthly mortgage payment, including the principal and interest, property taxes, and HOA. Adjust the values to generate a more accurate rate.

All estimates are provided for informational purposes only. Actual amounts may vary.
$0,000 Your Payment 20 15 65
$0,000 Your Payment

Anchor Bay

Explore

Let’s Find Your Perfect Home Together

Get assistance in determining the current property value, crafting a competitive offer, writing and negotiating a contract, and much more. Contact me today.

Follow Me on Instagram