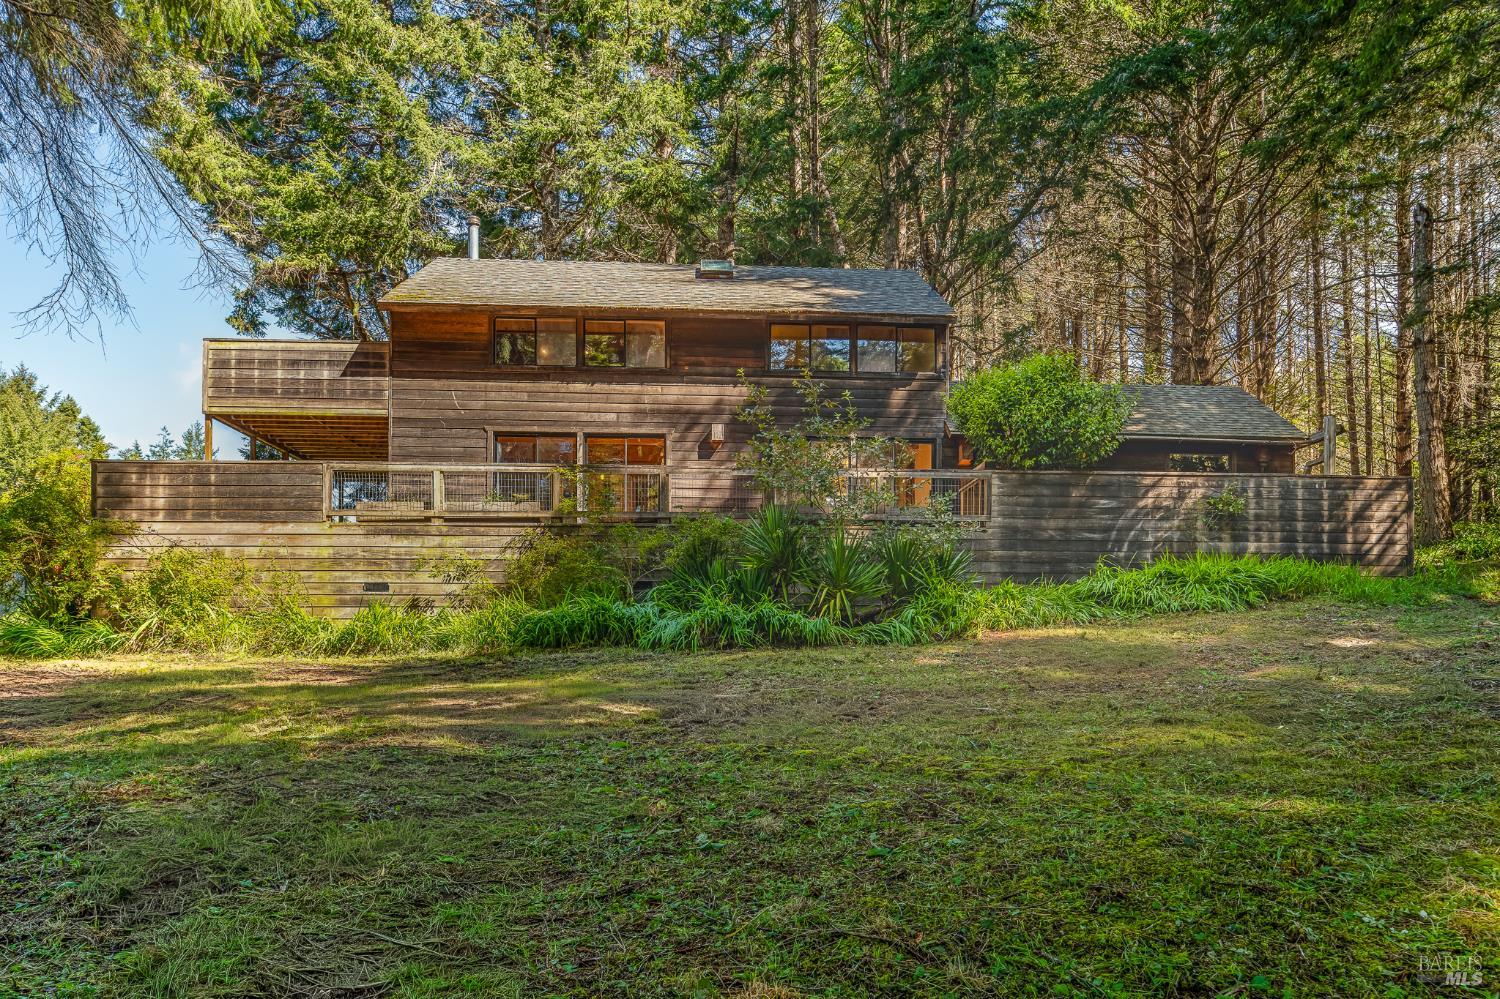
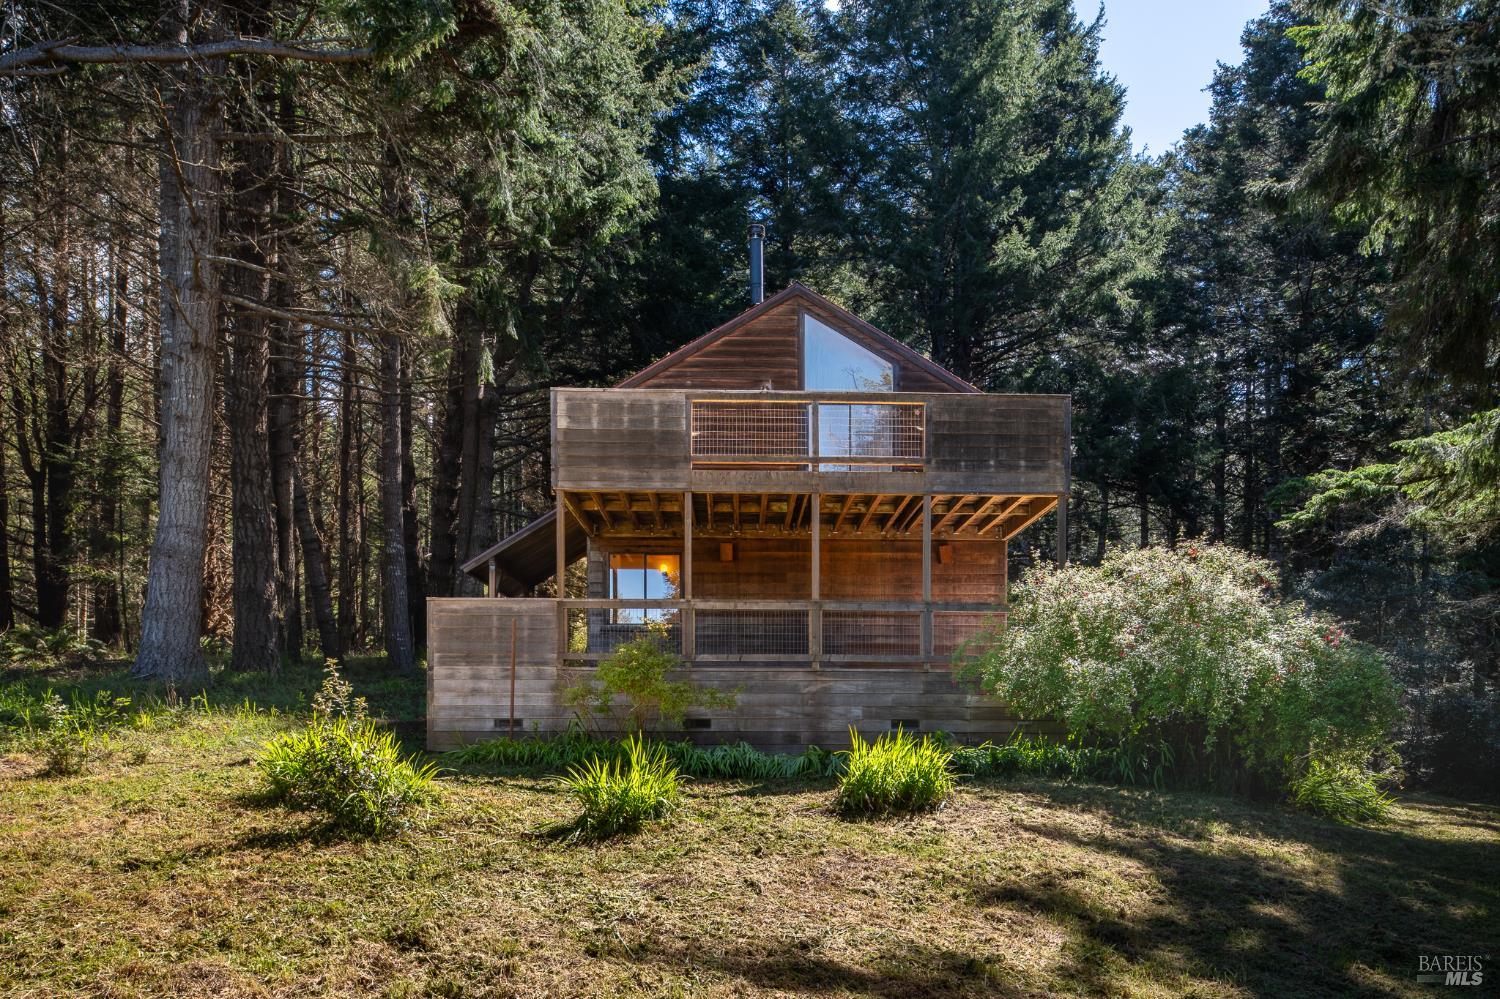
Wood-sided two-story home nestled among tall trees, with broad decks and a fenced yard.
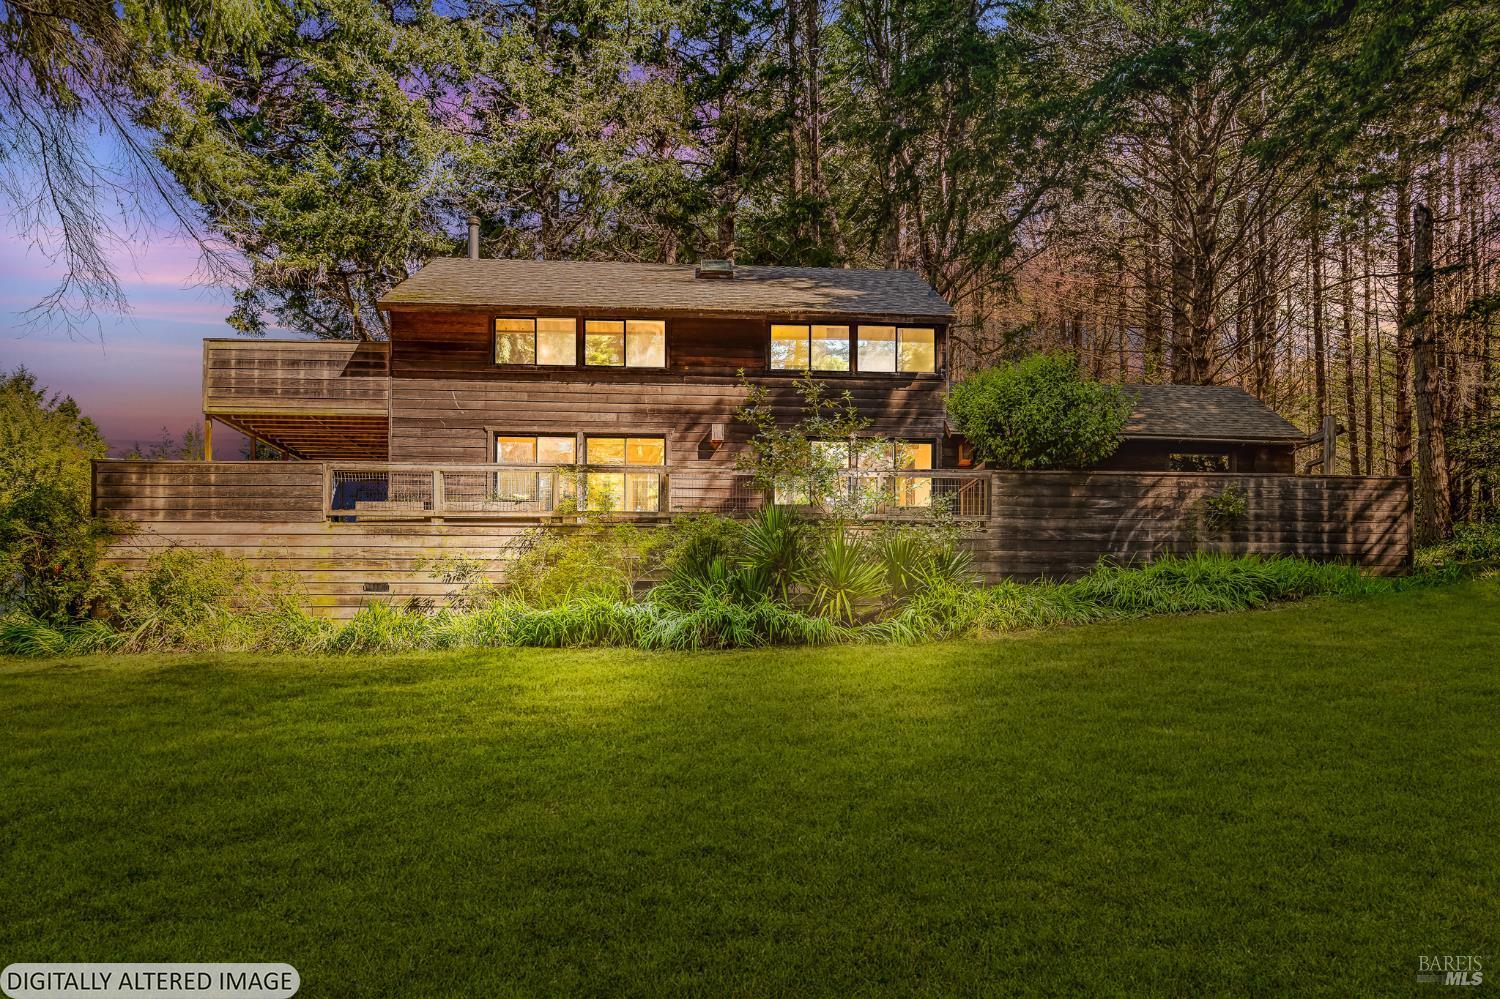
Wood-sided two-story home glows at dusk behind a wooden fence and broad lawn.
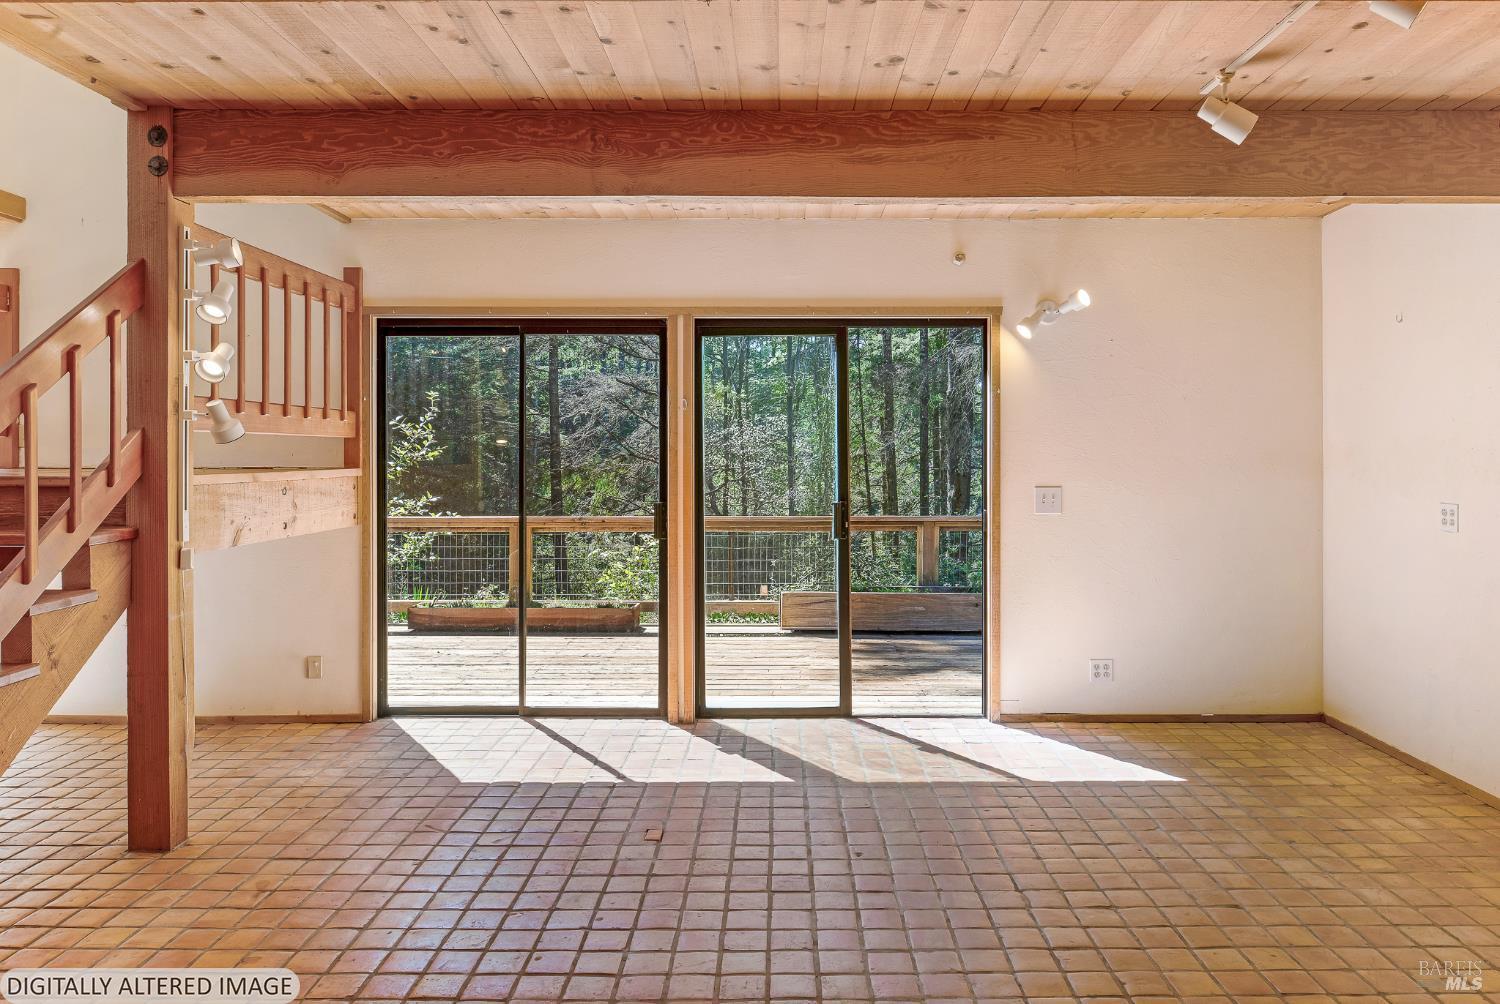
Vacant room with tiled floors, exposed wood beams, and sliding doors to a wooded deck.
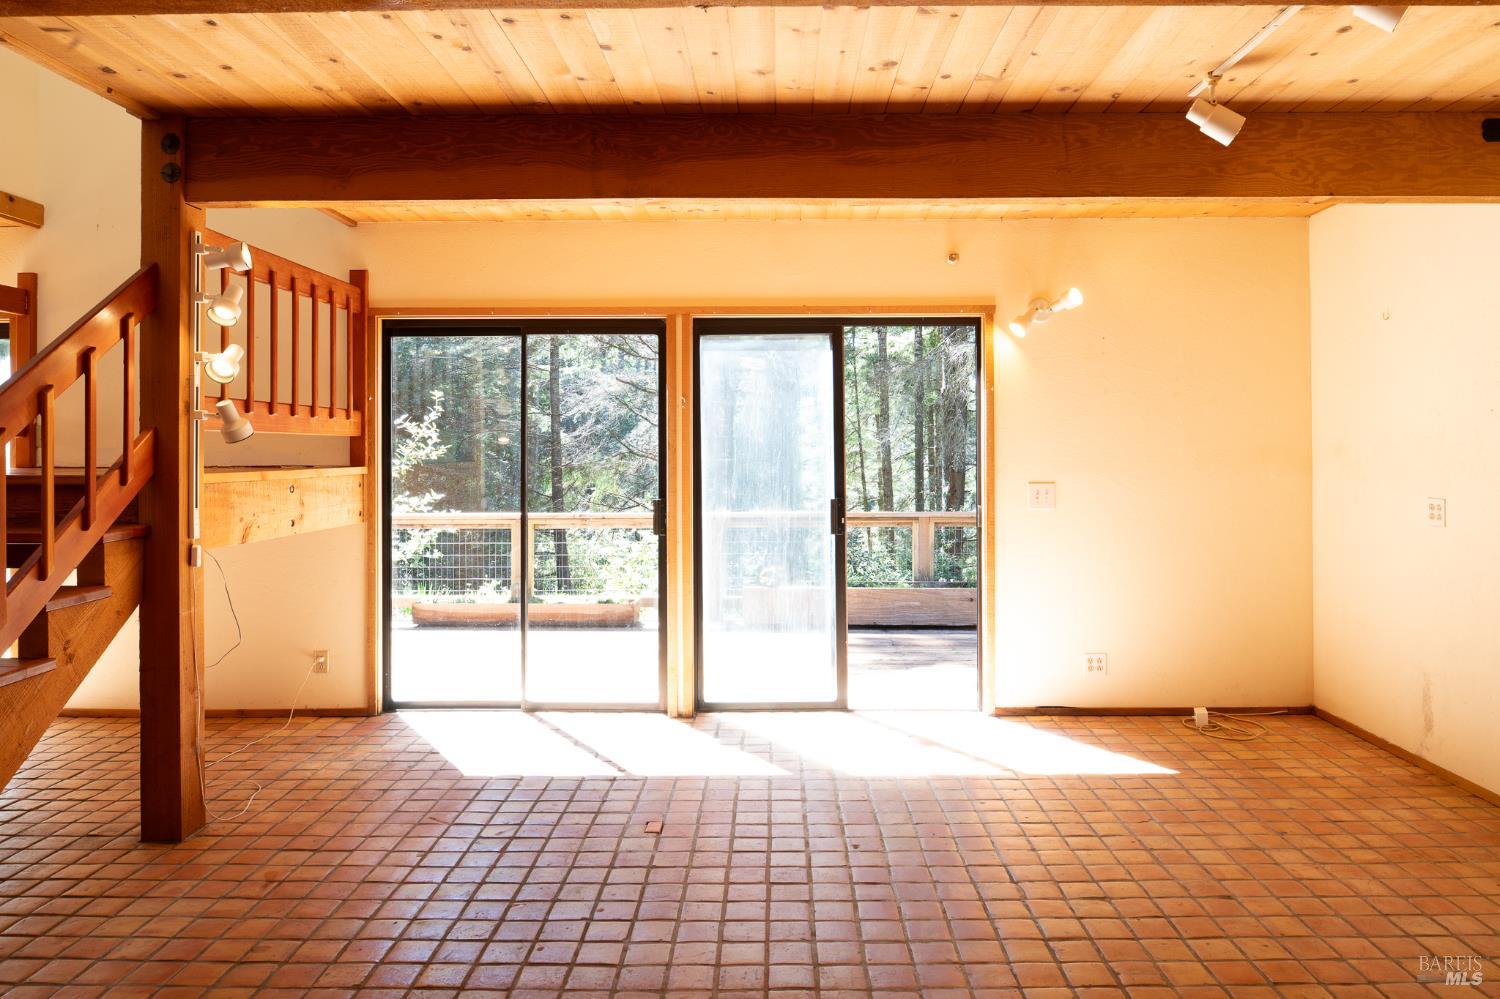
Empty living area with terracotta tile, exposed wood beams, and sliding doors to a wooded deck.
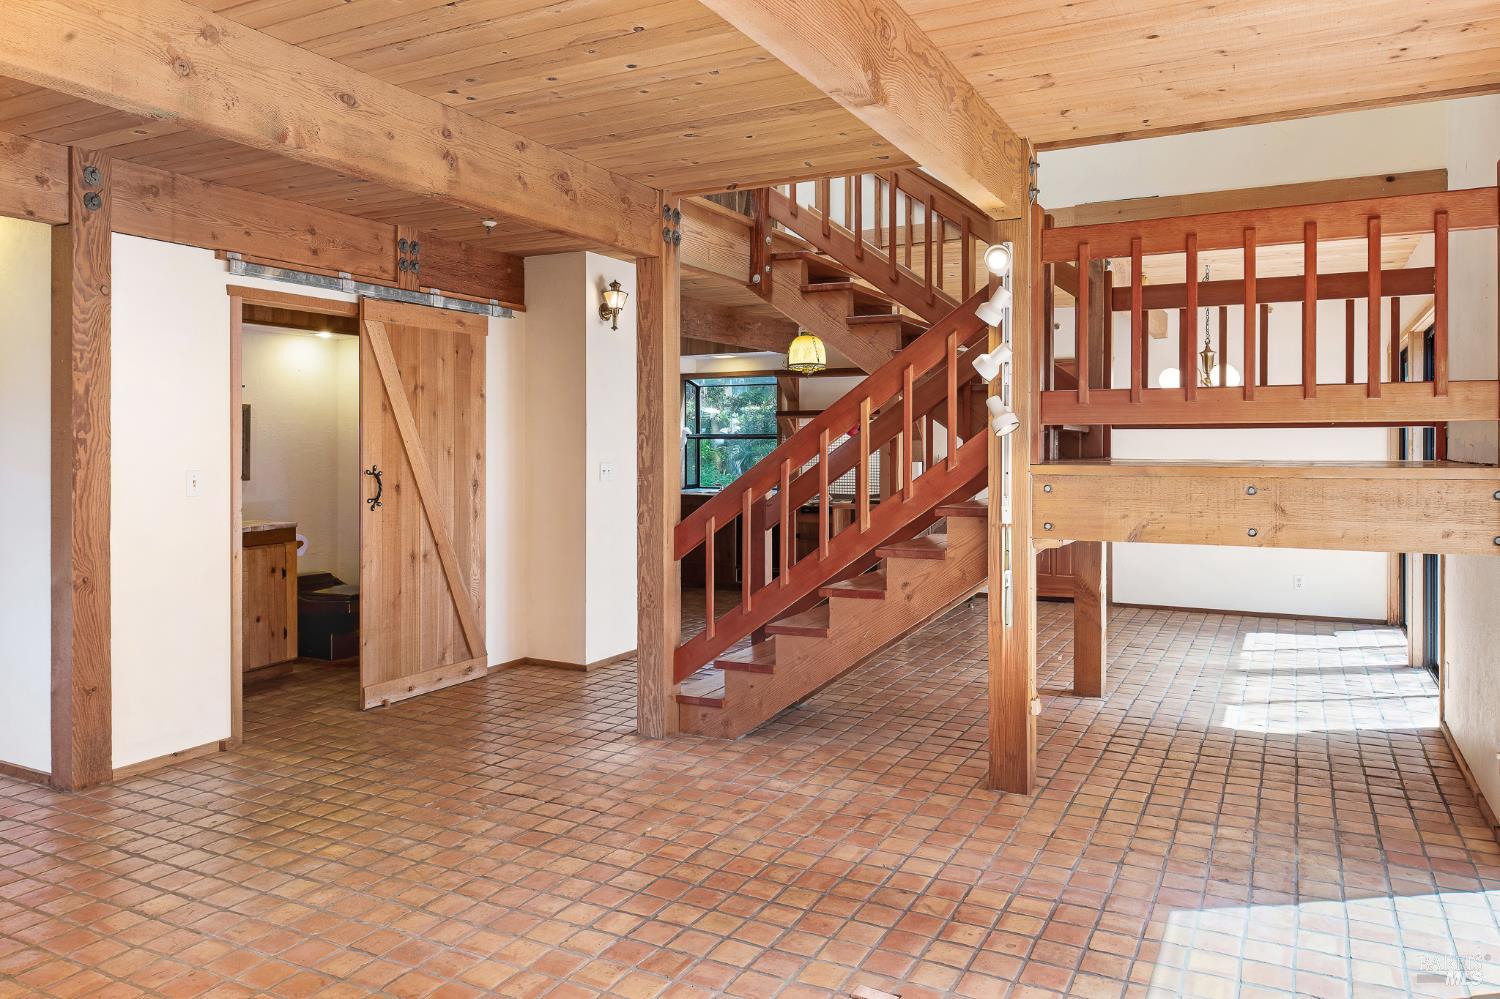
Open wooden staircase beneath exposed timber beams in an empty tiled interior.
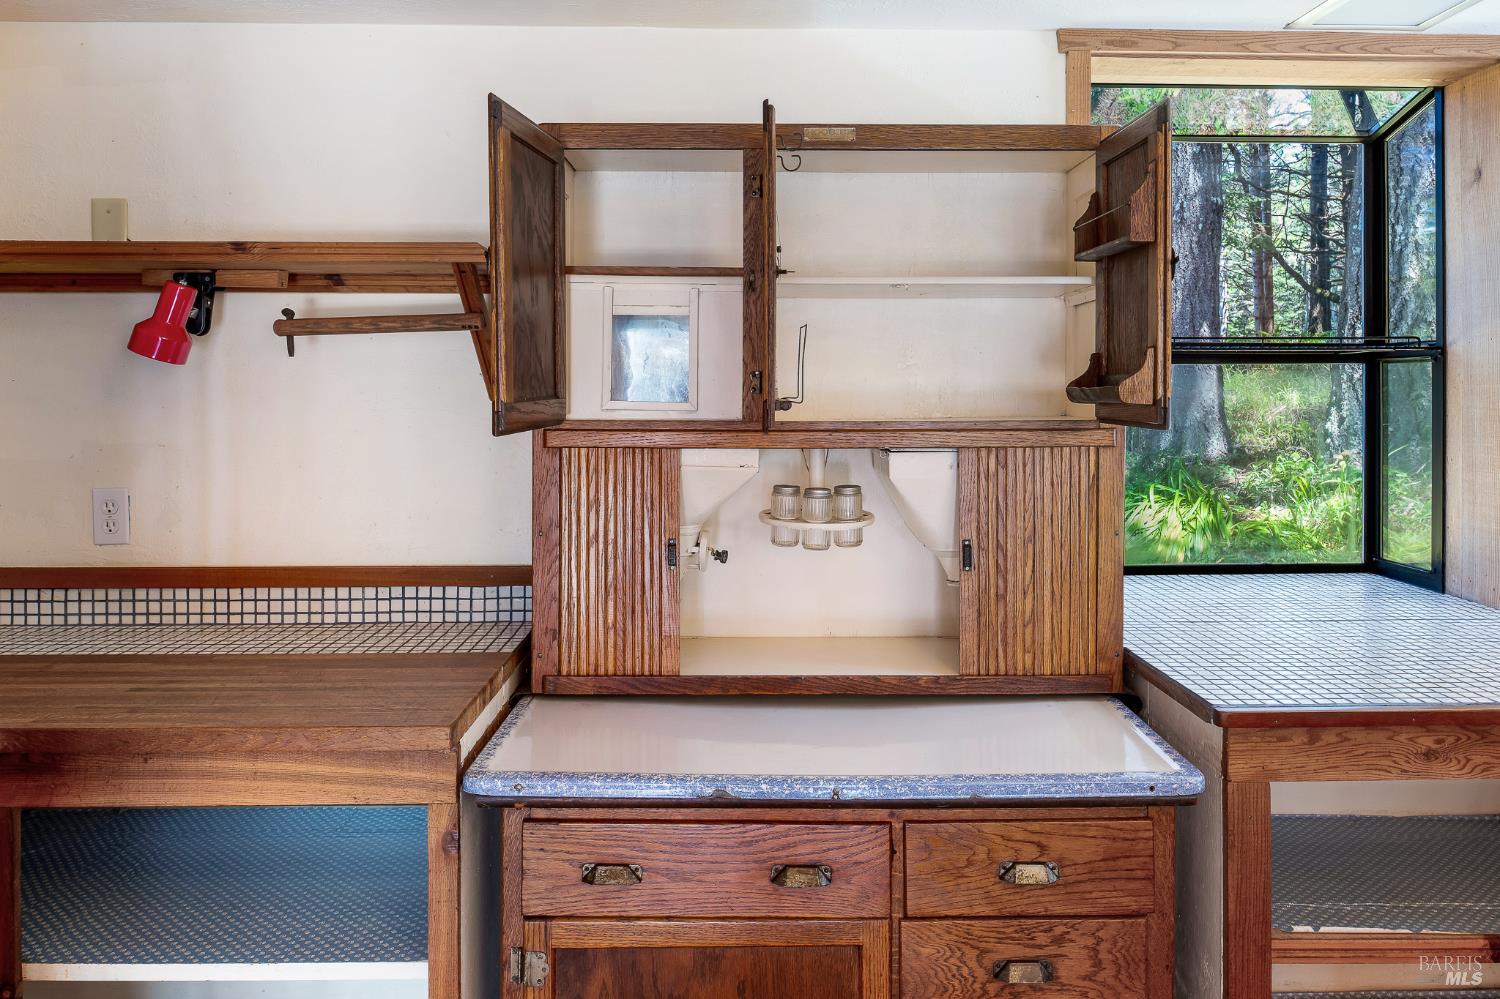
Kitchen with open wood cabinetry, tiled counters, and large windows overlooking trees.
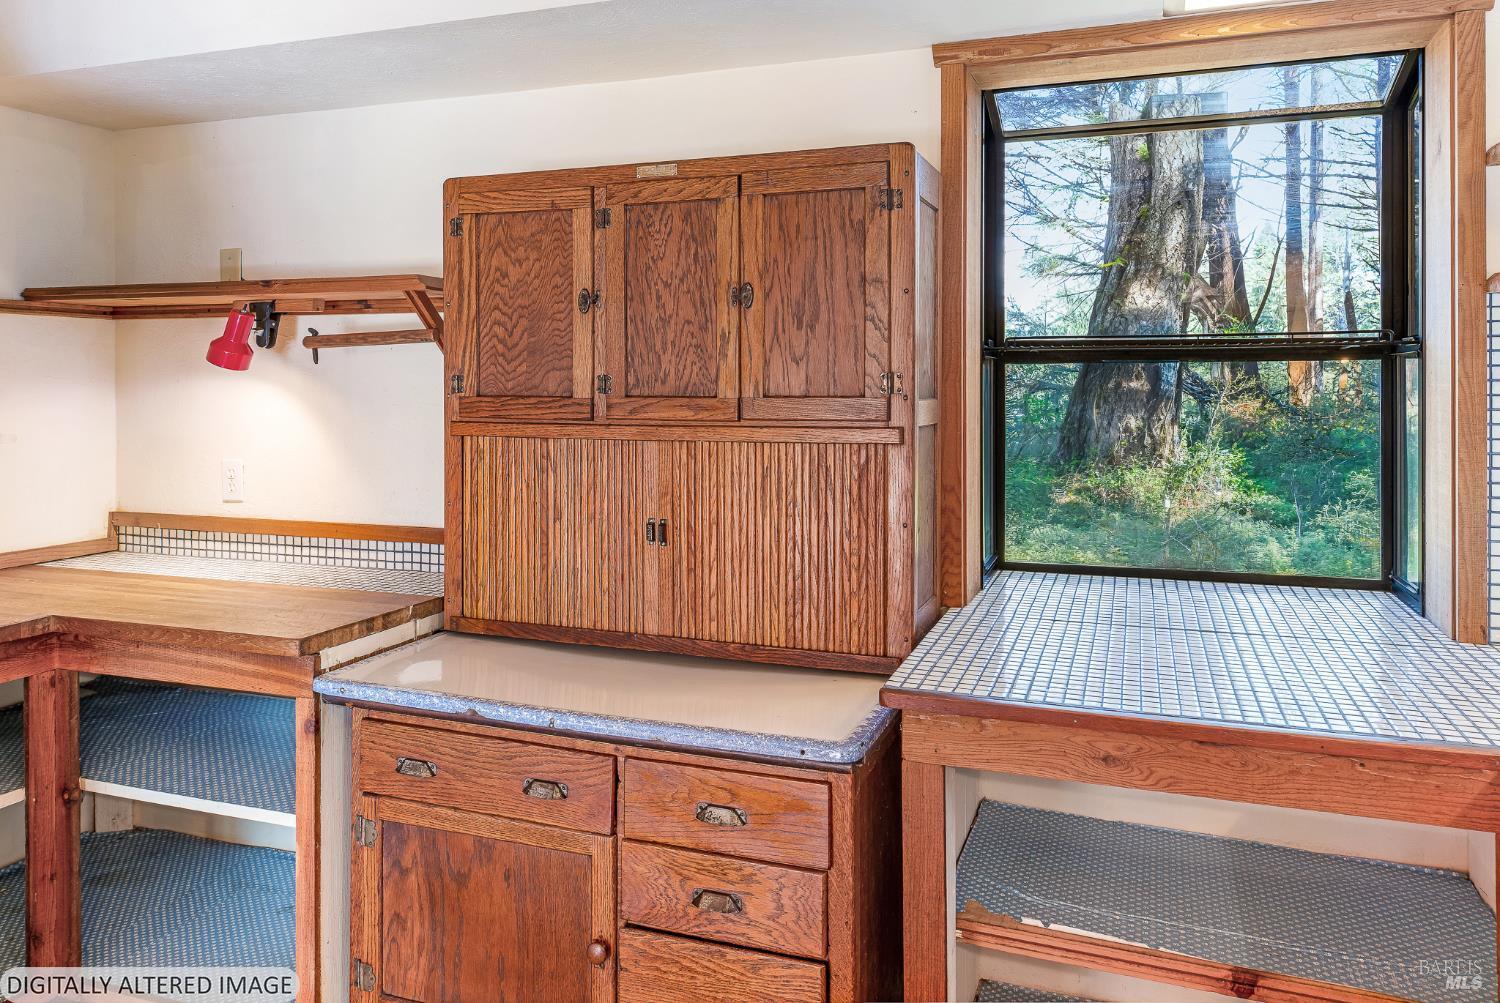
Room with extensive wood cabinetry, tiled work surfaces, and a large window overlooking trees.
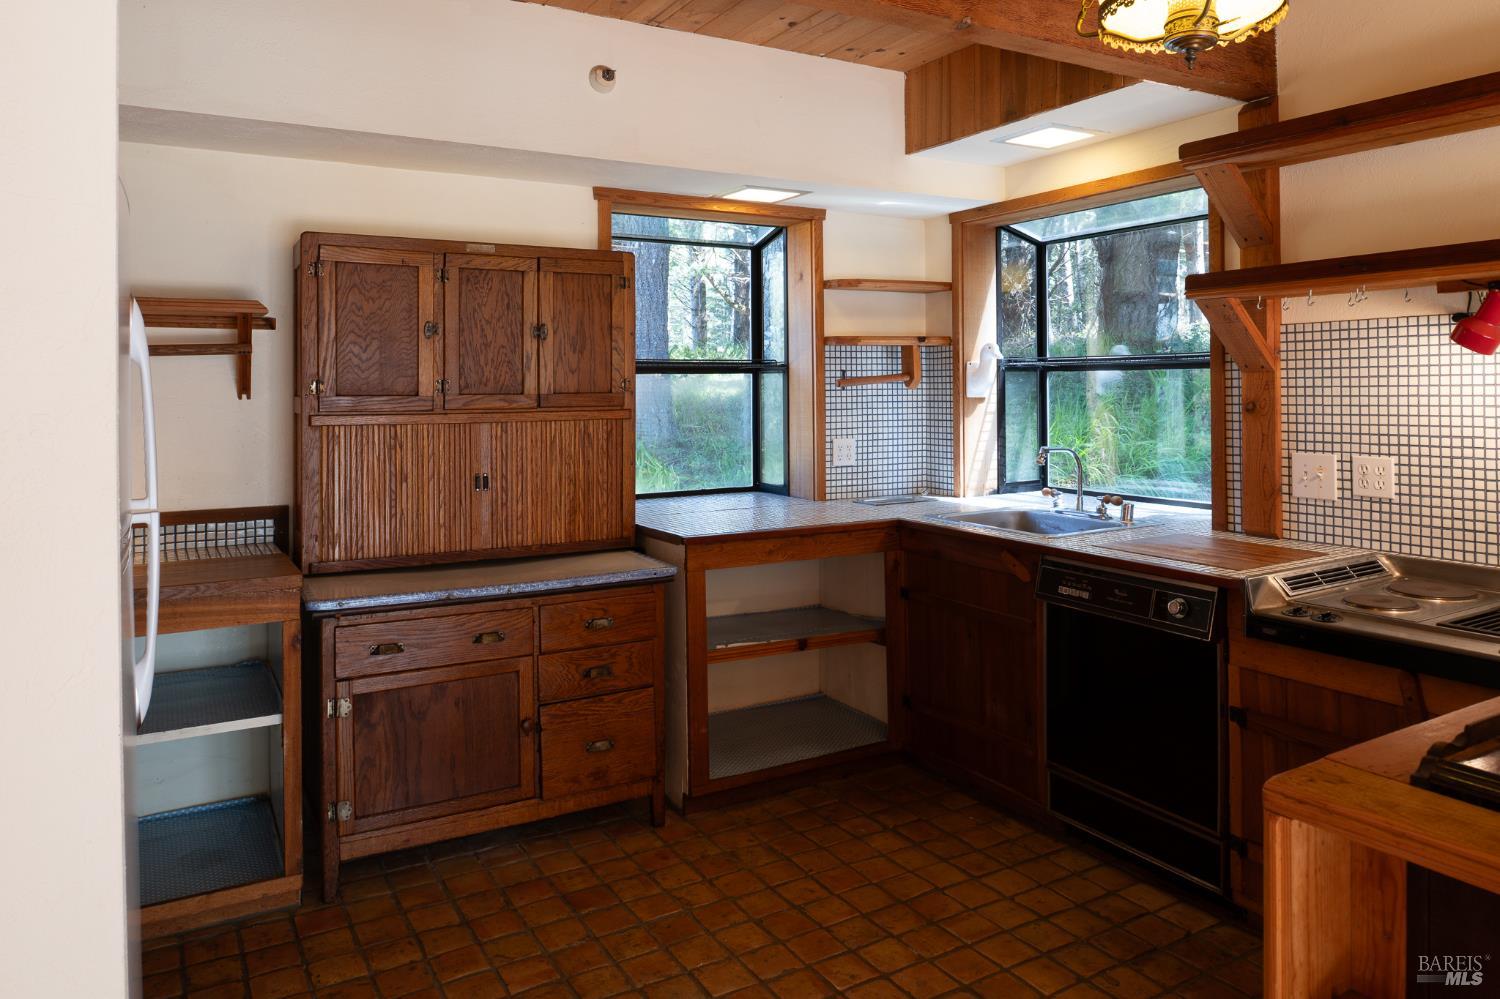
Kitchen with dark wood cabinetry, tiled floor, and a sink beneath large windows overlooking trees.
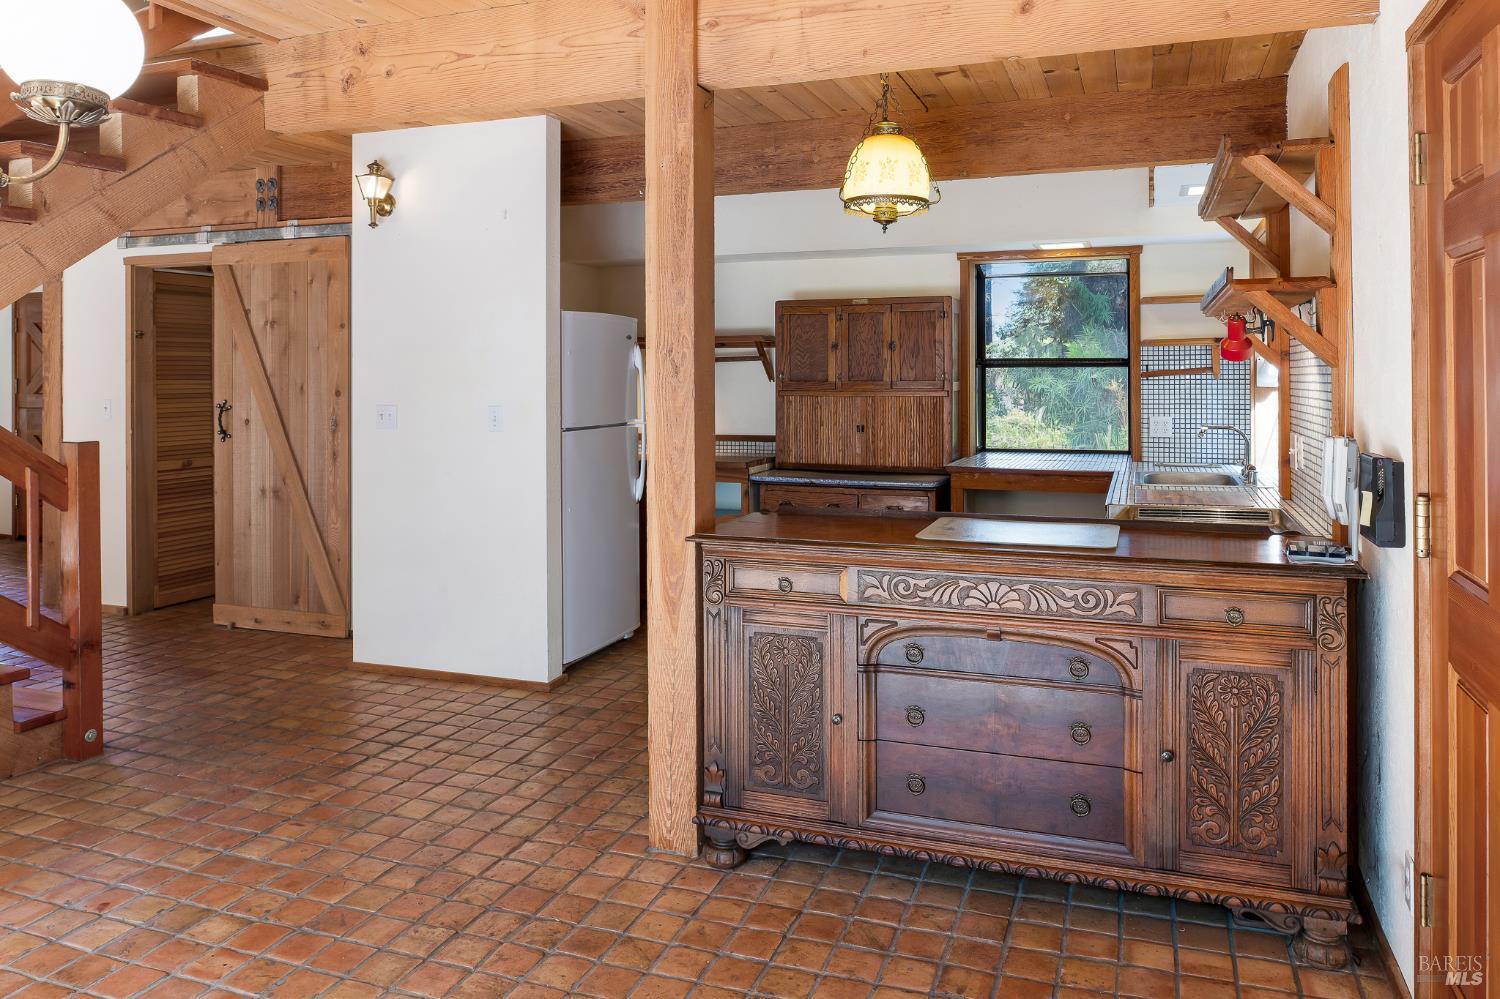
Rustic kitchen with exposed timber beams, terracotta tile floors, and an ornately carved wooden island.
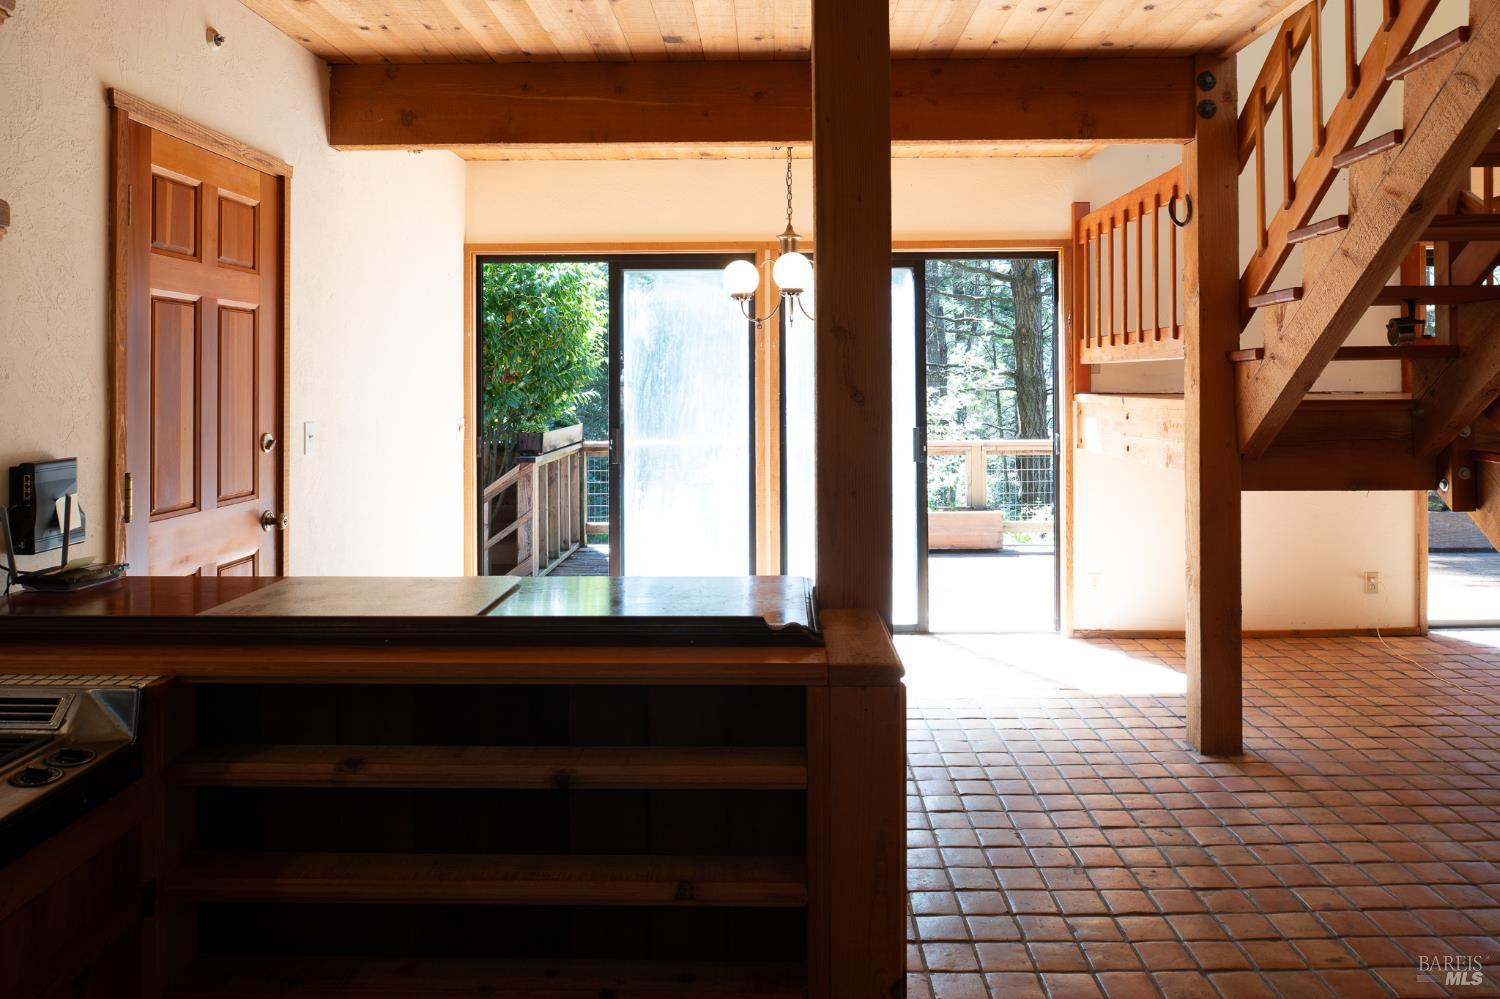
Kitchen and entry with a wood island, exposed beams, terracotta tile, and sliding doors to a deck.
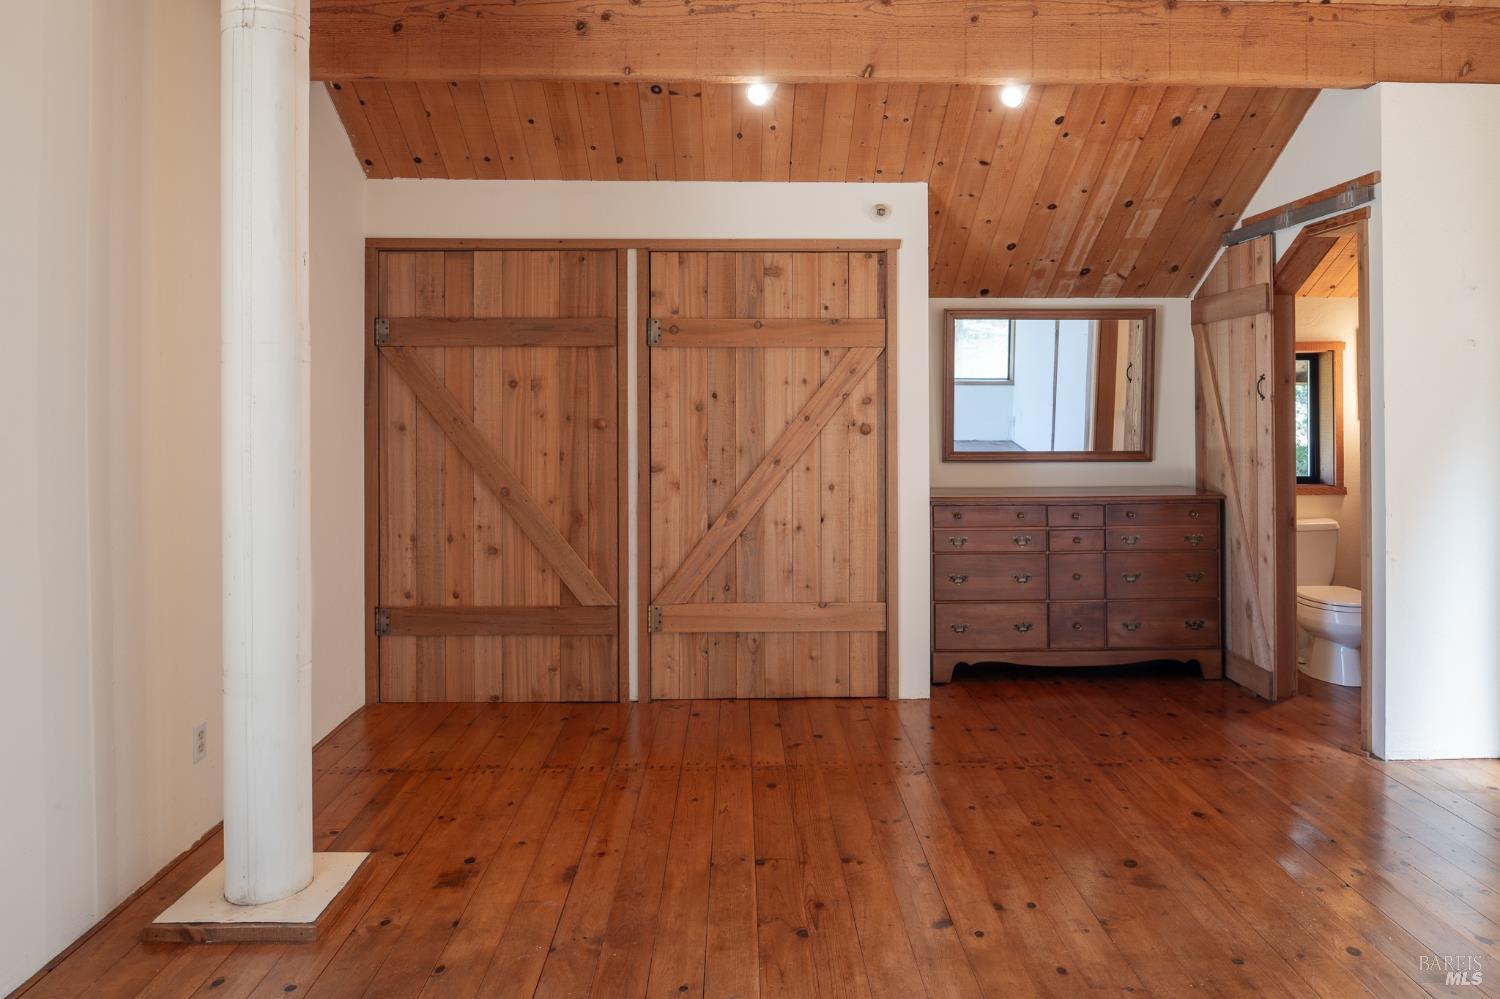
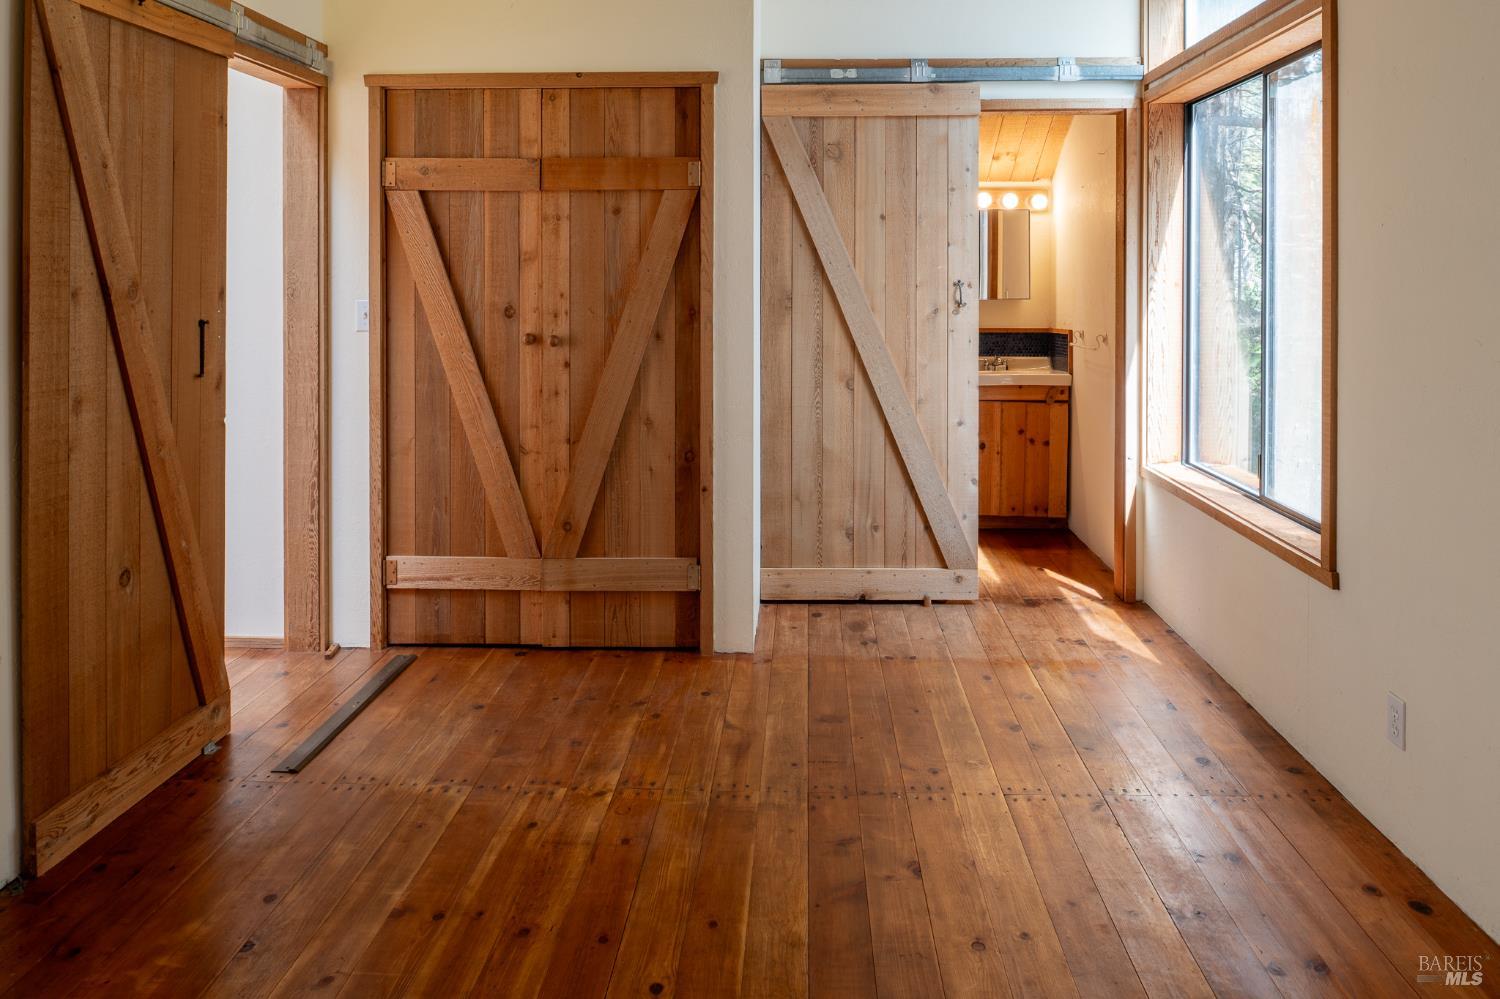
Bedroom with rustic sliding barn doors, a built-in dresser, and warm wood floors and ceiling.
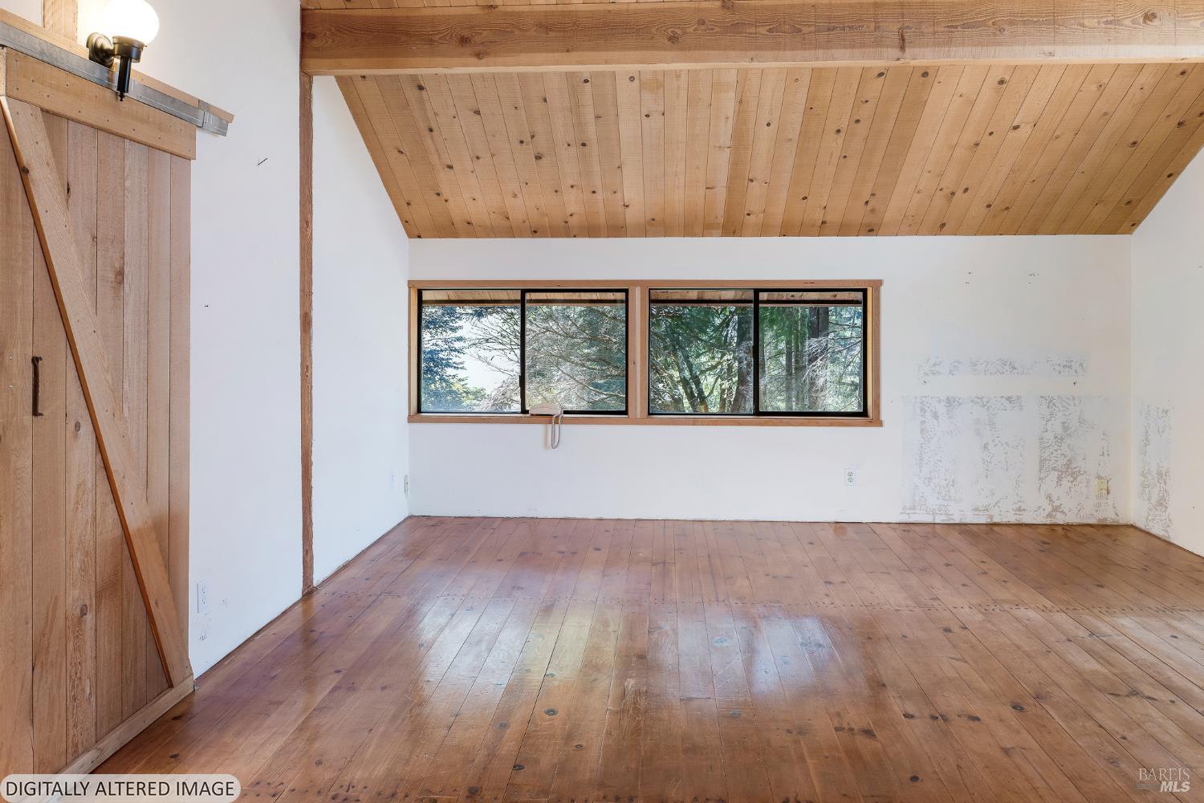
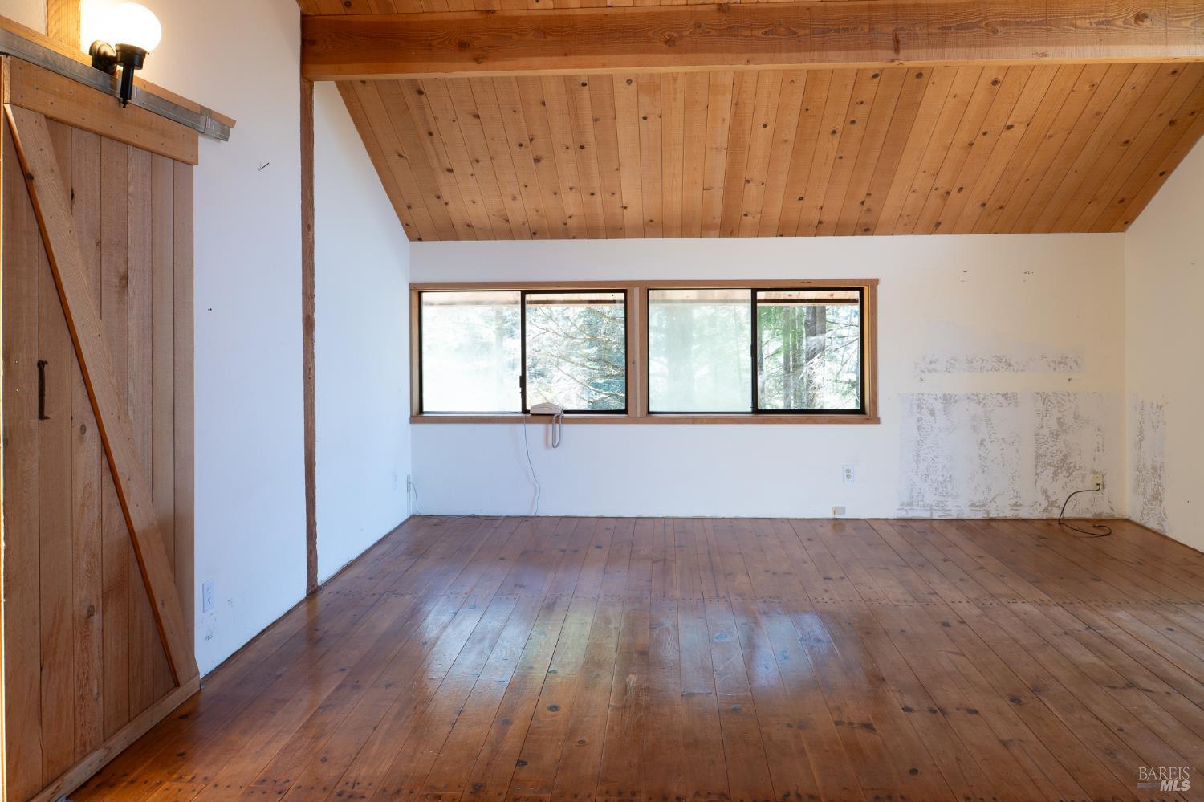
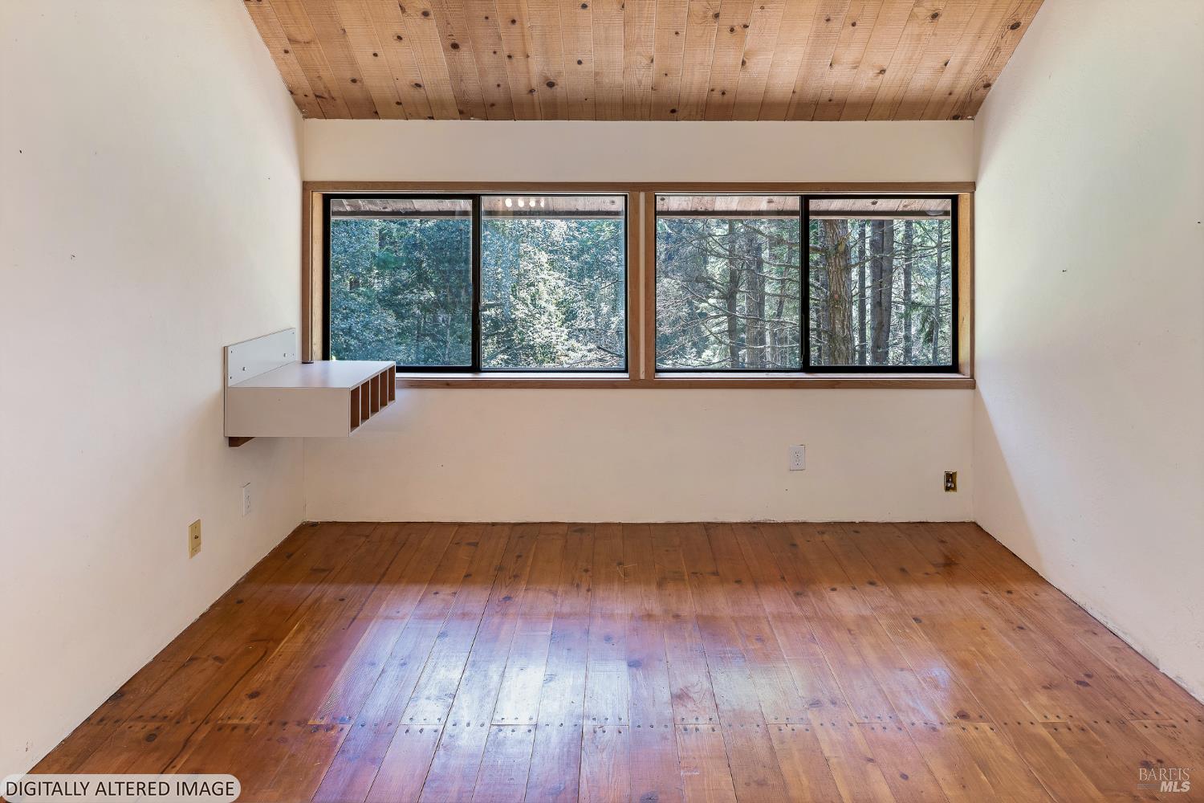
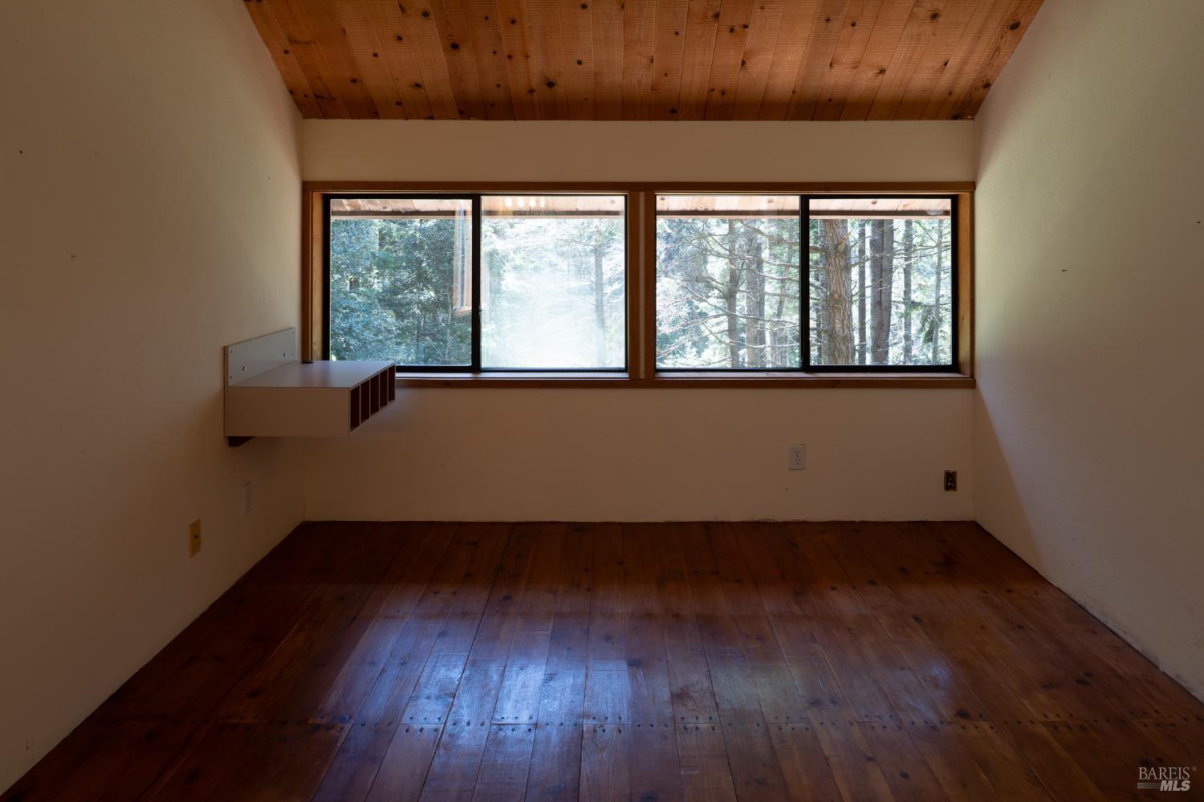
Empty room with a sloped wood ceiling, wood floors, and a wide window overlooking trees.
Empty room with wood floors and a sloped wood ceiling, overlooking trees through a long window.
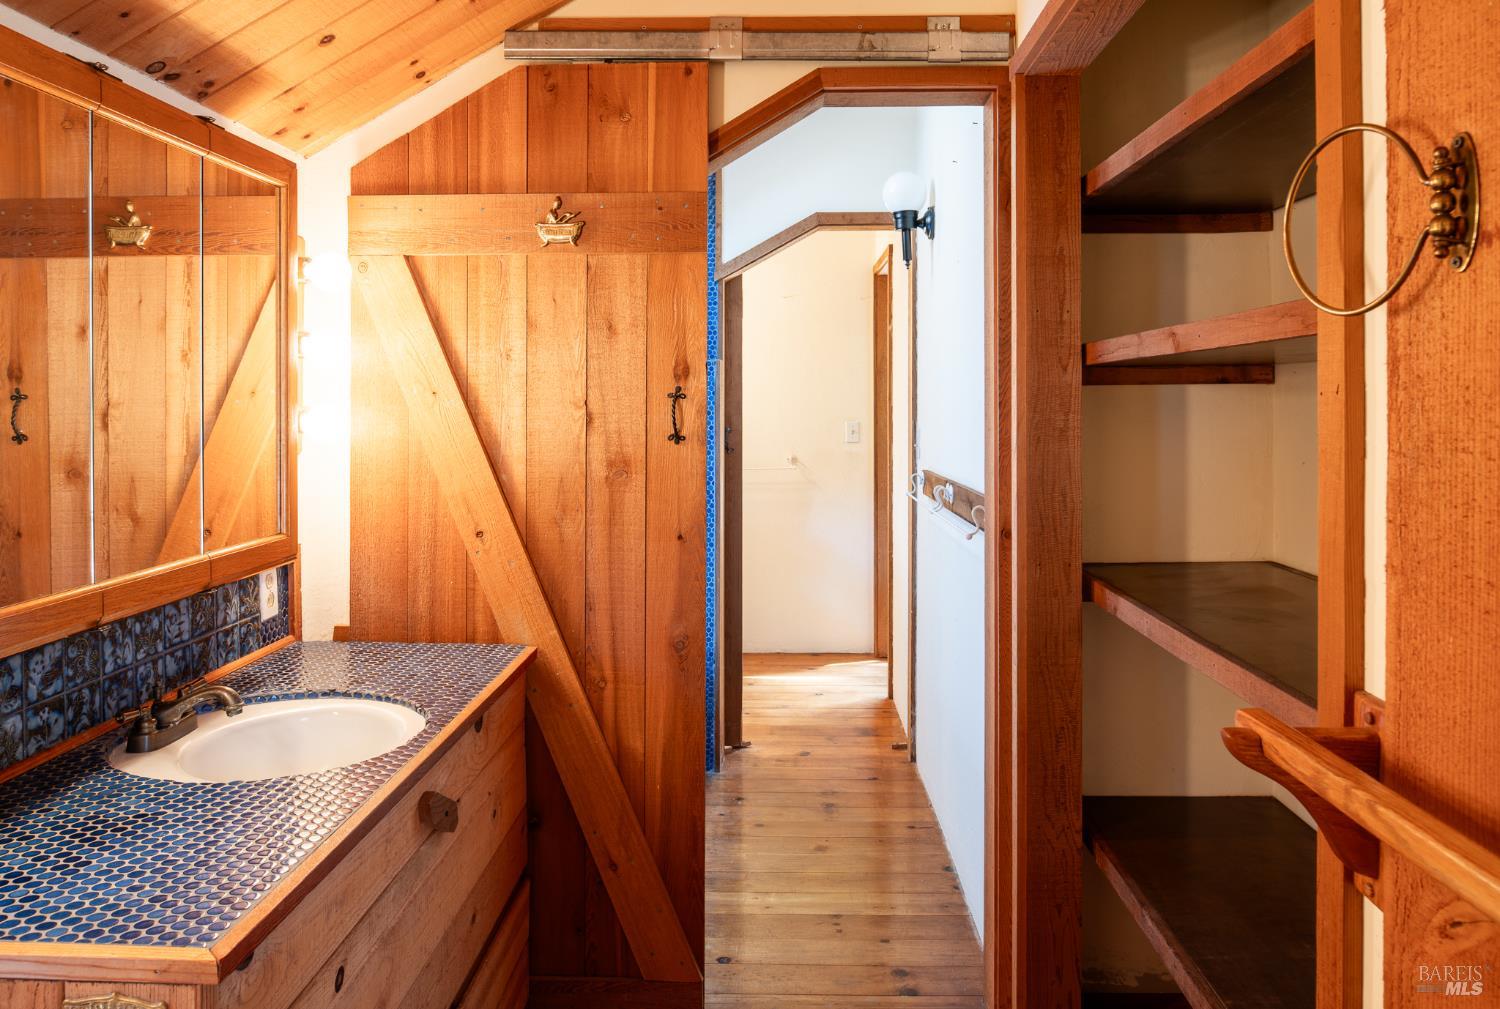
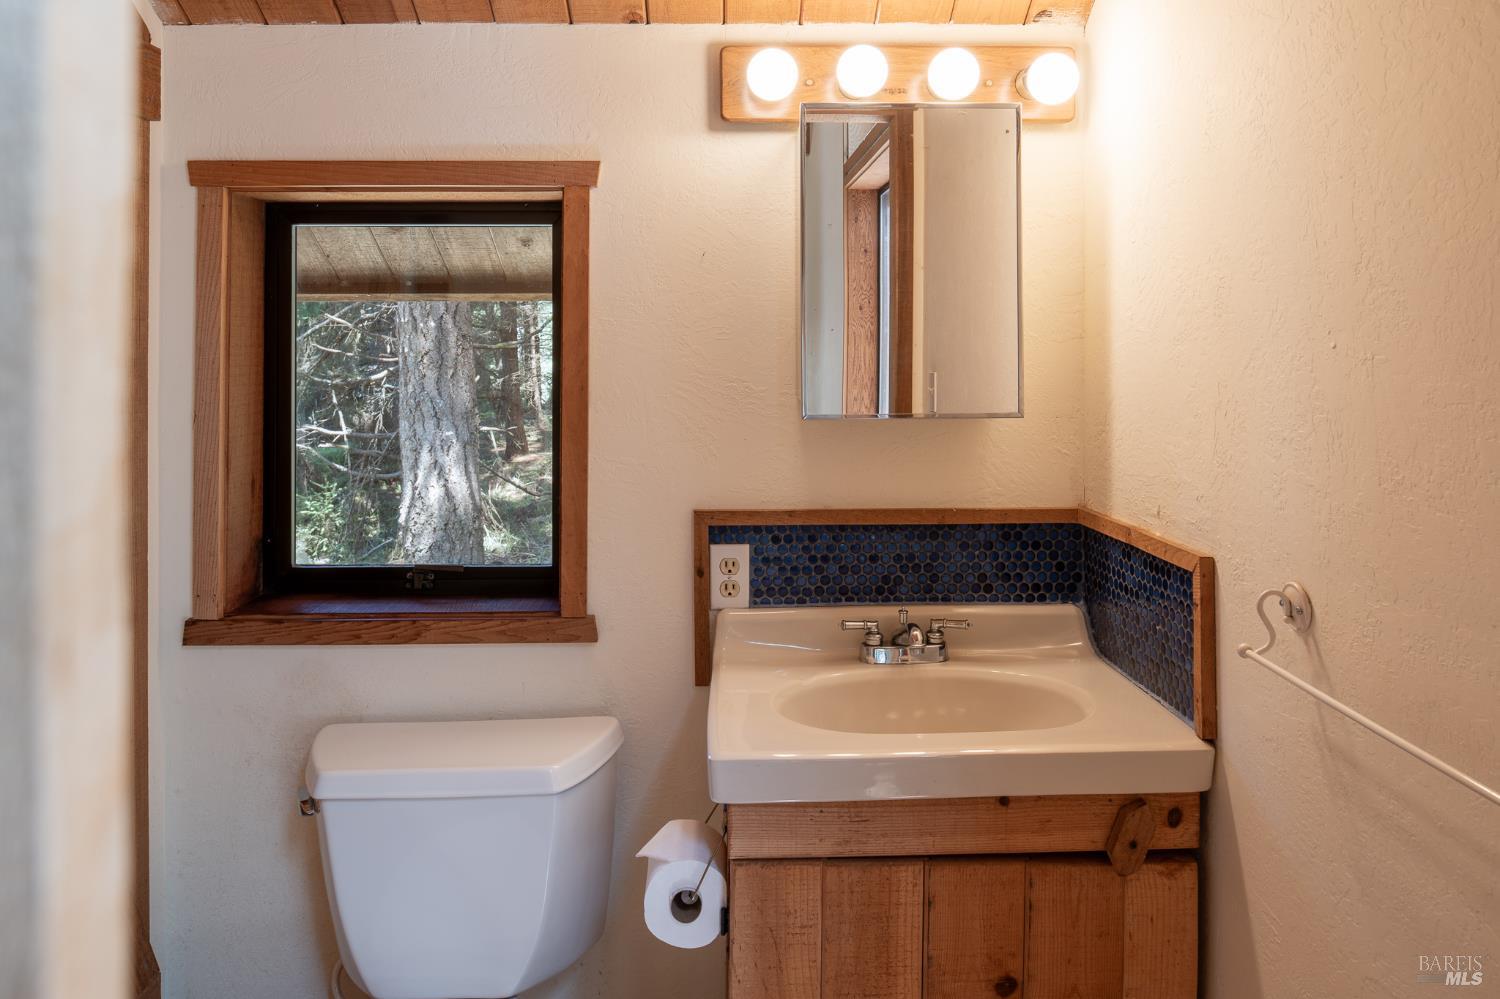
Wood-paneled bathroom with a blue-tiled vanity, mirrored cabinet, and open wooden shelving.
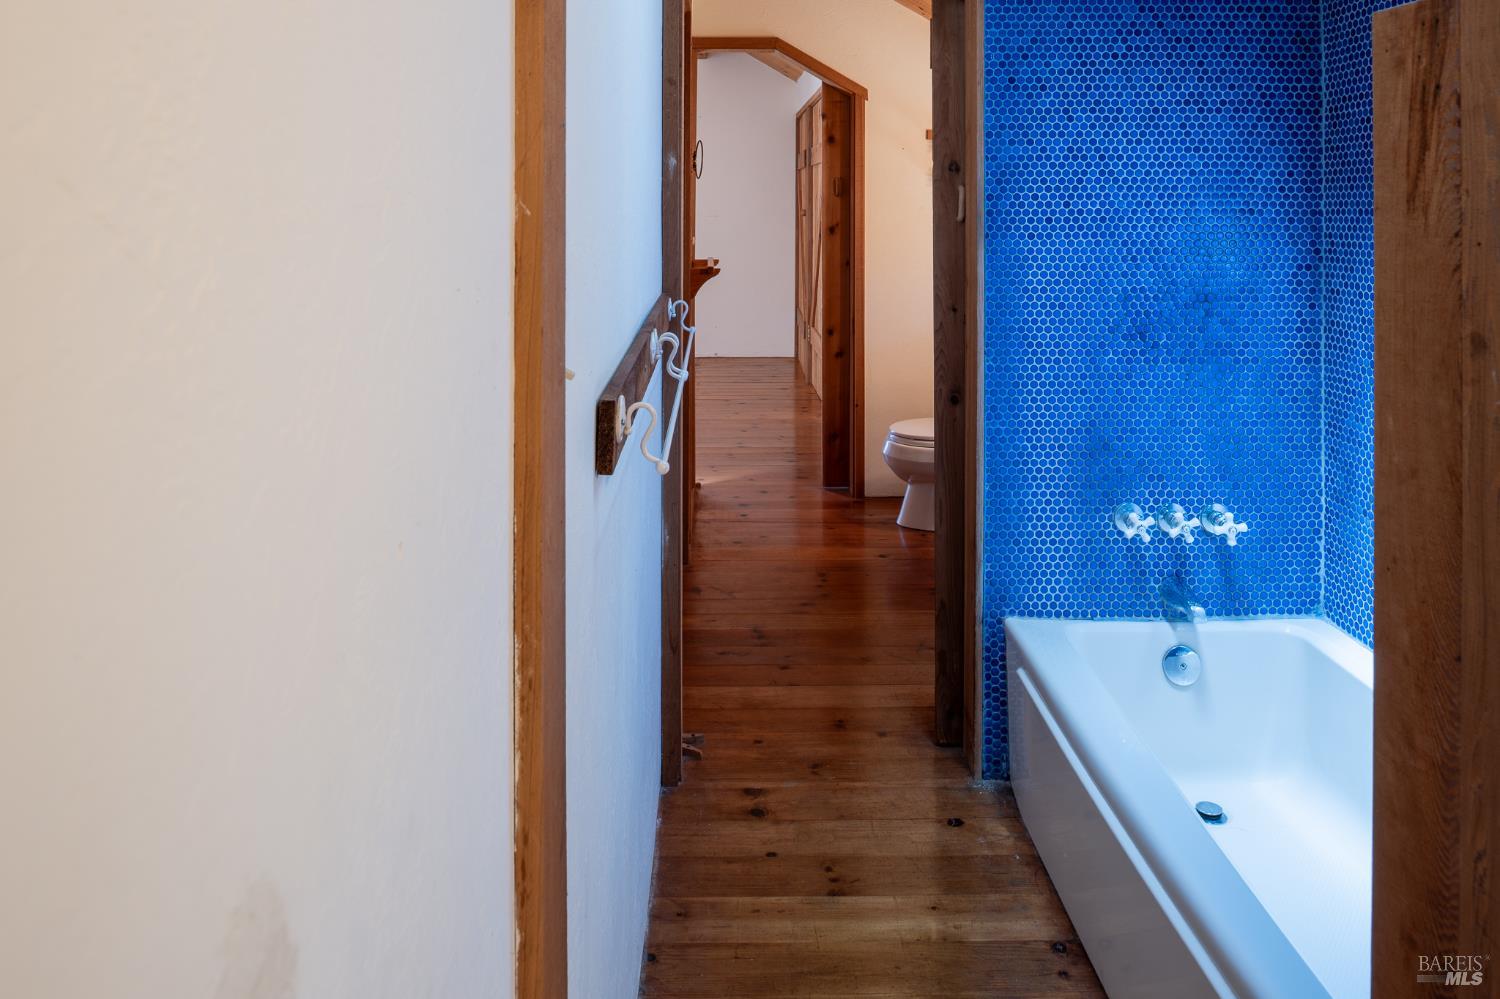
Bathroom with a white bathtub, vivid blue tile wall, and wood-plank hallway.
Wood-floored hallway with rustic sliding barn doors and a bathroom vanity visible through the doorway.
Empty room with wood floors and ceiling, a built-in wall shelf, and windows overlooking trees.
Empty room with wood-plank floors, a vaulted wood ceiling, and wide windows overlooking trees.
Bathroom with a rustic wood vanity, blue tile backsplash, and a window overlooking trees.
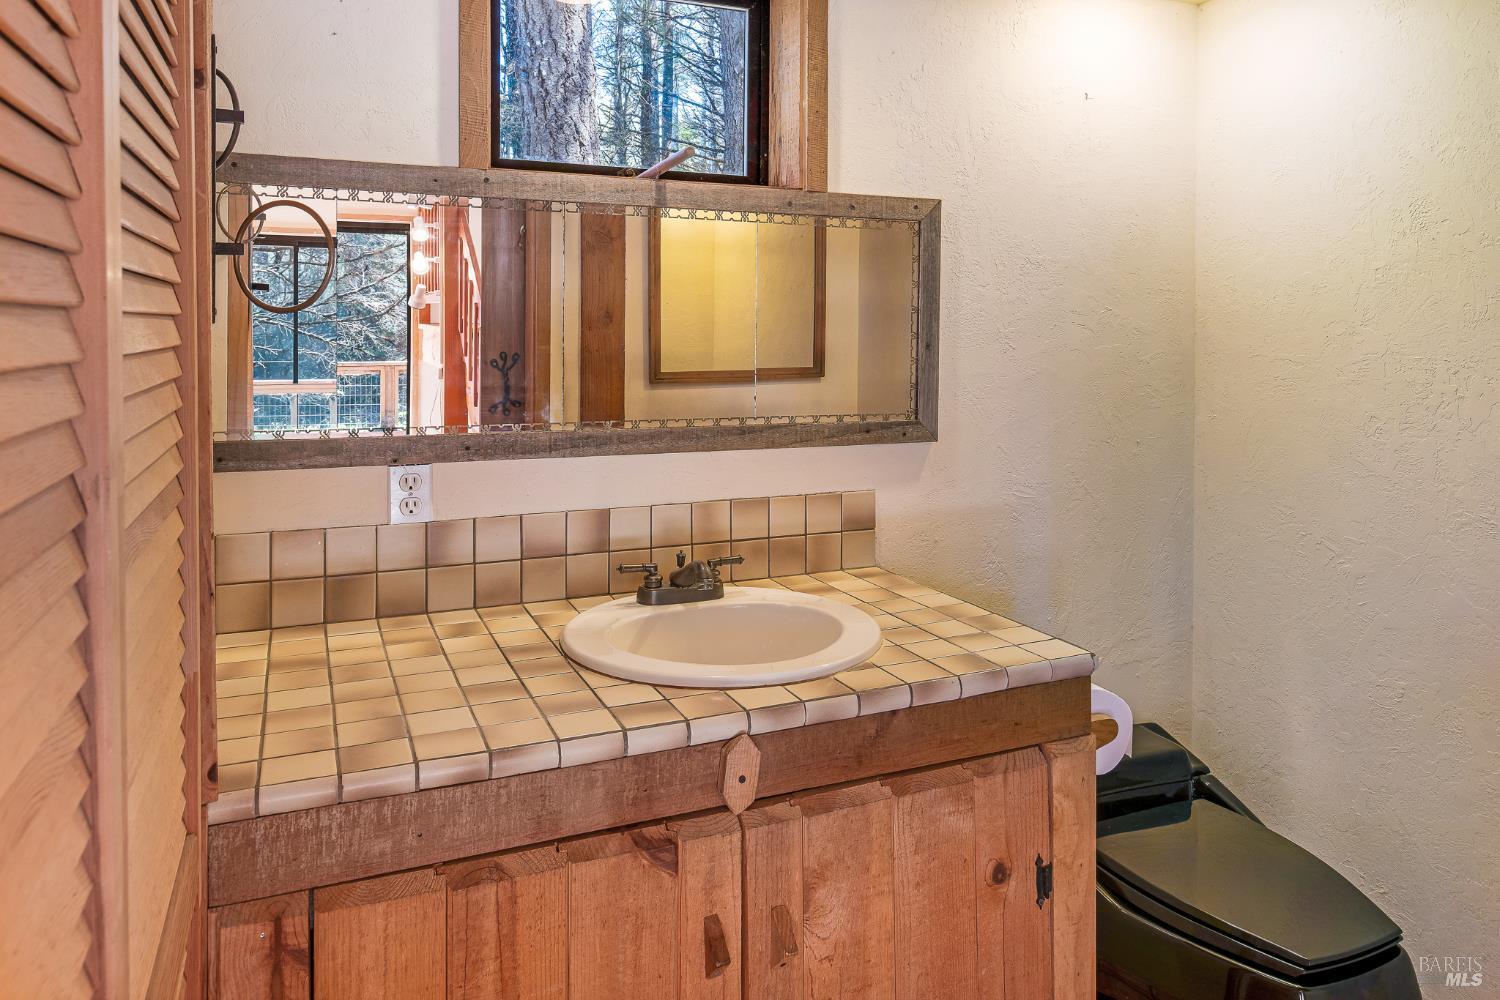
Bathroom vanity with a tan tiled counter, round sink, rustic wood cabinets, and large mirror.
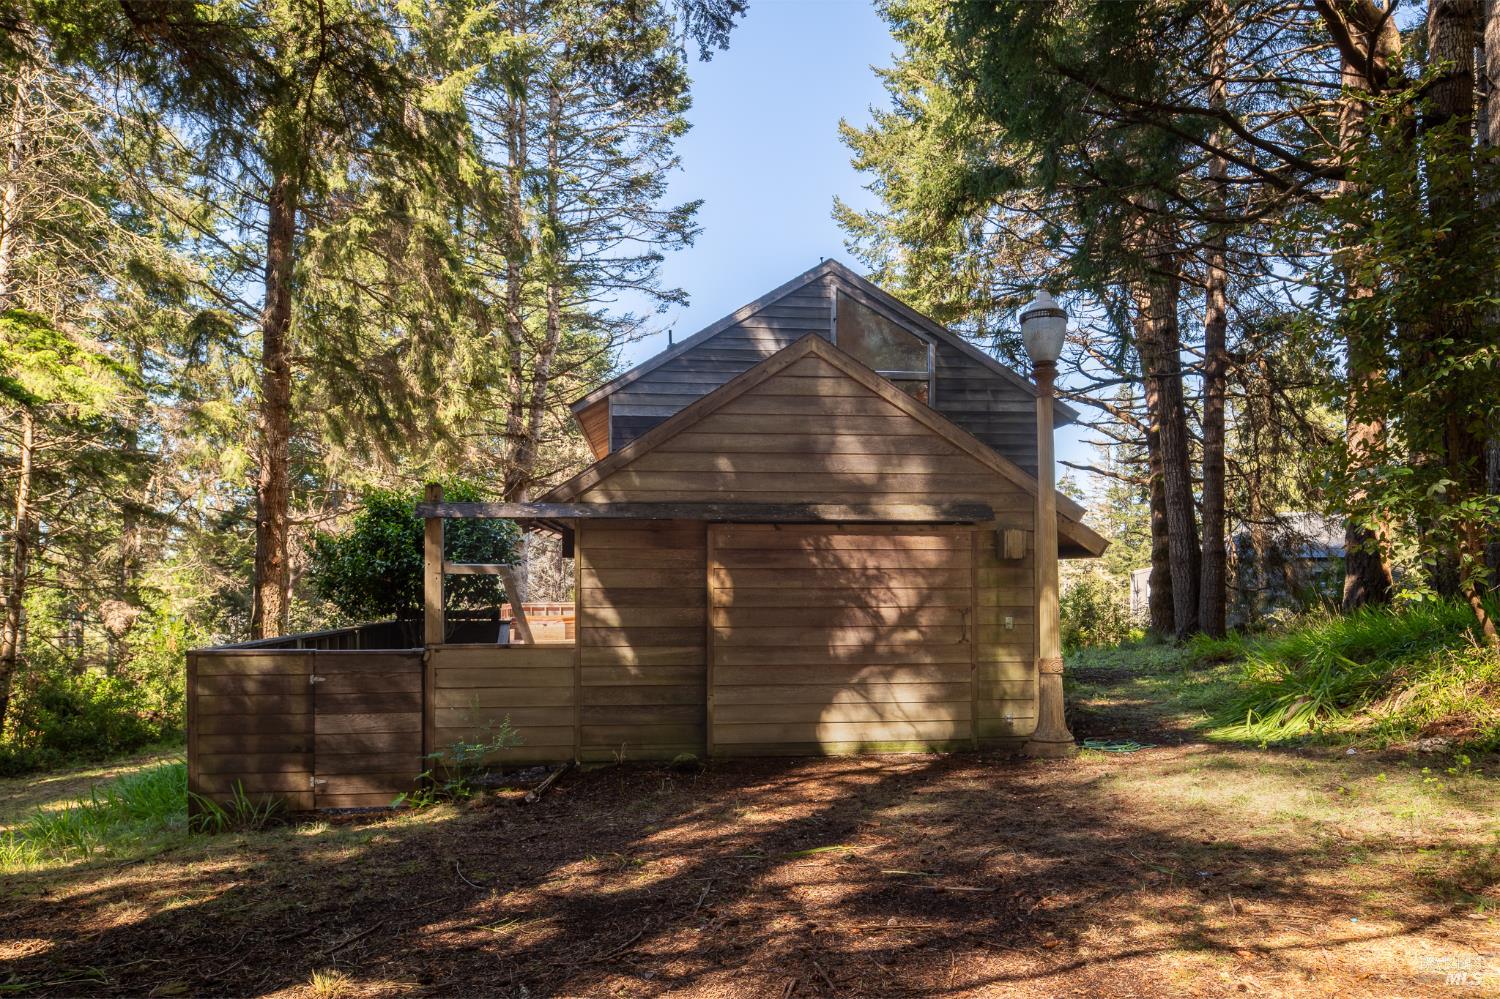
Wooden outbuilding beneath tall trees on a sunny, wooded property.
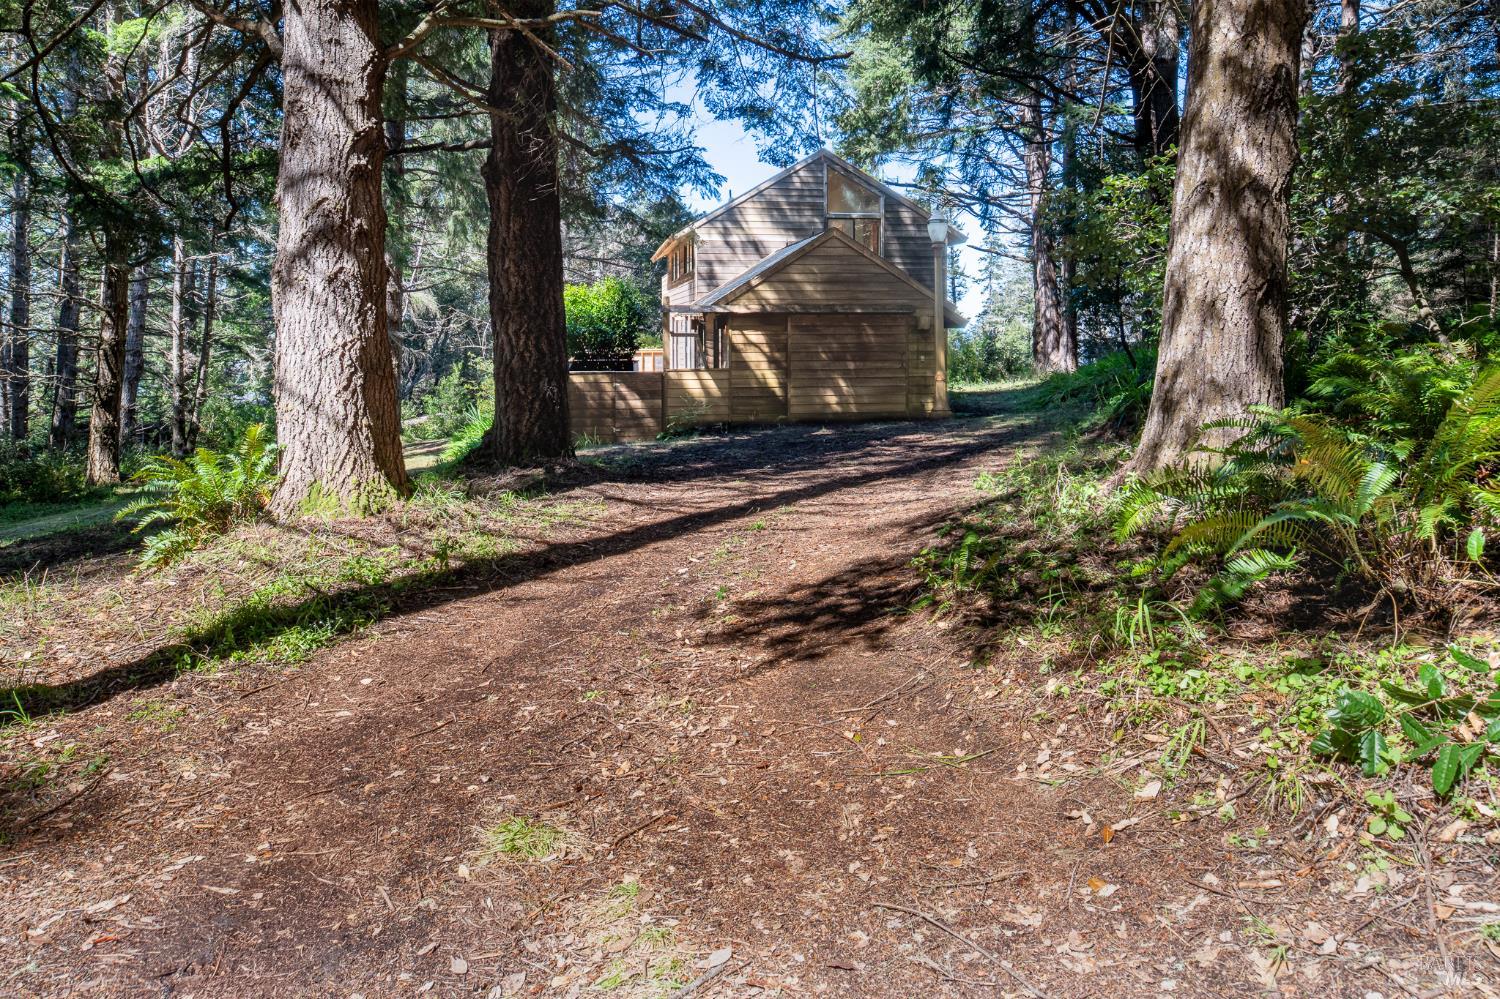
Wood-sided home tucked among tall trees beside a broad dirt driveway.
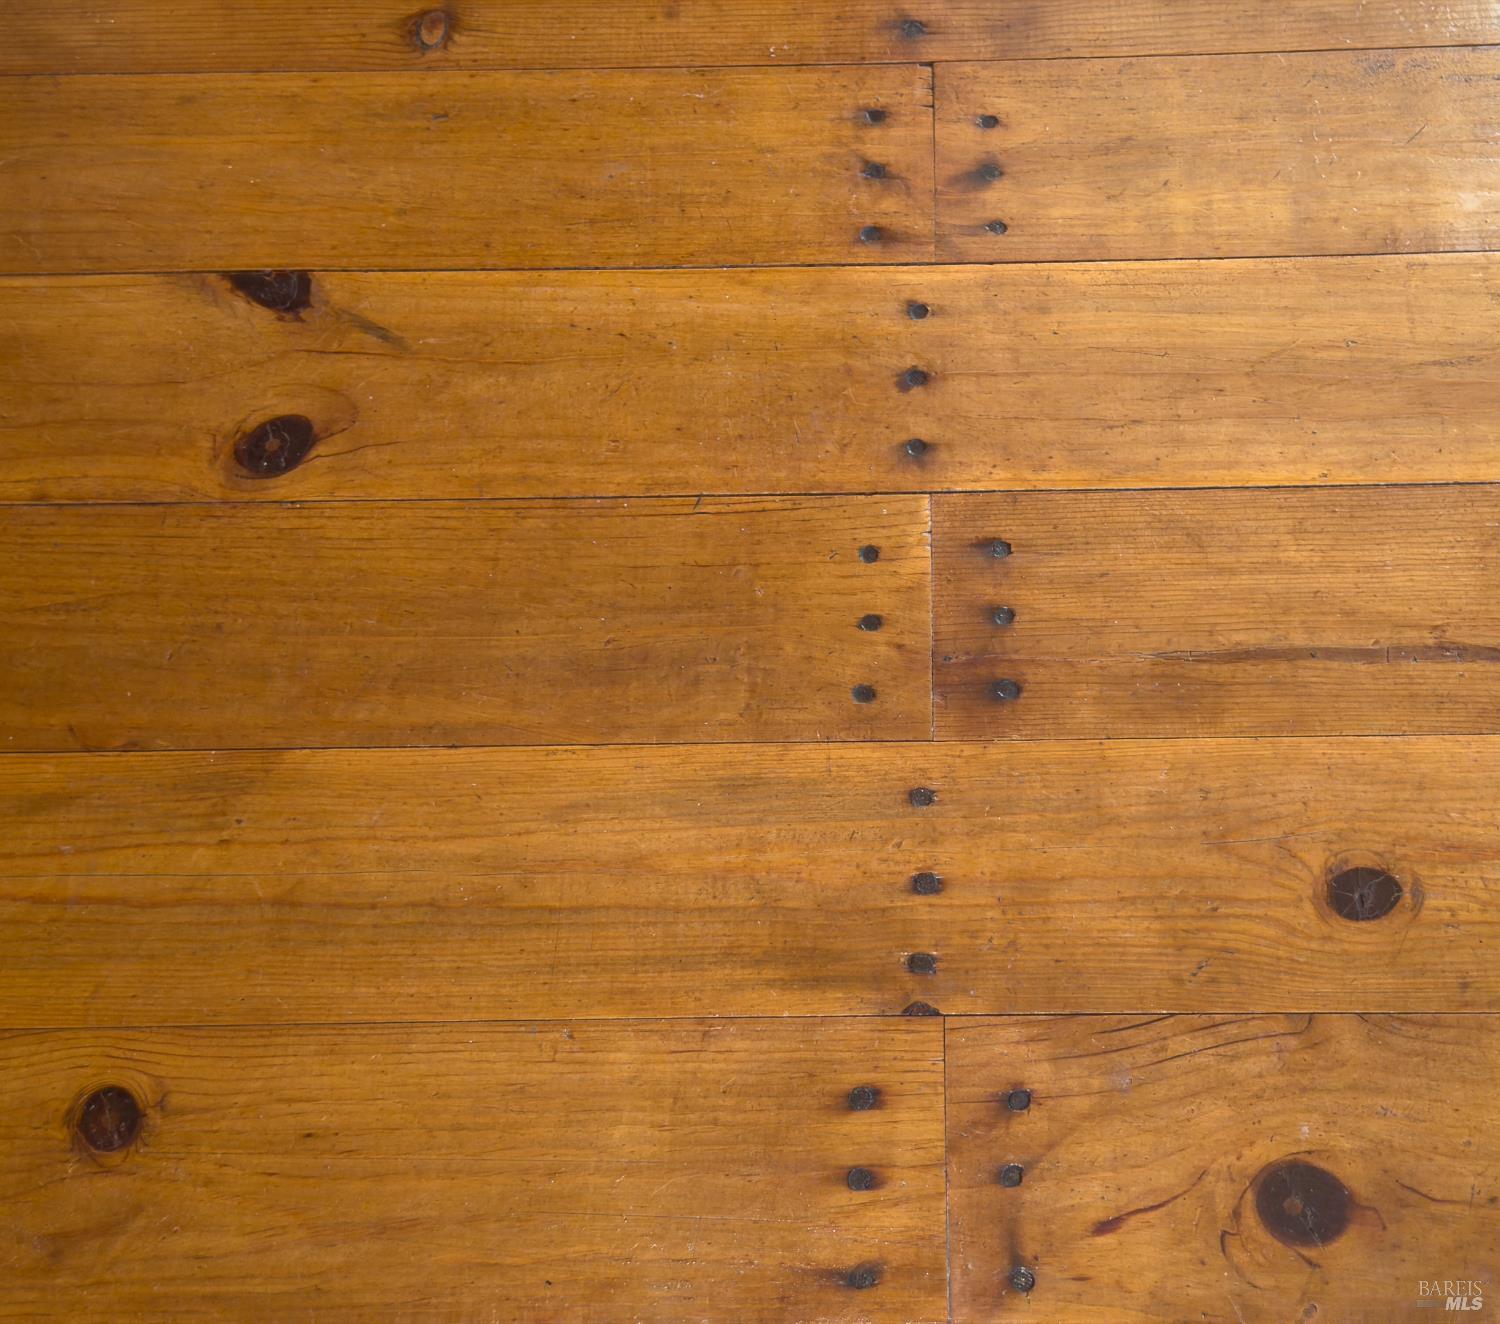
Wood plank flooring with prominent grain, knots, and dark nail heads.
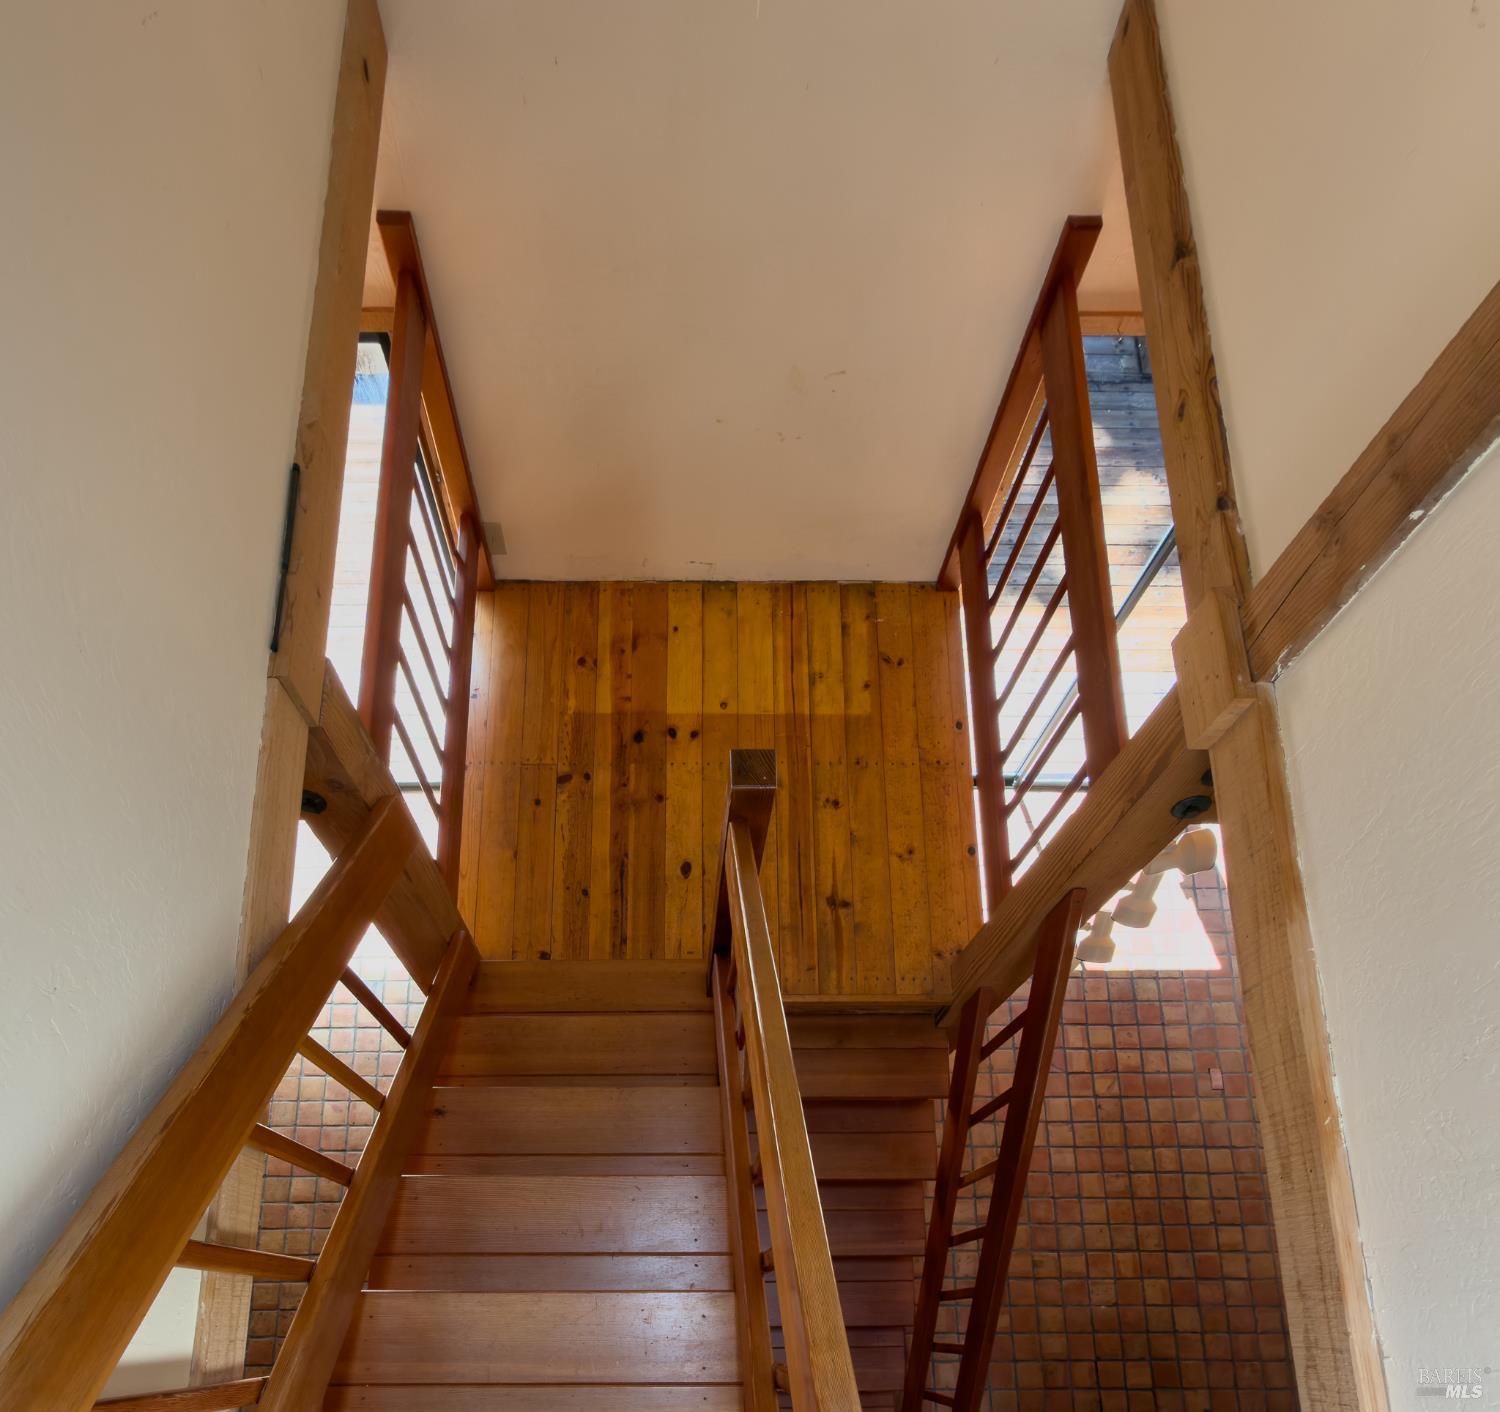
Wooden staircase with open railings and a wood-paneled landing wall.
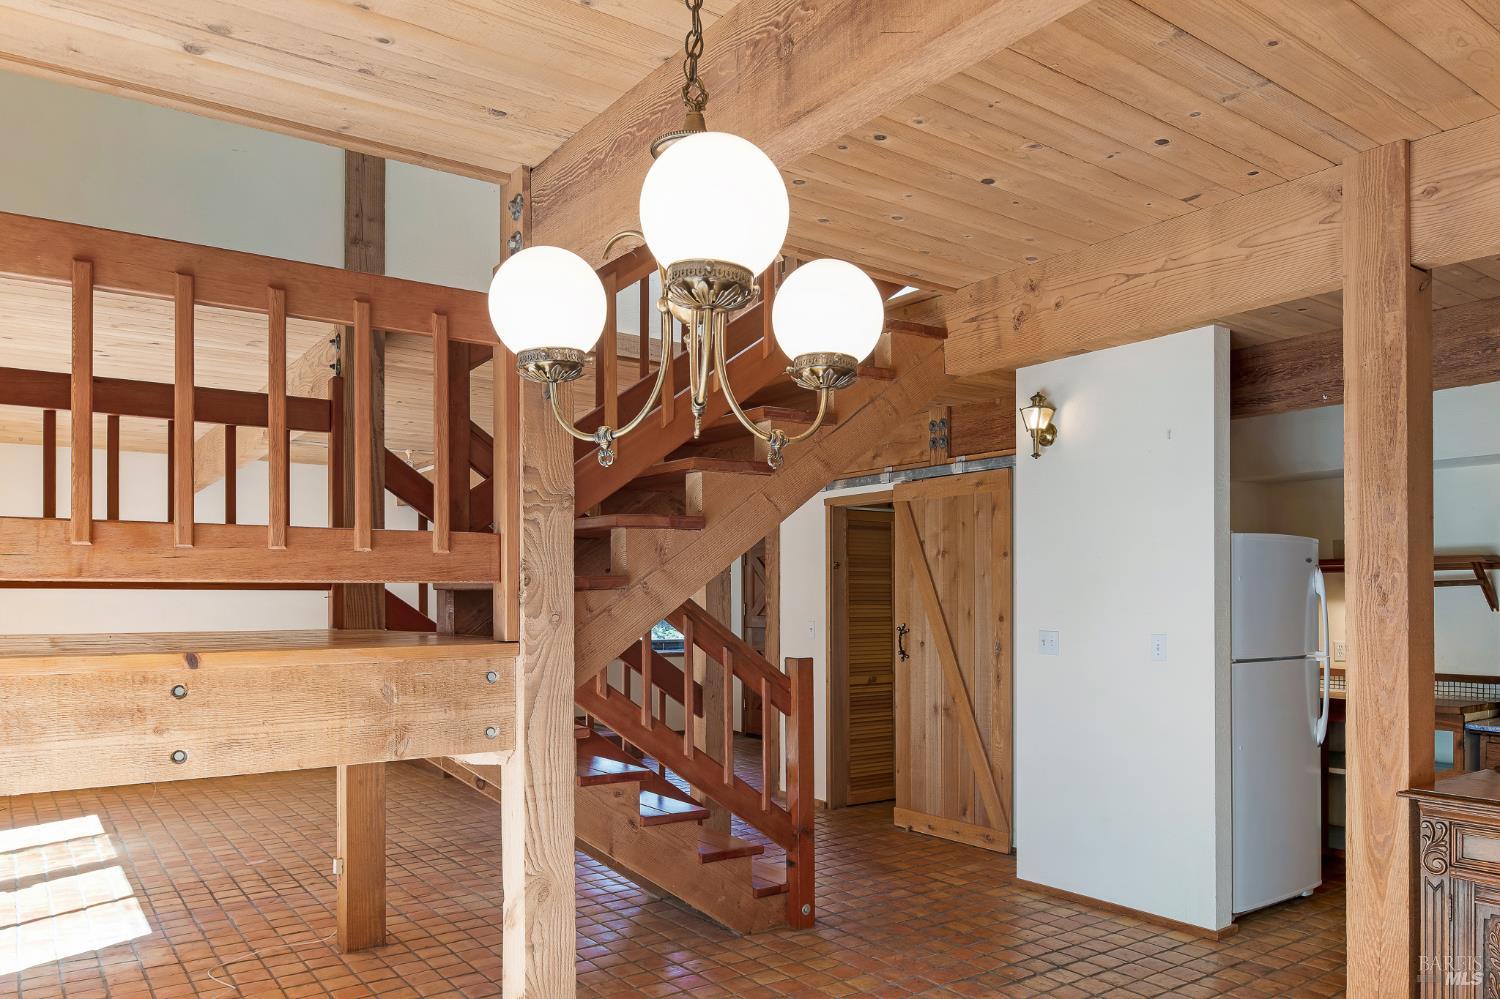
Wooden staircase and loft railing beneath exposed timber beams, with terracotta tile flooring and a chandelier.
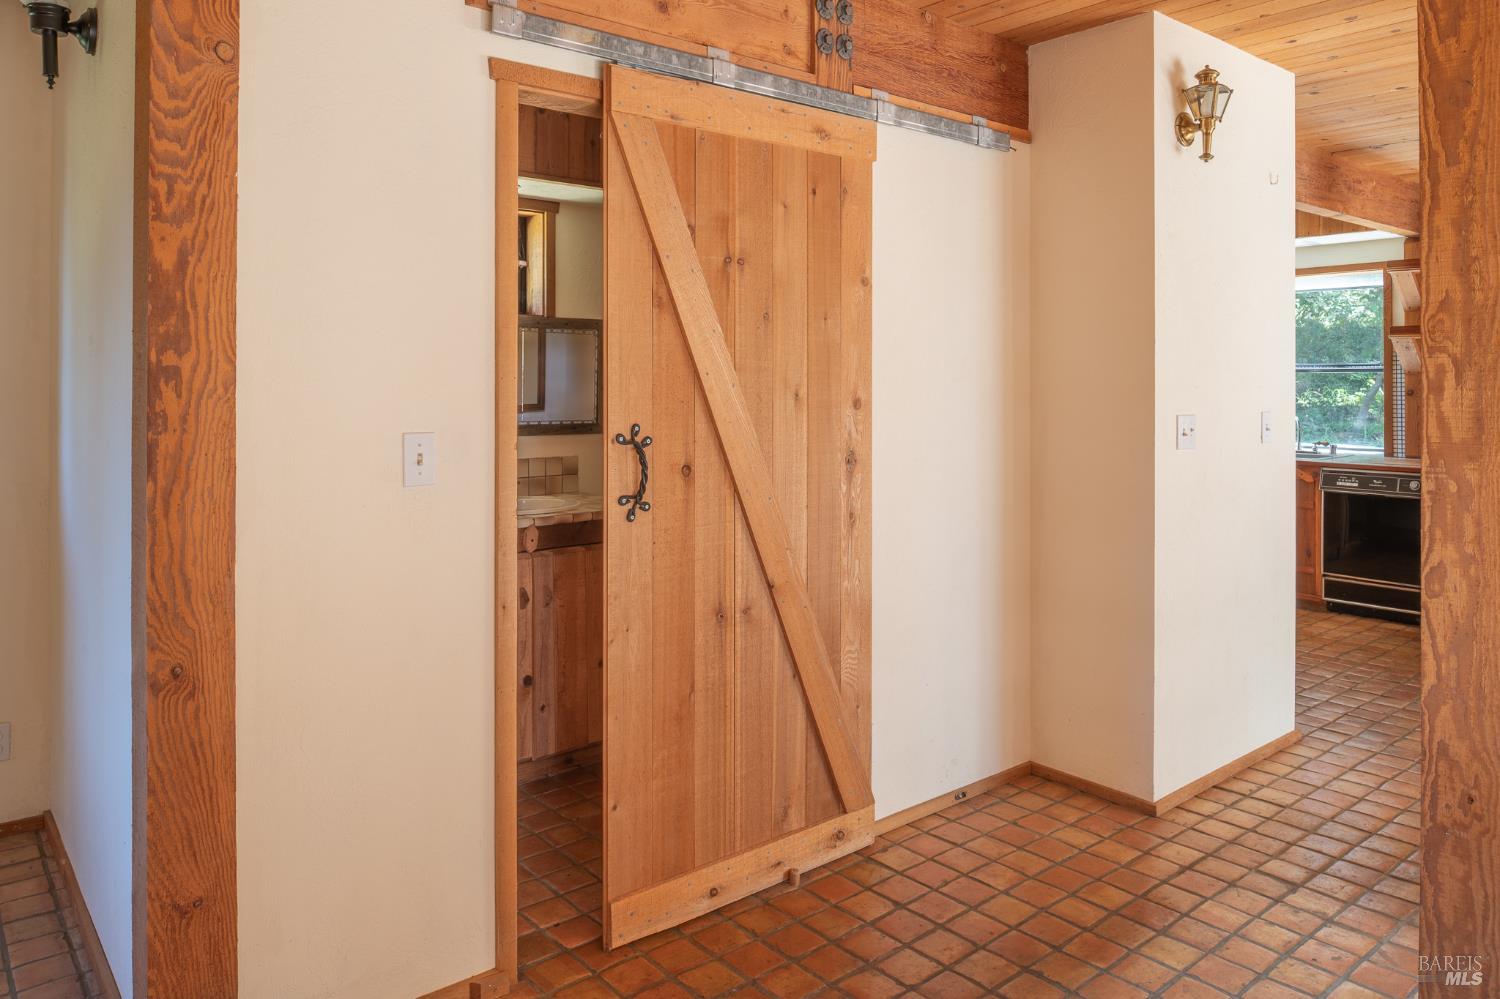
Interior passage with a wooden sliding barn door, terracotta tile floors, and kitchen beyond.
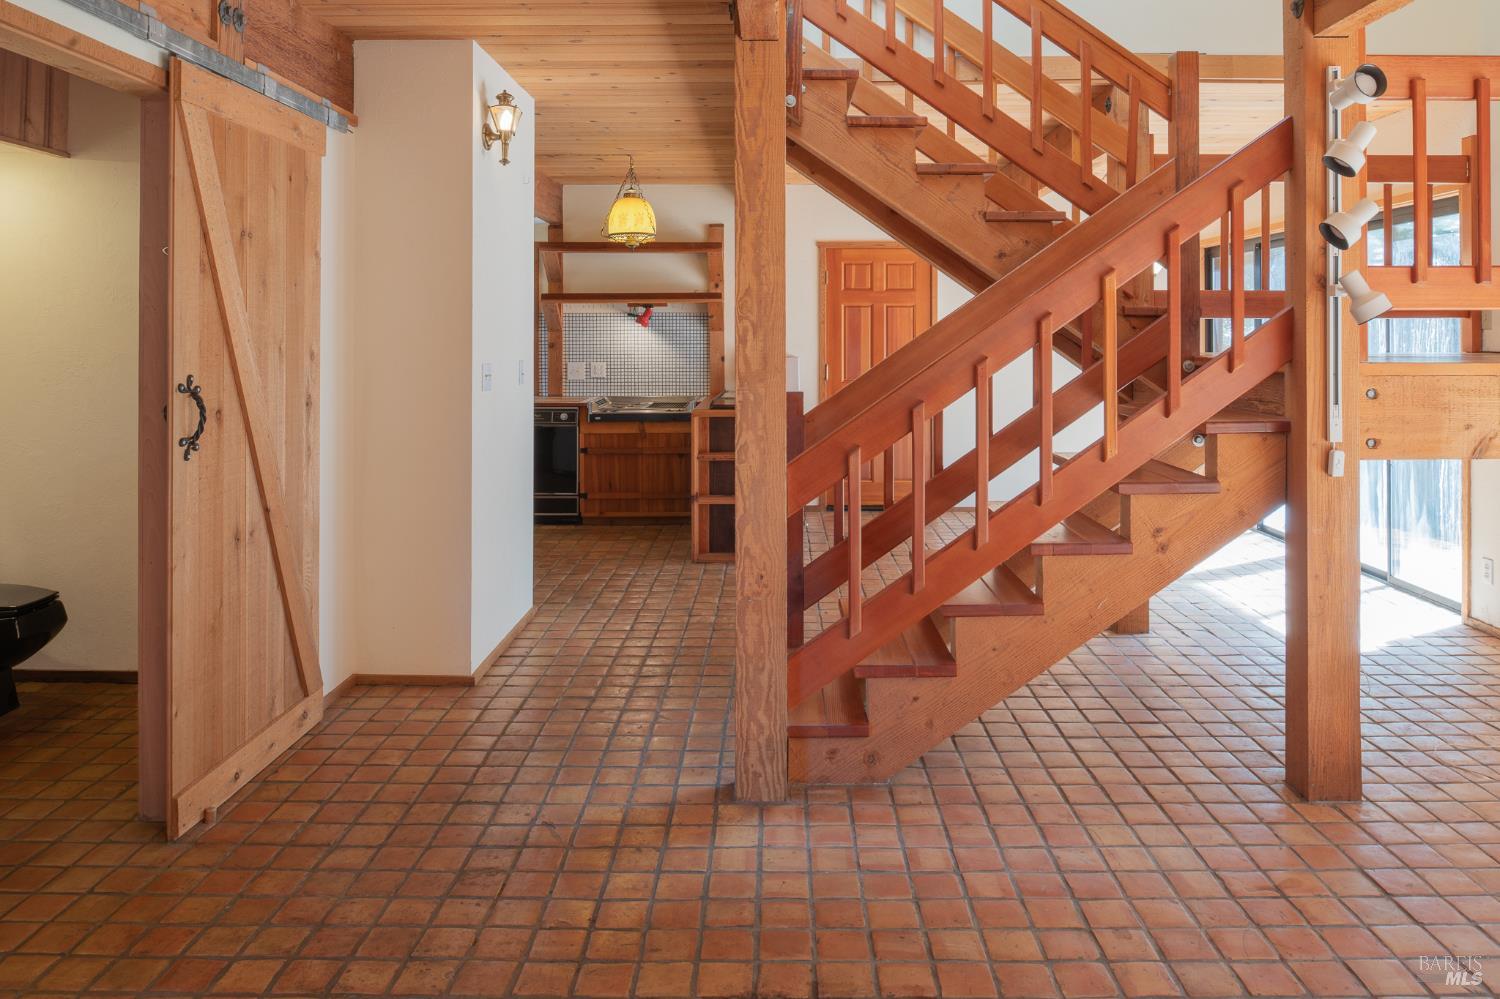
Wooden staircase and exposed timber framing above terracotta tile floors, with a kitchen in the background.
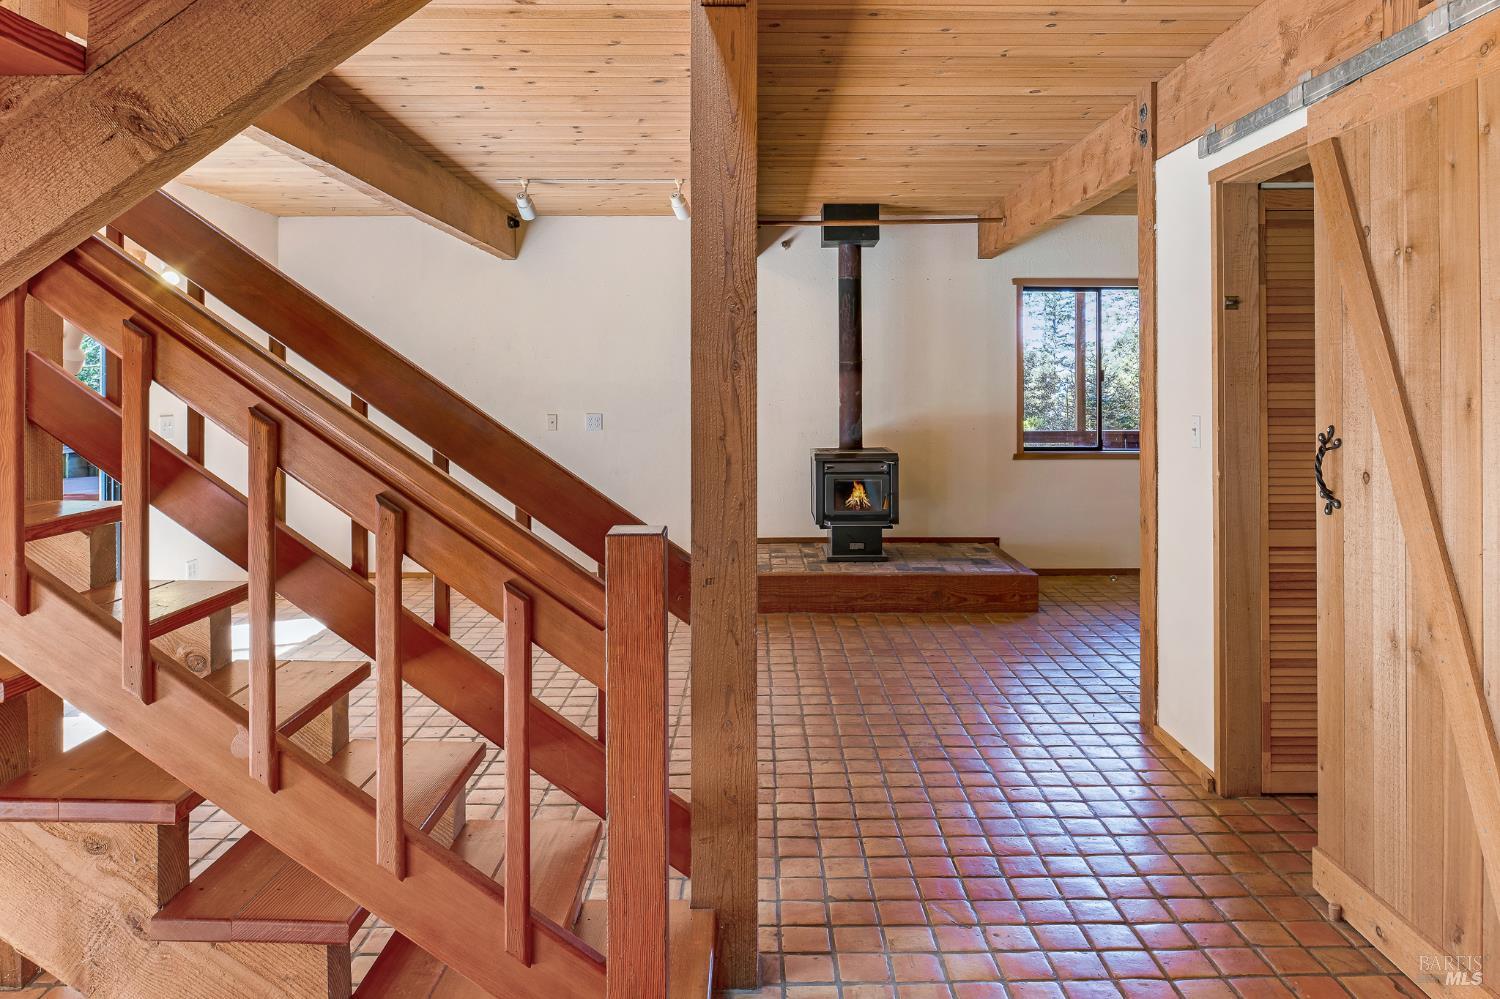
Home interior with a wood staircase, exposed beams, terracotta tile, and a freestanding wood stove.
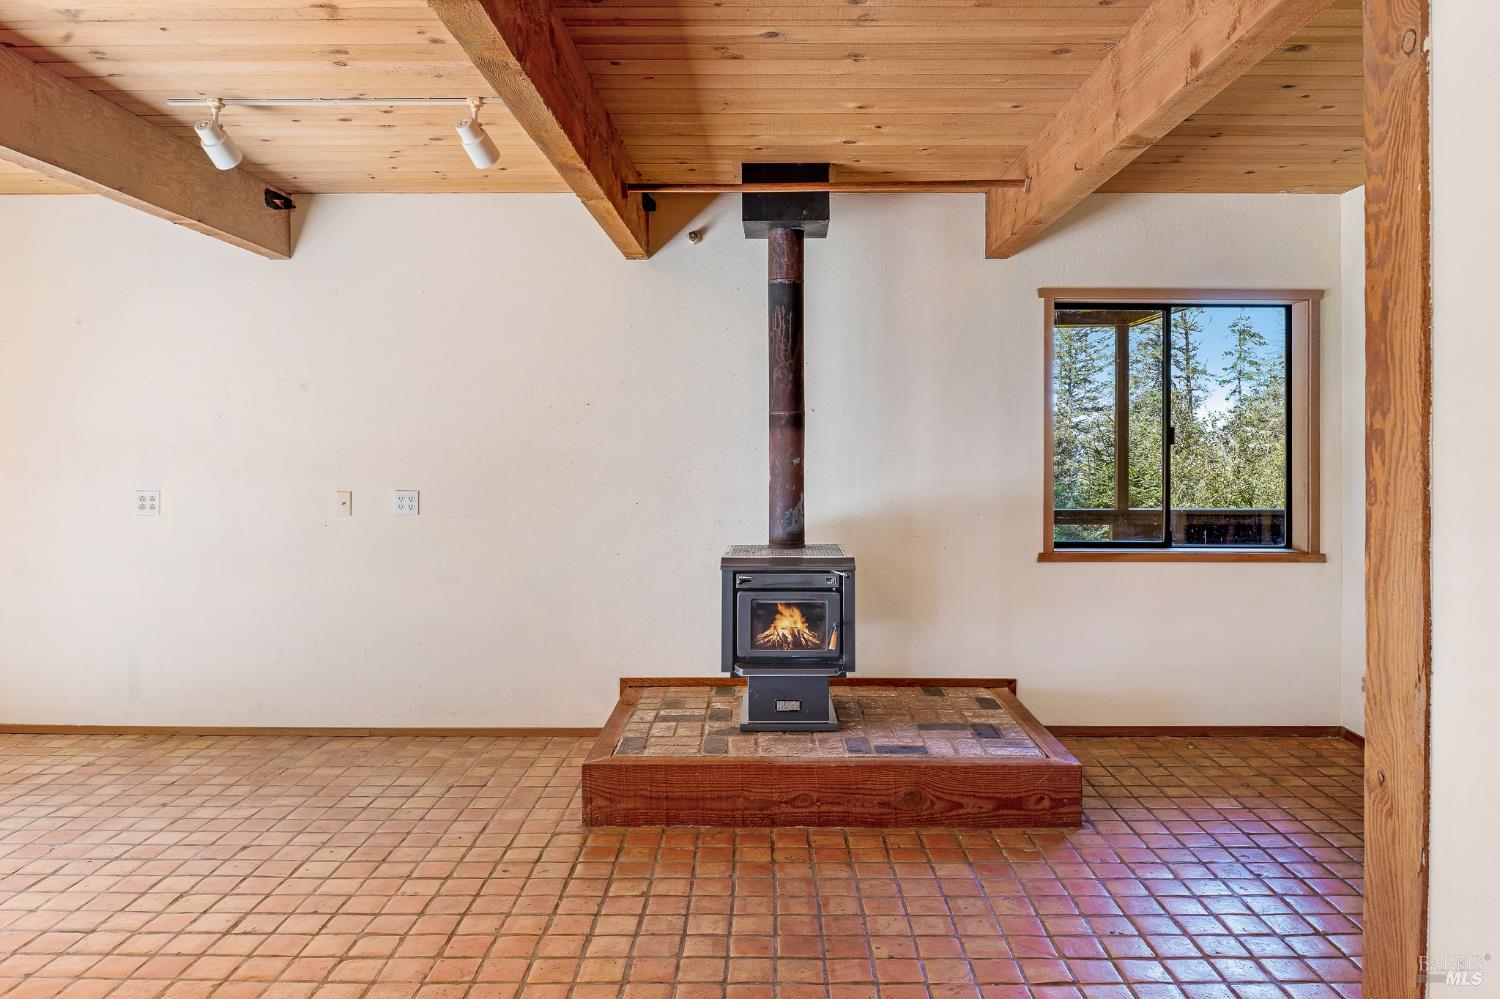
Living room with a freestanding wood stove, raised tiled hearth, exposed timber beams, and terracotta floor.
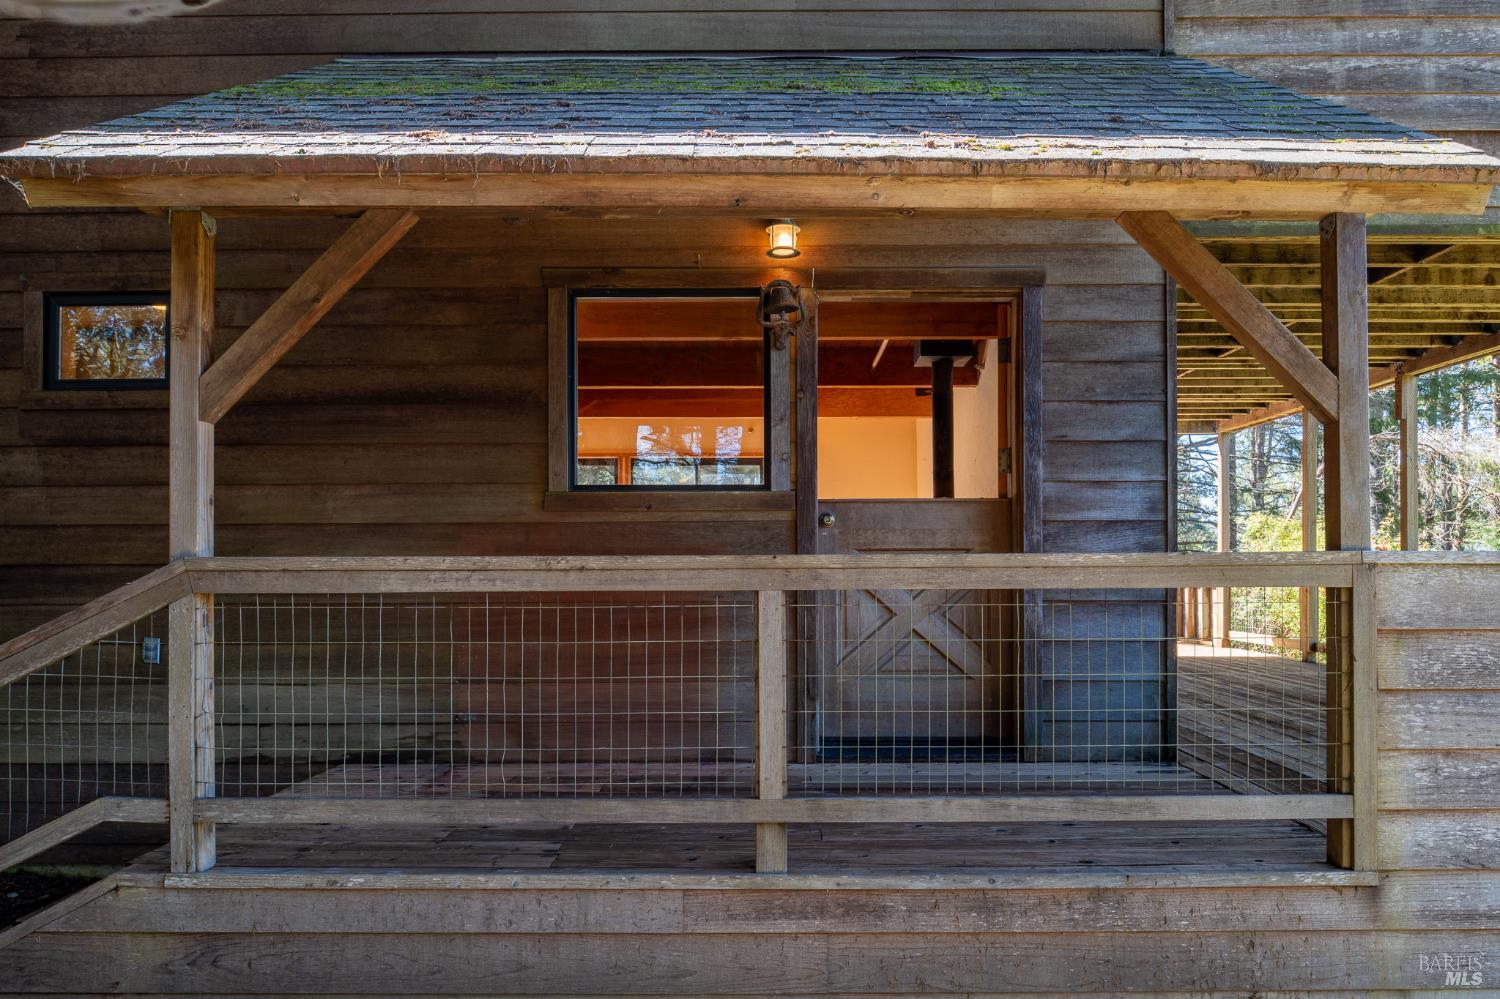
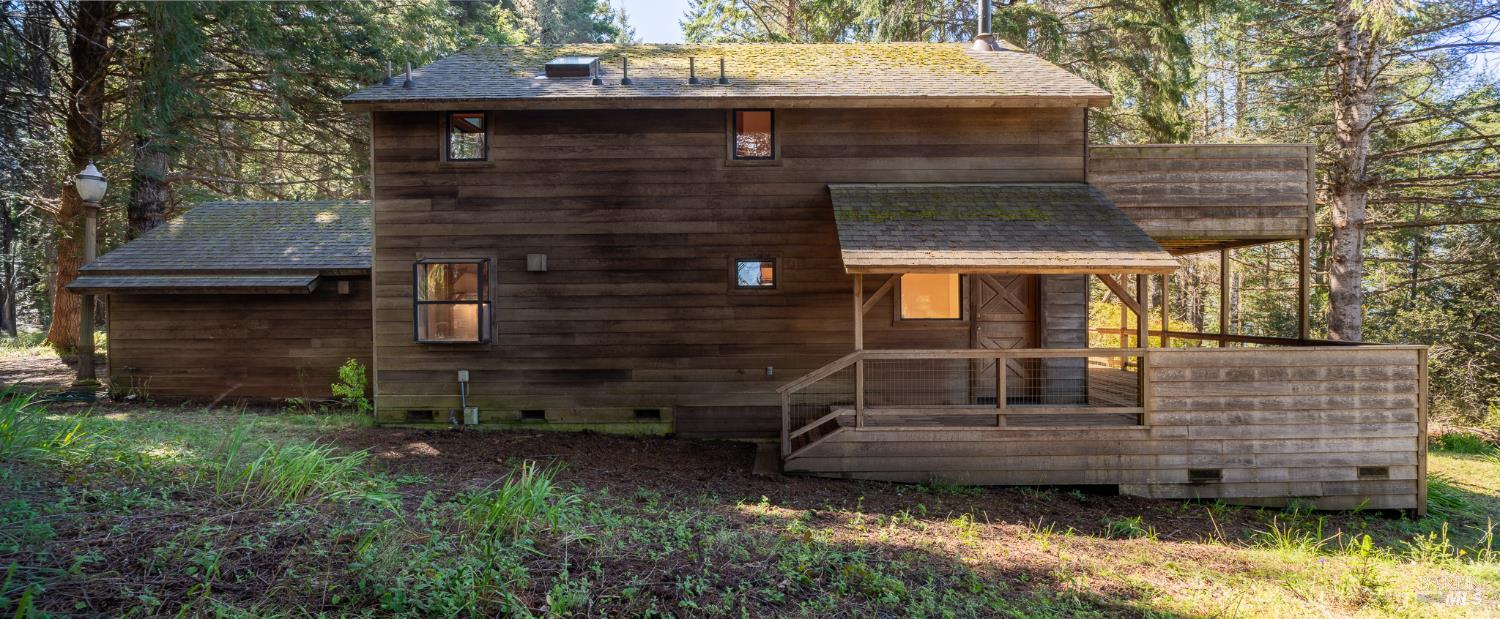
Rustic wood home entrance with a covered porch, wire railing, and open door.
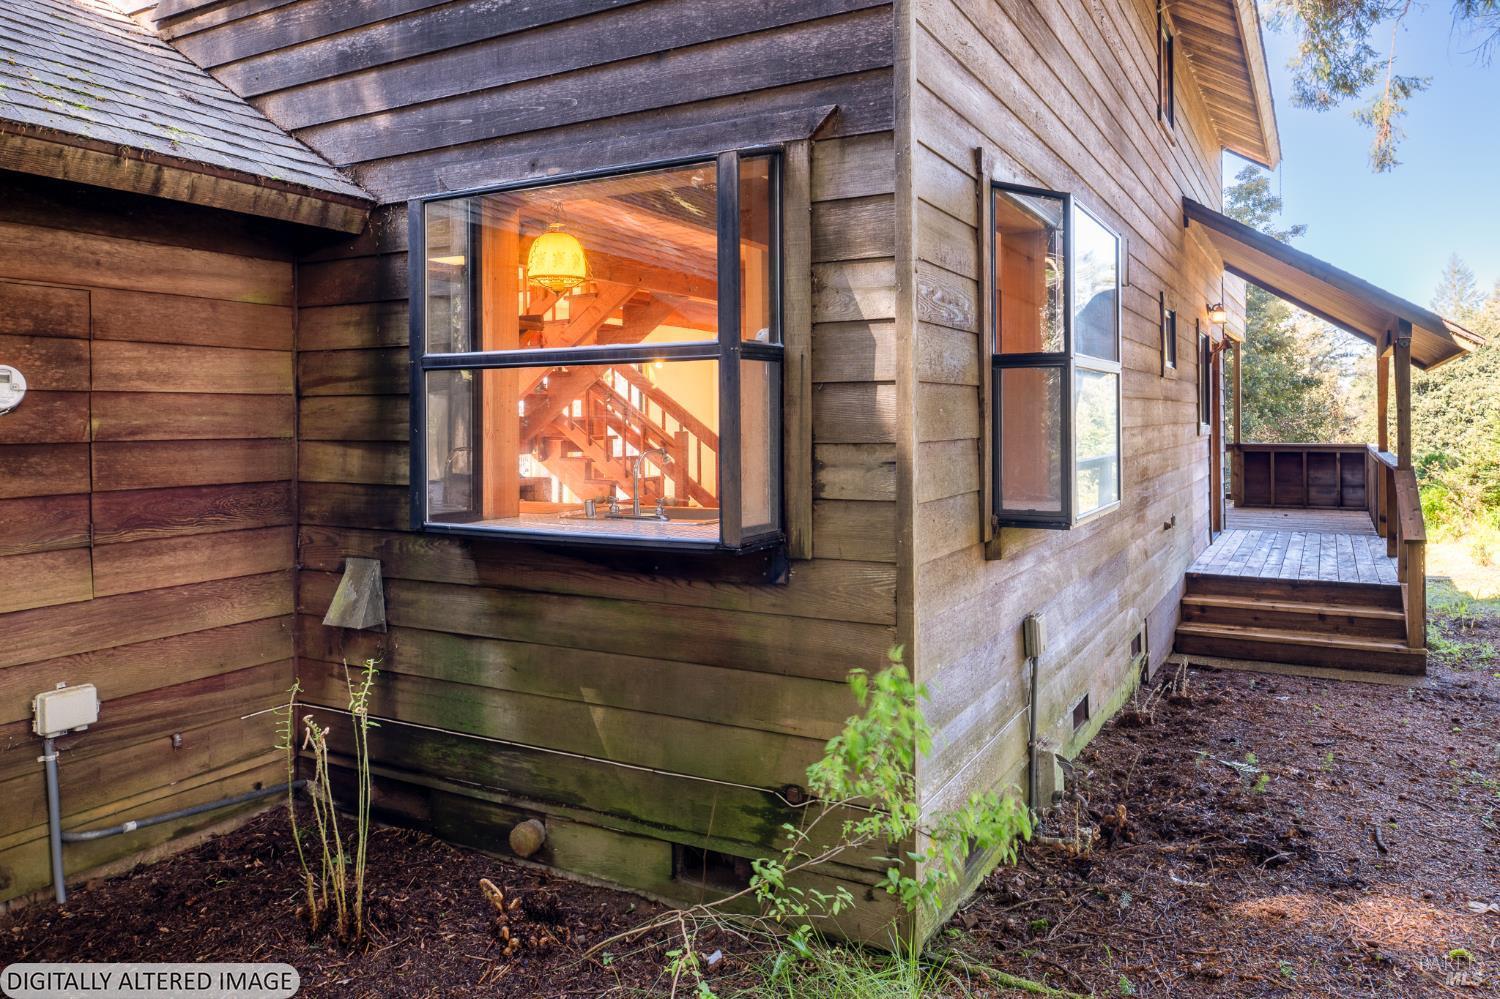
Wood-sided home with large windows and a covered deck along its side.
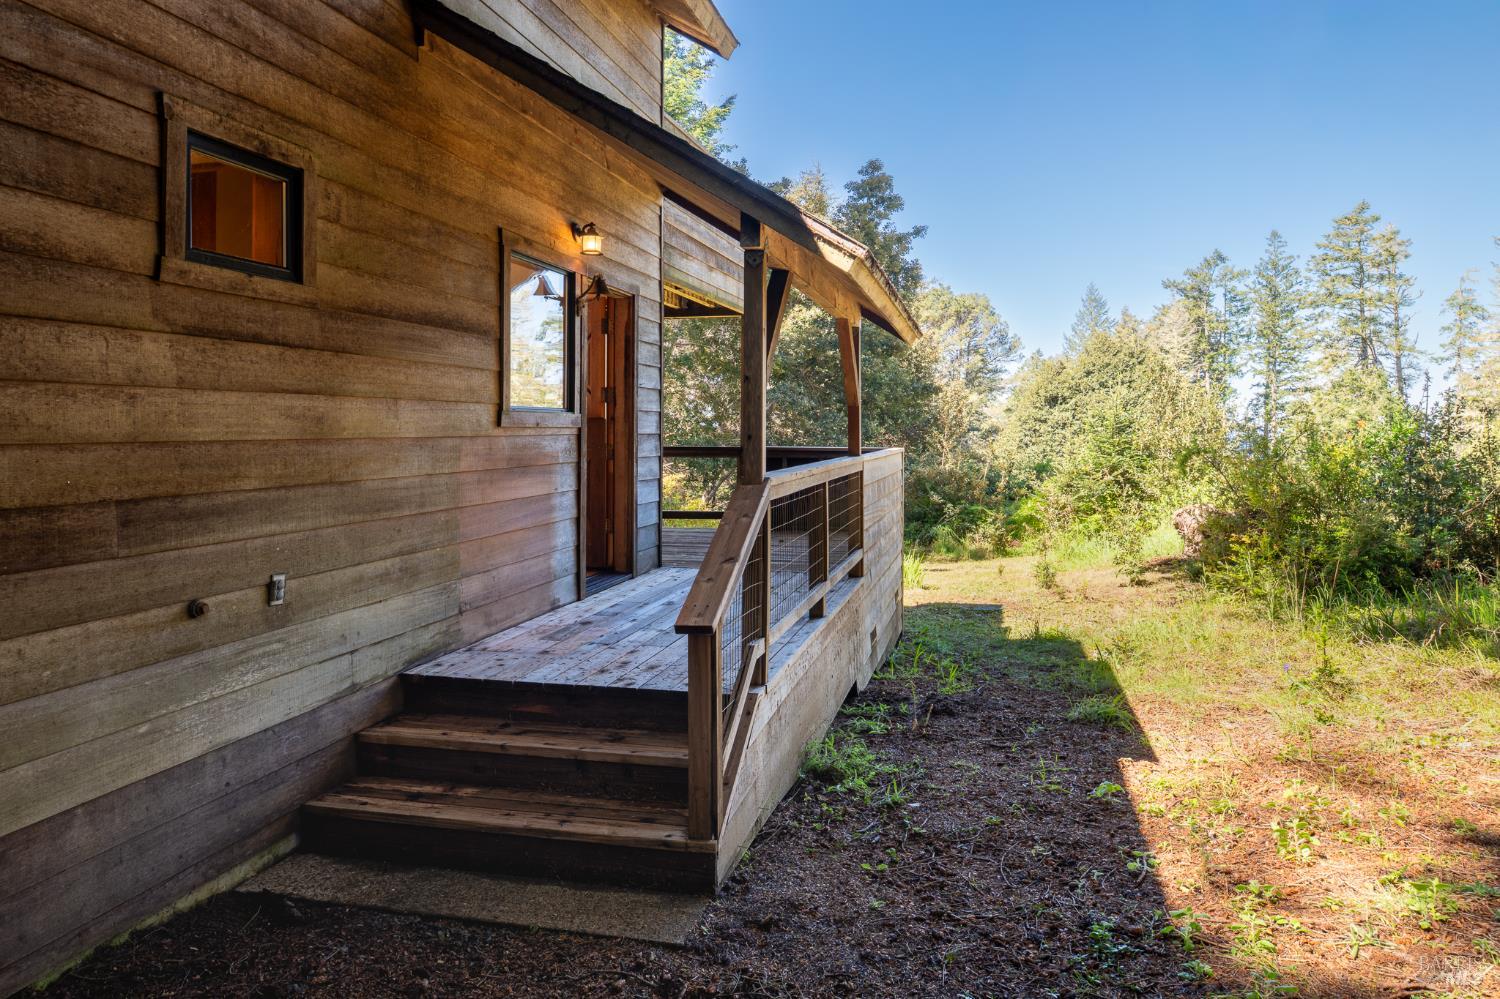
Wood-sided home with a raised porch and mesh railing beside a sunny wooded yard.
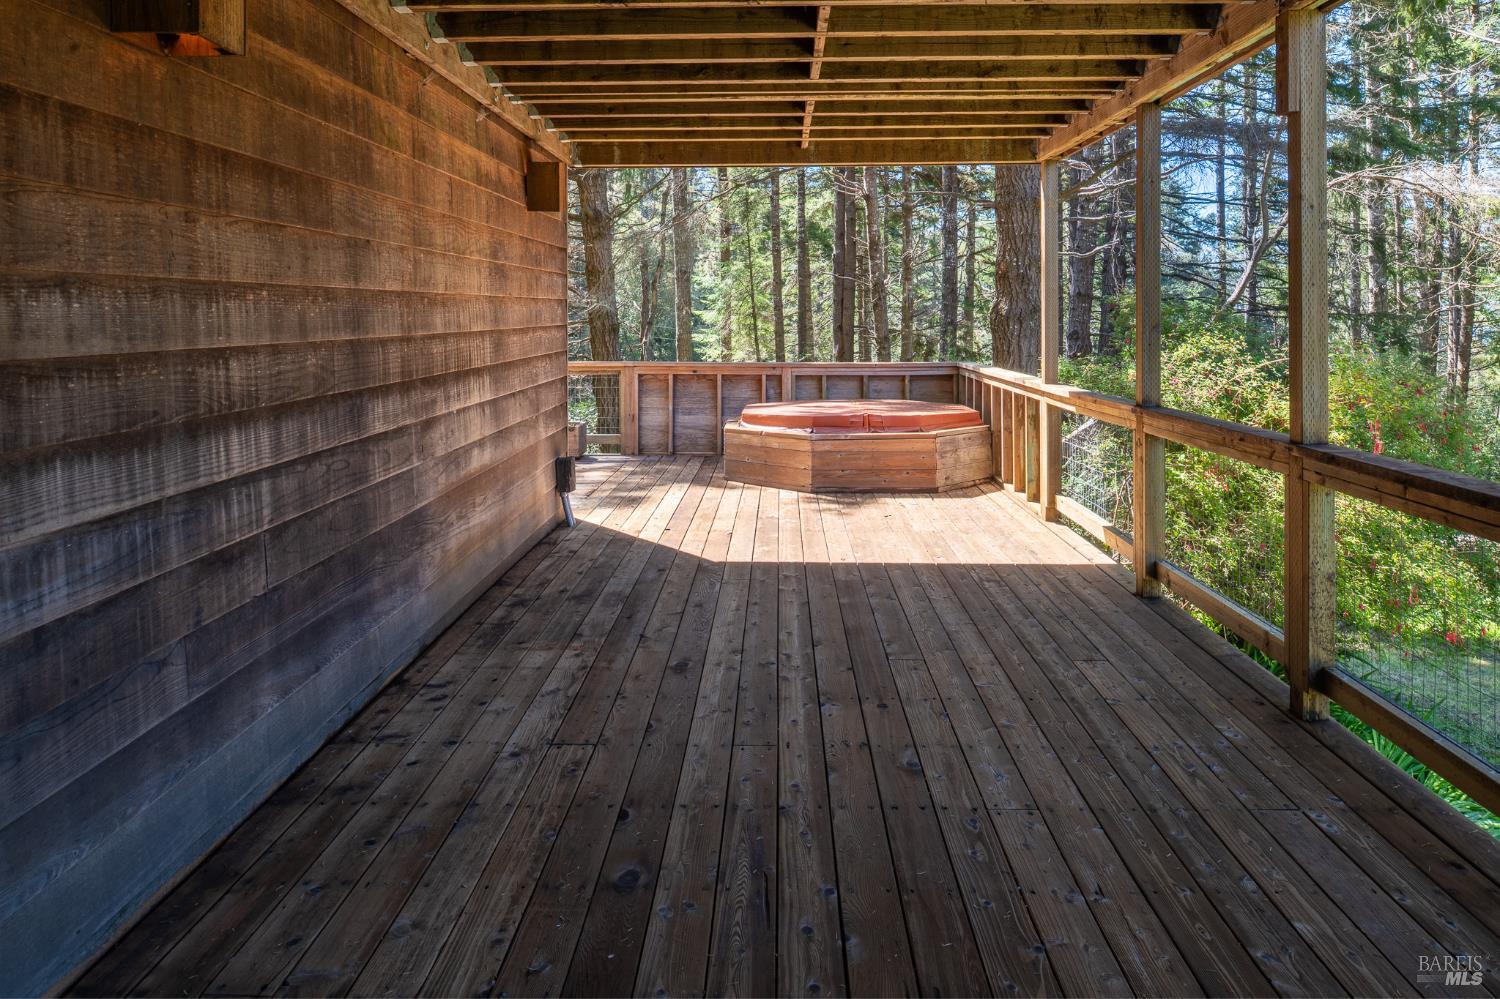
Covered wooden deck with a hot tub and views of surrounding trees.
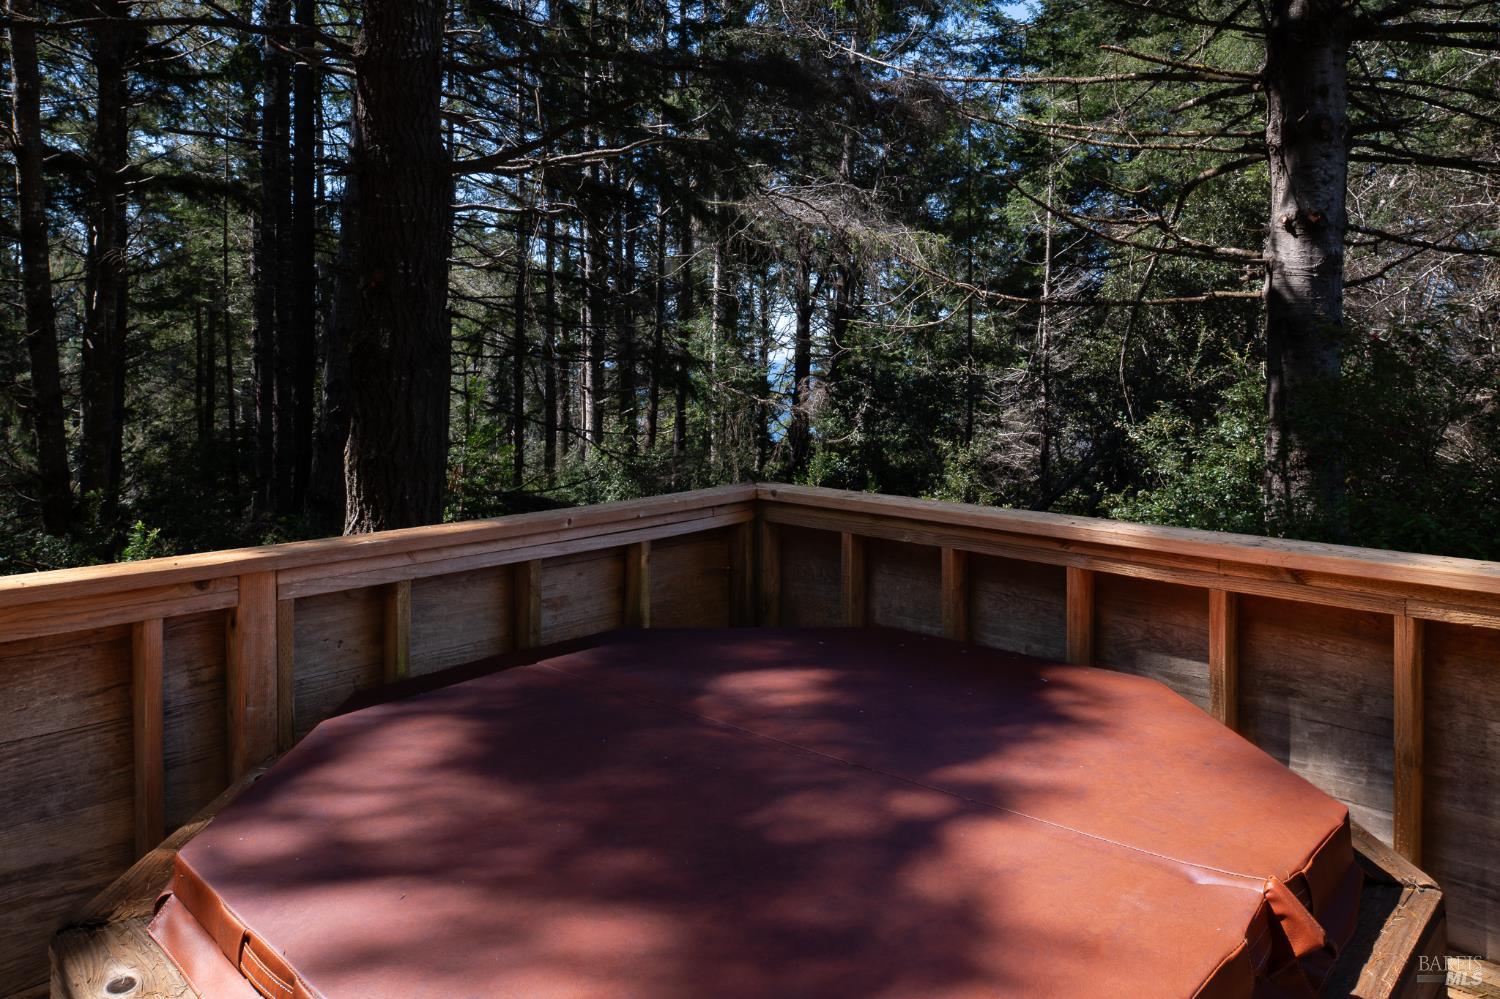
Wooden deck and covered hot tub surrounded by dense trees.
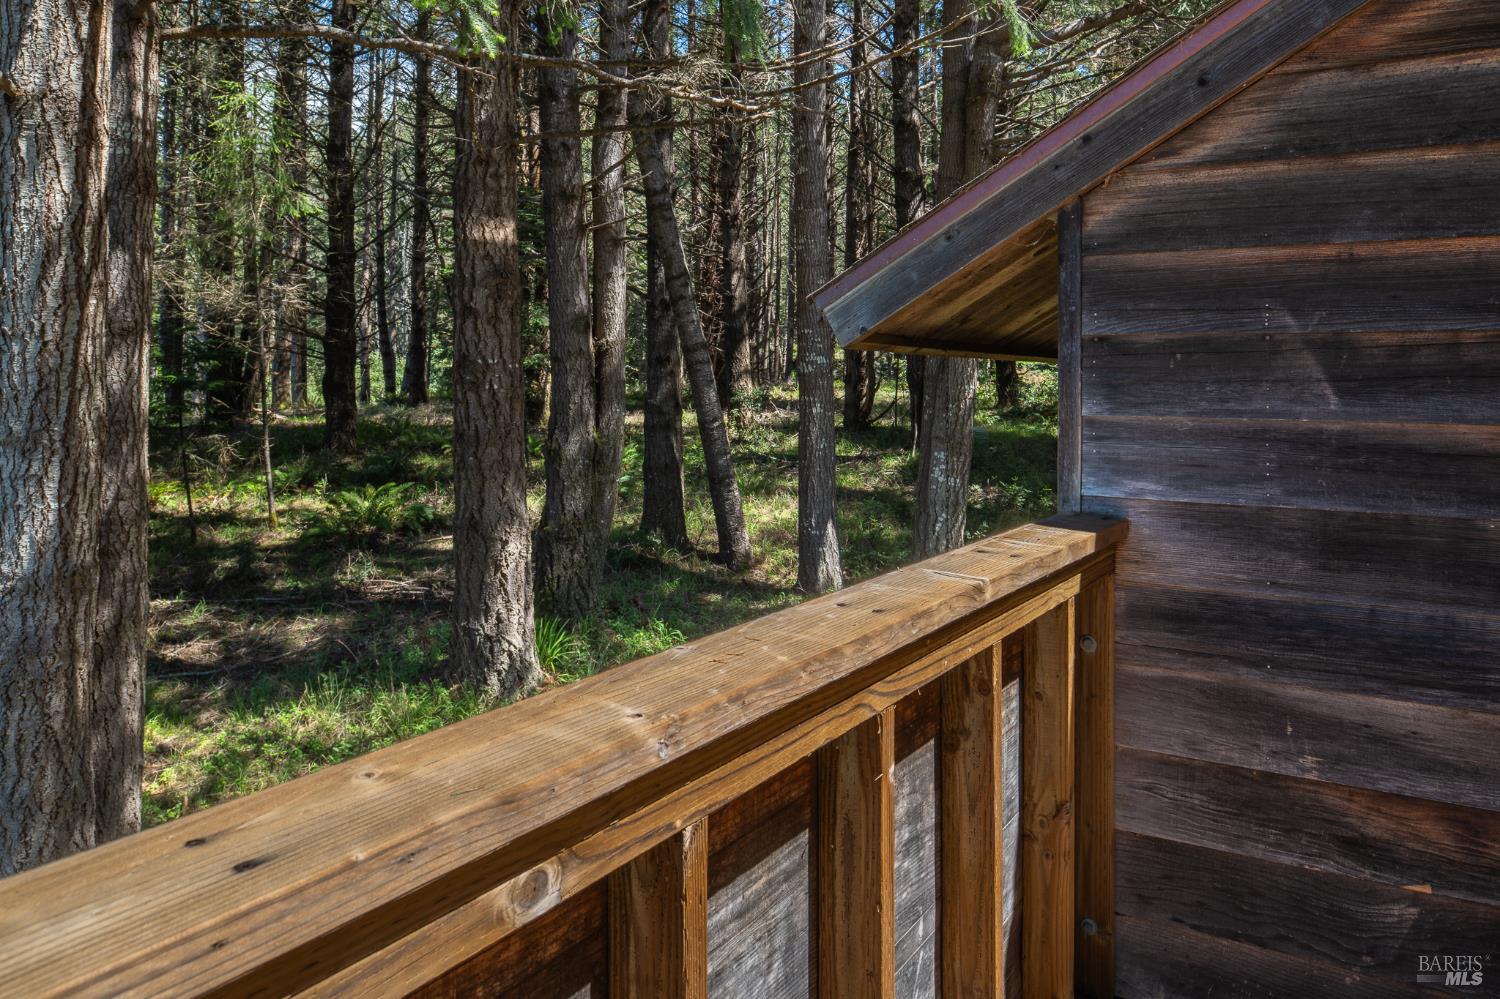
Wooden deck railing beside a cabin, overlooking a dense forest.
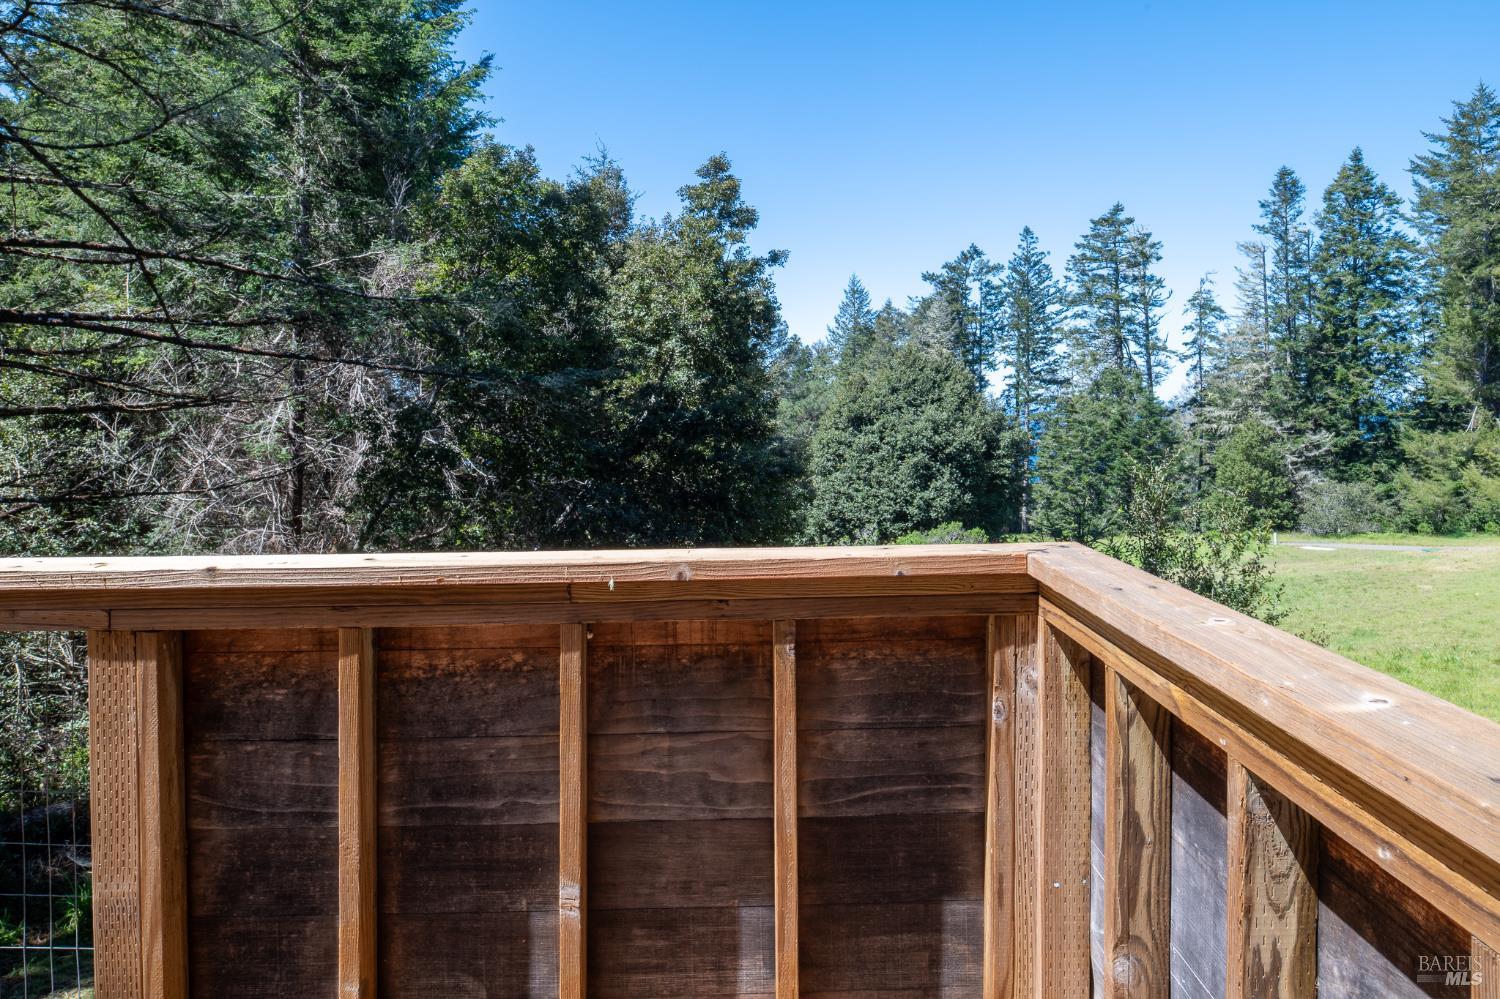
Wooden deck railing overlooking a grassy clearing and dense trees.
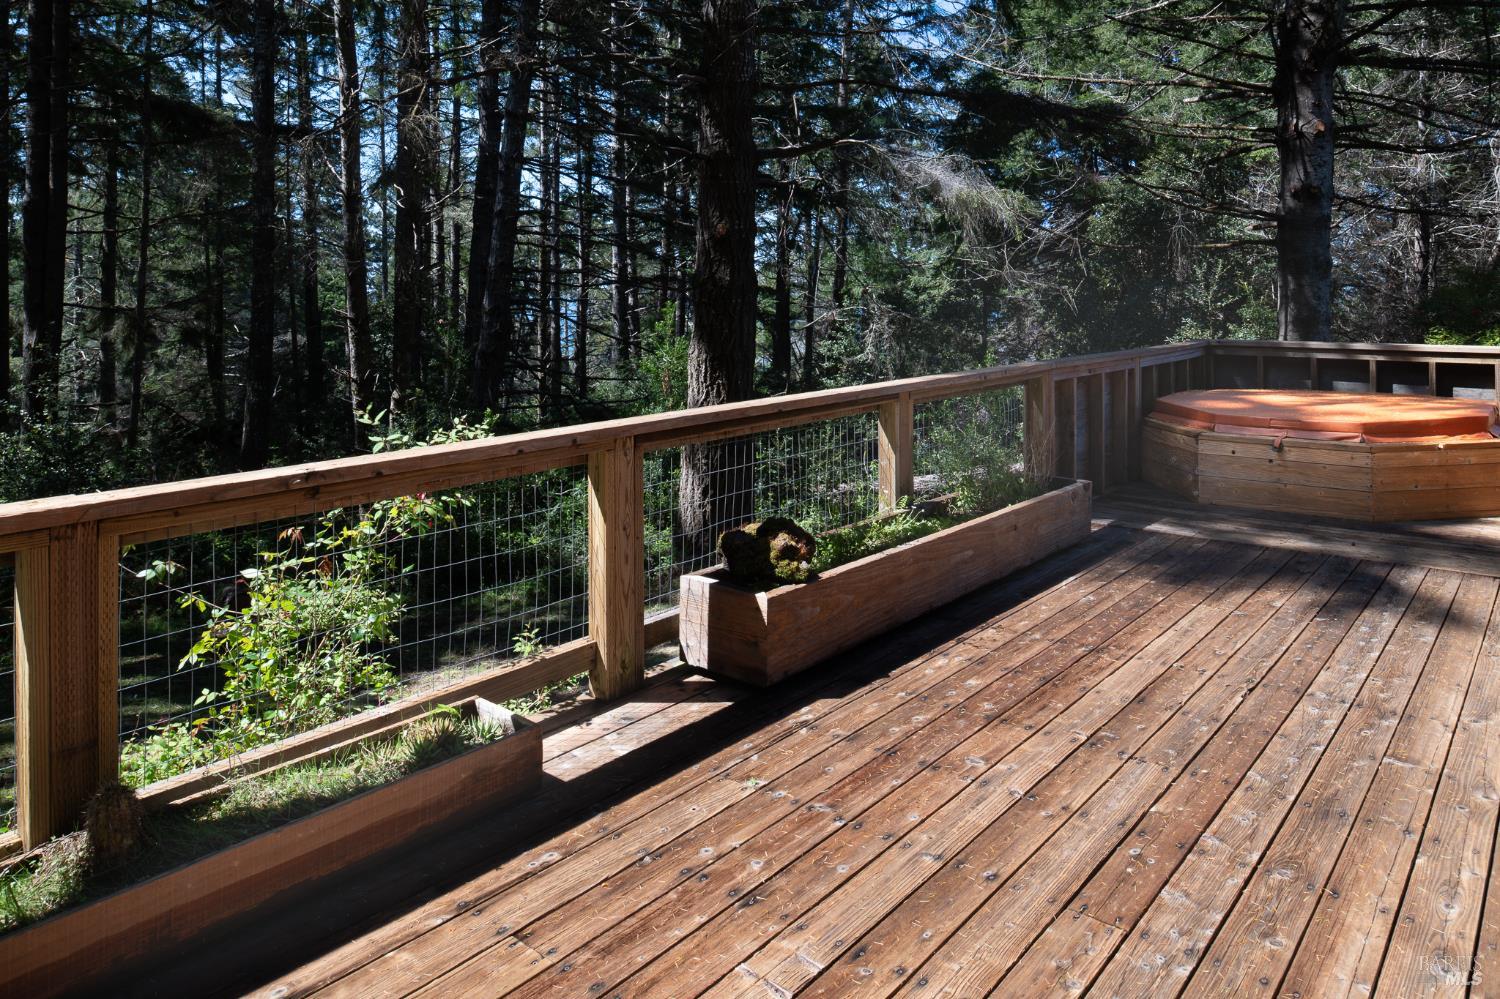
Wooden deck with a built-in hot tub and planters overlooking a forest.
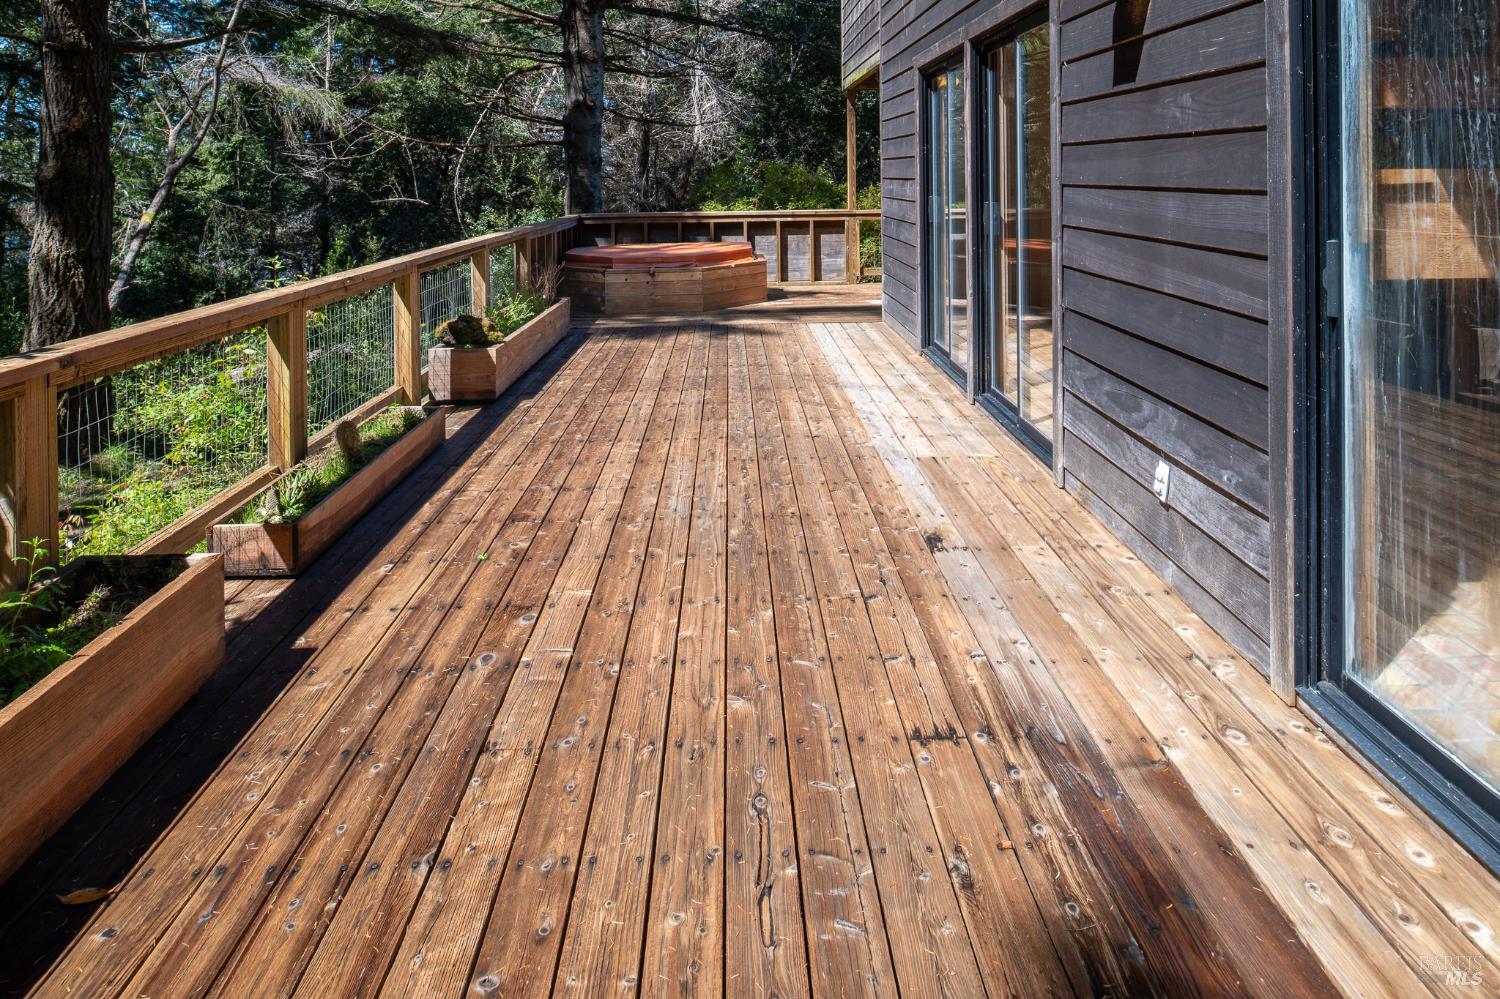
Wooden deck beside a dark-sided home, with raised planters and a hot tub overlooking the woods.
Wood-sided home with a covered porch and raised deck among trees.
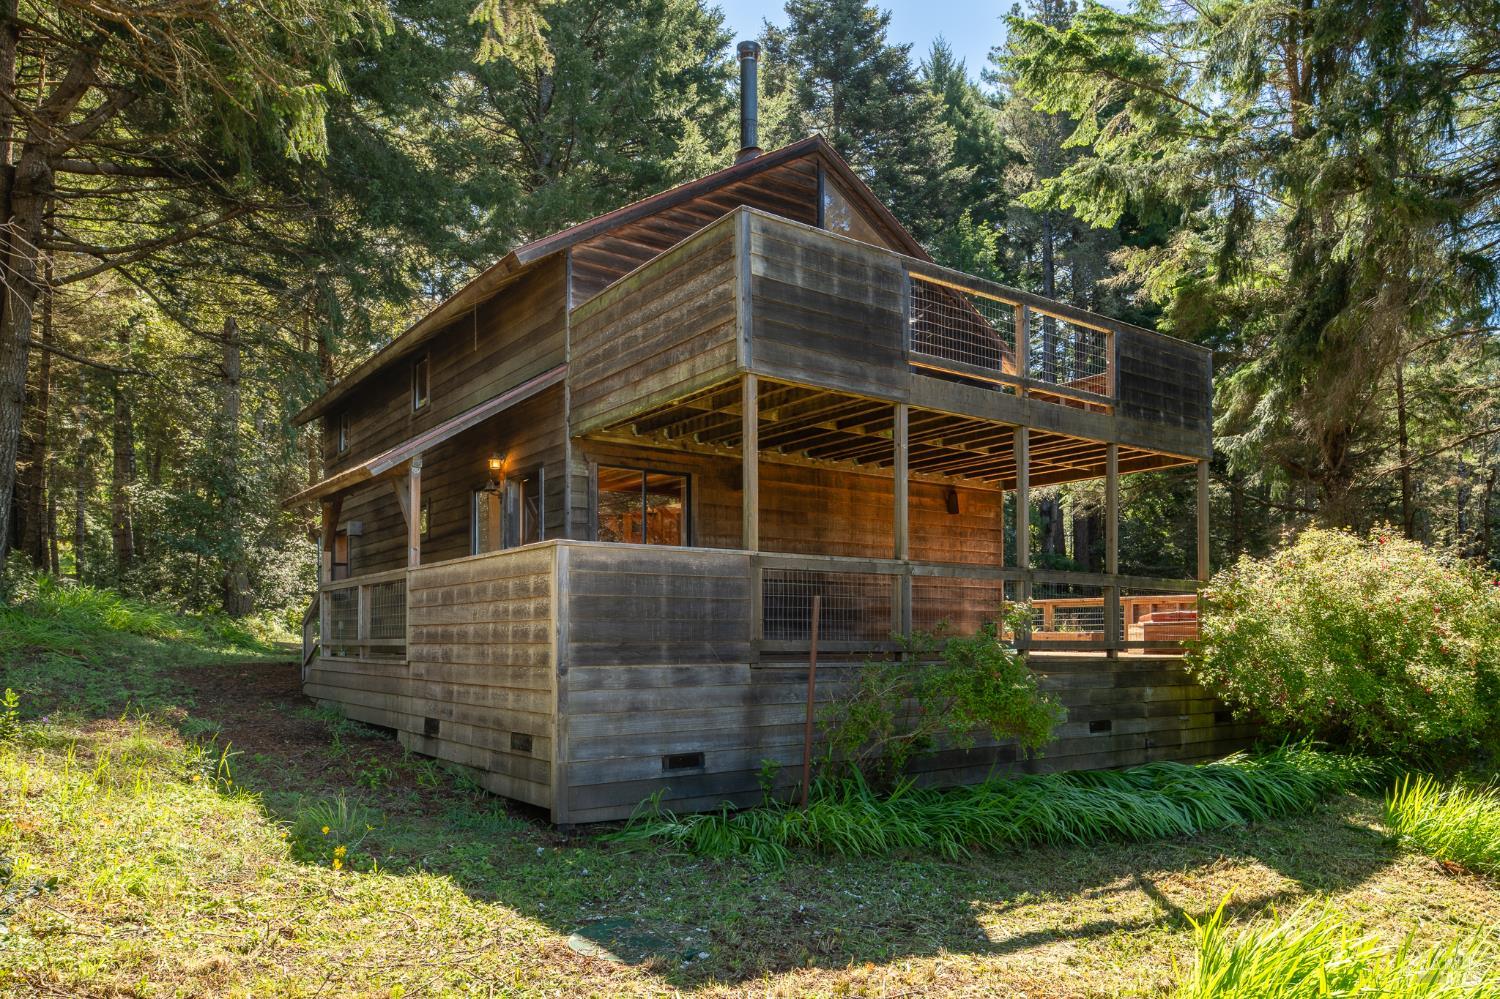
Wood-sided two-story home with elevated decks surrounded by dense forest.
Wood-sided cabin with elevated screened balconies nestled among tall trees.
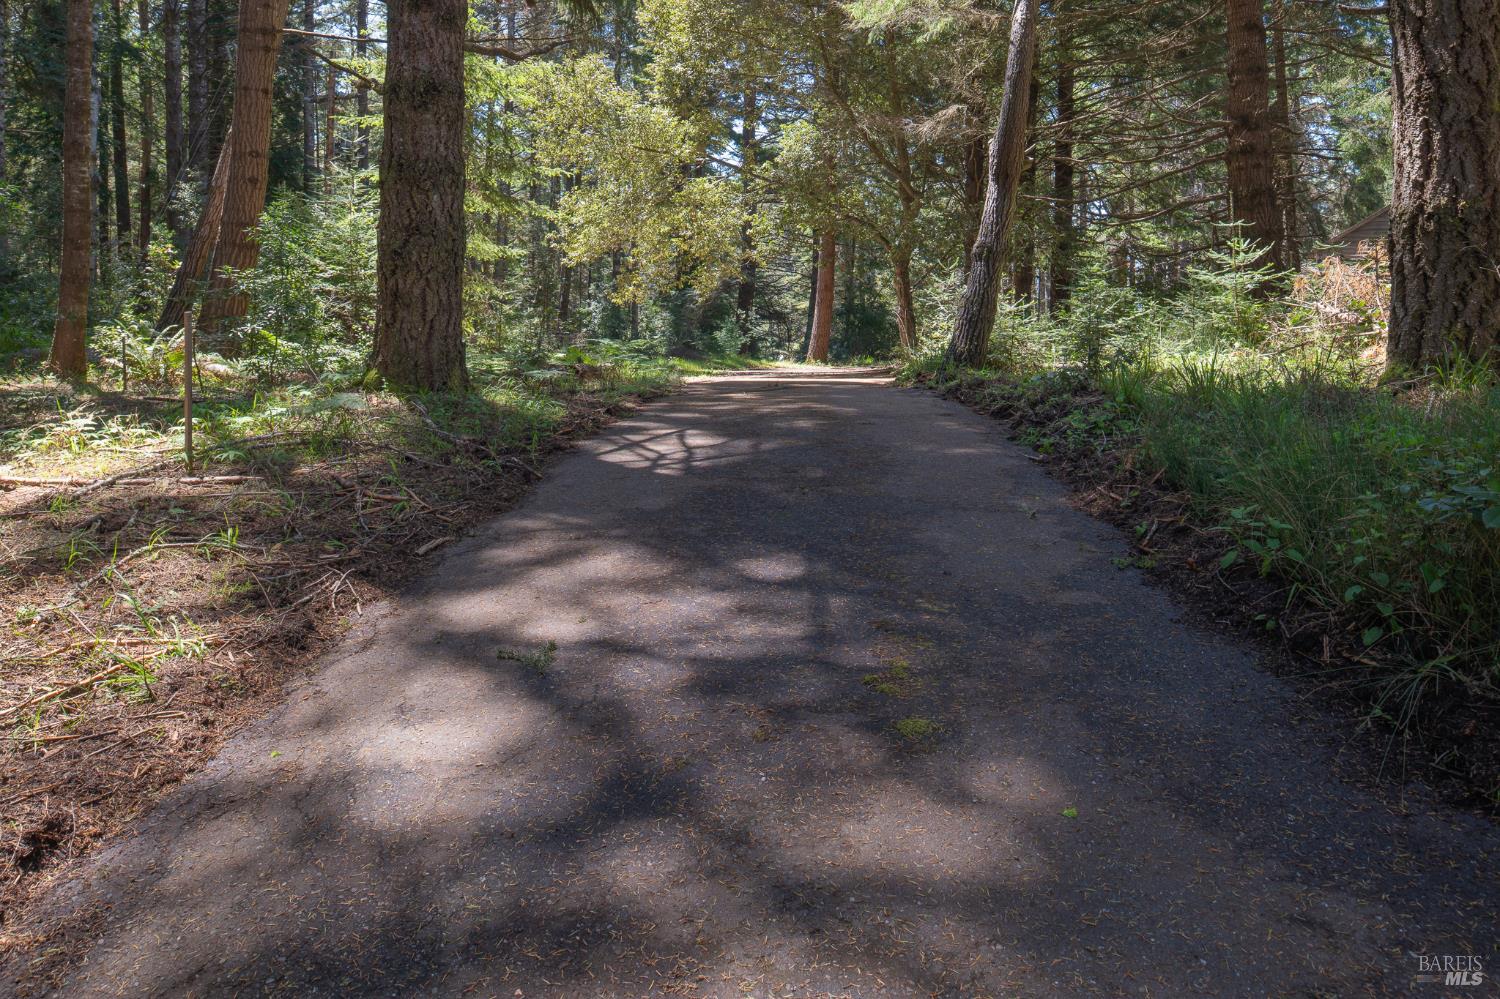
Paved road winding through a dense forest of tall trees and ferns.
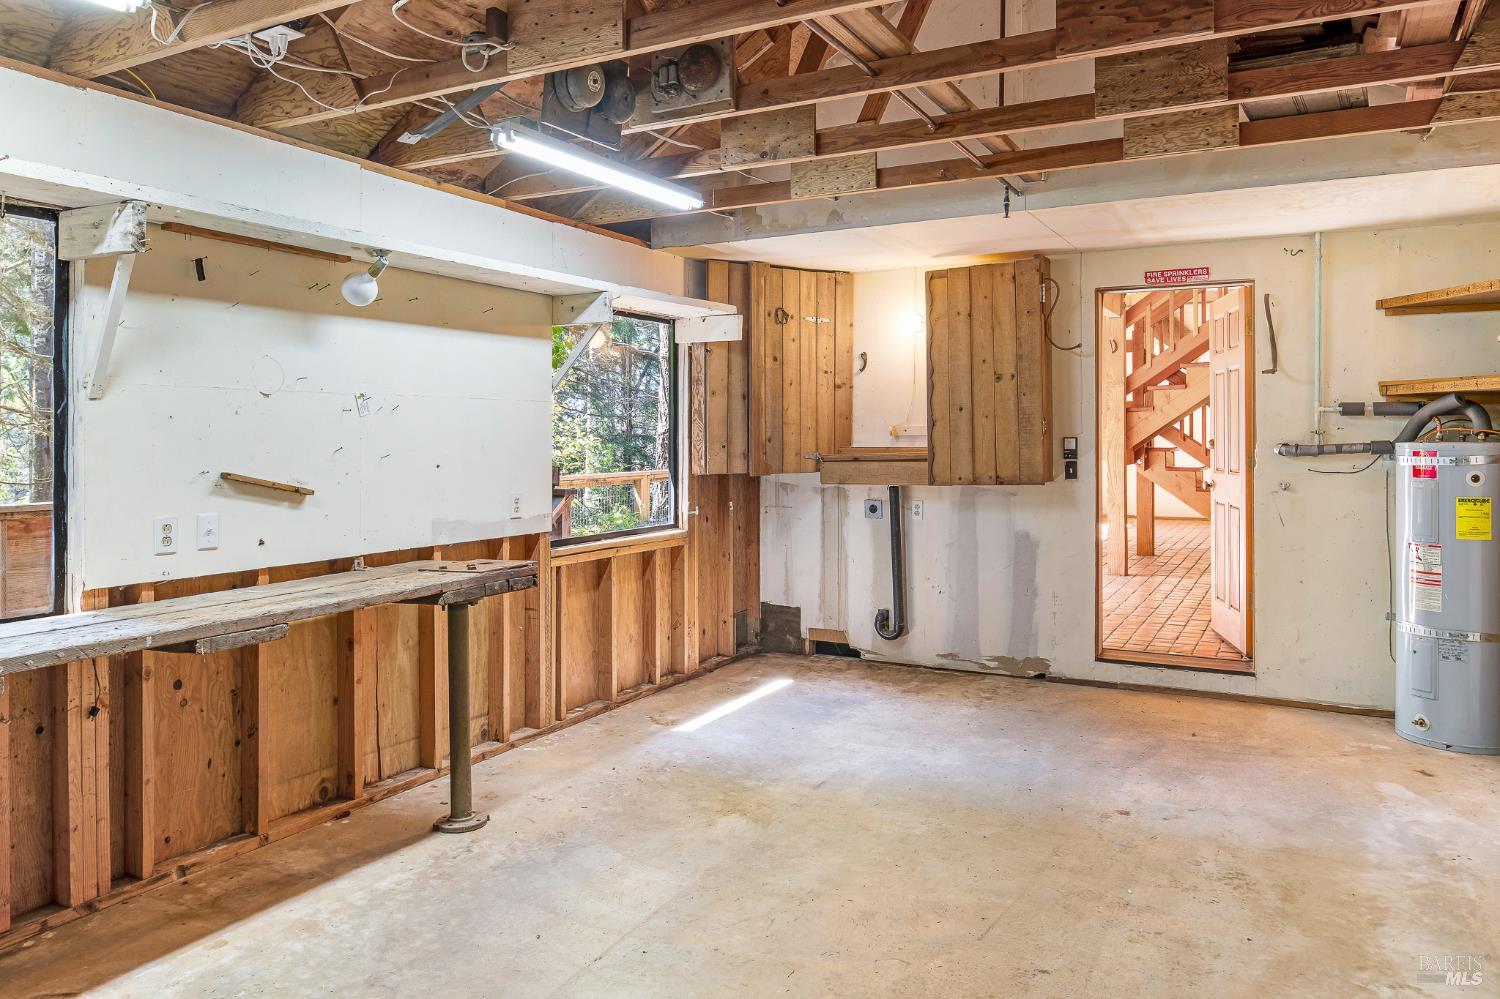
Unfinished garage with exposed ceiling rafters, concrete floor, workbench, and water heater.
SEE ALL PHOTOS
Wood-sided two-story home nestled among tall trees, with broad decks and a fenced yard.
Wood-sided two-story home glows at dusk behind a wooden fence and broad lawn.
Vacant room with tiled floors, exposed wood beams, and sliding doors to a wooded deck.
Empty living area with terracotta tile, exposed wood beams, and sliding doors to a wooded deck.
Open wooden staircase beneath exposed timber beams in an empty tiled interior.
Kitchen with open wood cabinetry, tiled counters, and large windows overlooking trees.
Room with extensive wood cabinetry, tiled work surfaces, and a large window overlooking trees.
Kitchen with dark wood cabinetry, tiled floor, and a sink beneath large windows overlooking trees.
Rustic kitchen with exposed timber beams, terracotta tile floors, and an ornately carved wooden island.
Kitchen and entry with a wood island, exposed beams, terracotta tile, and sliding doors to a deck.
Bedroom with rustic sliding barn doors, a built-in dresser, and warm wood floors and ceiling.
Empty room with a sloped wood ceiling, wood floors, and a wide window overlooking trees.
Empty room with wood floors and a sloped wood ceiling, overlooking trees through a long window.
Wood-paneled bathroom with a blue-tiled vanity, mirrored cabinet, and open wooden shelving.
Bathroom with a white bathtub, vivid blue tile wall, and wood-plank hallway.
Wood-floored hallway with rustic sliding barn doors and a bathroom vanity visible through the doorway.
Empty room with wood floors and ceiling, a built-in wall shelf, and windows overlooking trees.
Empty room with wood-plank floors, a vaulted wood ceiling, and wide windows overlooking trees.
Bathroom with a rustic wood vanity, blue tile backsplash, and a window overlooking trees.
Bathroom vanity with a tan tiled counter, round sink, rustic wood cabinets, and large mirror.
Wooden outbuilding beneath tall trees on a sunny, wooded property.
Wood-sided home tucked among tall trees beside a broad dirt driveway.
Wood plank flooring with prominent grain, knots, and dark nail heads.
Wooden staircase with open railings and a wood-paneled landing wall.
Wooden staircase and loft railing beneath exposed timber beams, with terracotta tile flooring and a chandelier.
Interior passage with a wooden sliding barn door, terracotta tile floors, and kitchen beyond.
Wooden staircase and exposed timber framing above terracotta tile floors, with a kitchen in the background.
Home interior with a wood staircase, exposed beams, terracotta tile, and a freestanding wood stove.
Living room with a freestanding wood stove, raised tiled hearth, exposed timber beams, and terracotta floor.
Rustic wood home entrance with a covered porch, wire railing, and open door.
Wood-sided home with large windows and a covered deck along its side.
Wood-sided home with a raised porch and mesh railing beside a sunny wooded yard.
Covered wooden deck with a hot tub and views of surrounding trees.
Wooden deck and covered hot tub surrounded by dense trees.
Wooden deck railing beside a cabin, overlooking a dense forest.
Wooden deck railing overlooking a grassy clearing and dense trees.
Wooden deck with a built-in hot tub and planters overlooking a forest.
Wooden deck beside a dark-sided home, with raised planters and a hot tub overlooking the woods.
Wood-sided home with a covered porch and raised deck among trees.
Wood-sided two-story home with elevated decks surrounded by dense forest.
Wood-sided cabin with elevated screened balconies nestled among tall trees.
Paved road winding through a dense forest of tall trees and ferns.
Unfinished garage with exposed ceiling rafters, concrete floor, workbench, and water heater.
For Sale

35244 Fly Cloud Road

35244 Fly Cloud Road, The Sea Ranch, CA 95497

$665,000
Classic Sea Ranch home in the forest. Bring your imagination to this magical spot with a peek-a-boo view through the trees. Old style hardwood and tile flooring. Large decks. Private meadow. Barn door style. Enjoy all the Sea Ranch amenities: Hiking, biking, swimming, beaches and so much more.

2
beds

3
baths

1,300 Sq.Ft. LIVING AREA

0.74 Acres lot

Rosie Iversen

Rosie Iversen

Features & Amenities

Interior

  • total bedrooms2
  • Total bathrooms3
  • full bathroom1
  • Laundry room Hookups Only, In Garage
  • Flooring Tile, Wood
  • Fireplace Wood Burning Stove
  • APPLIANCES Electric Cooktop, Electric Water Heater, Free-Standing Electric Oven, Free-Standing Refrigerator, Microwave

Area & Lot

  • Status For Sale
  • Living Area1,300 Sq.Ft.
  • Lot Area0.74 Acres
  • MLS® ID326030859
  • TypeResidential
  • YEAR BUILT1987
  • NeighborhoodThe Sea Ranch
  • Architecture StylesCraftsman, Rustic
  • View DescriptionForest

Exterior

  • STORIES2
  • Garage Space1.0
  • water SourceWater District
  • utilitiesElectricity Connected, Internet Available
  • roofComposition
  • lot featuresDead End, Flag Lot, Low Maintenance
  • parkingRestrictions, Uncovered Parking Space
  • HEAT TYPEWood Stove
  • AIR CONDITIONINGNone
  • sewerSeptic Tank
  • SubstructureConcrete Perimeter
  • HOA AmenitiesBeach Rights, Dog Park, Pool, Recreation Facilities, Tennis Court(s), Trail(s)
  • security FeaturesCarbon Monoxide Detector(s), Smoke Detector(s)
  • other exterior FeaturesUncovered Courtyard

Financial

  • Sales Price$665,000
  • HOA $413/mo
Wood-sided two-story home glows at dusk behind a wooden fence and broad lawn.

Schedule a Showing

We would love to show you our beautiful property. Please select your preferred date and time below. An agent will be in touch shortly to confirm your appointment.

Schedule a Showing

We would love to show you our beautiful property. Please select your preferred date and time below. An agent will be in touch shortly to confirm your appointment.

Thank you for your interest in 35244 Fly Cloud Road, The Sea Ranch, CA 95497. We are reviewing your request and will be in touch shortly!

Mortgage Calculator

Estimate your monthly mortgage payment, including the principal and interest, property taxes, and HOA. Adjust the values to generate a more accurate rate.

All estimates are provided for informational purposes only. Actual amounts may vary.
$0,000 Your Payment 20 15 65
$0,000 Your Payment

The Sea Ranch

A coastal community with real estate listings from Coldwell Banker Coastal Properties.

Explore

Let’s Find Your Perfect Home Together

Get assistance in determining the current property value, crafting a competitive offer, writing and negotiating a contract, and much more. Contact me today.

Follow Me on Instagram