Leave a Message

Thank you for your message. We will be in touch with you shortly.

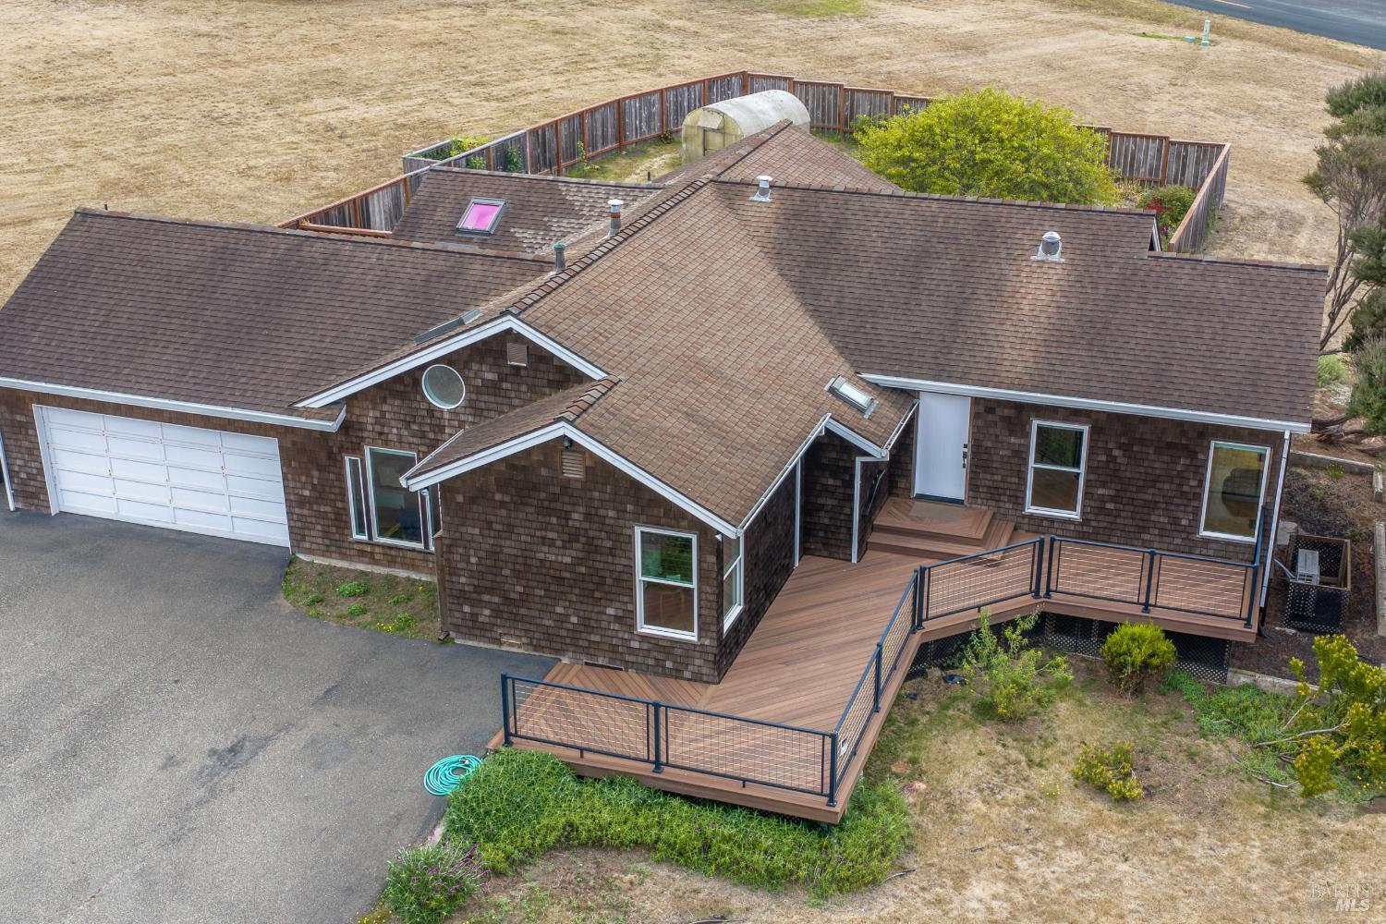
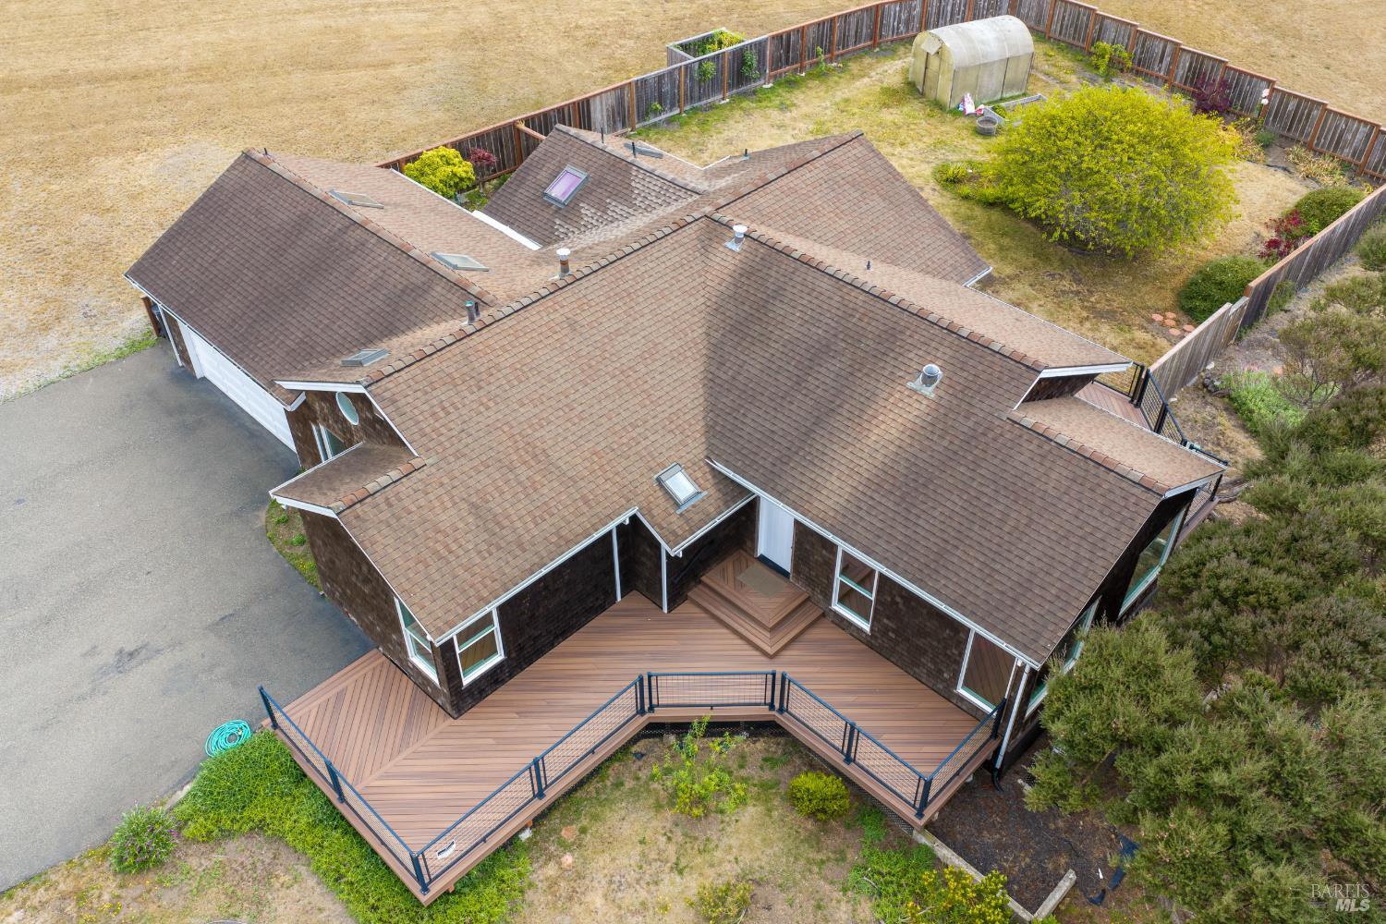
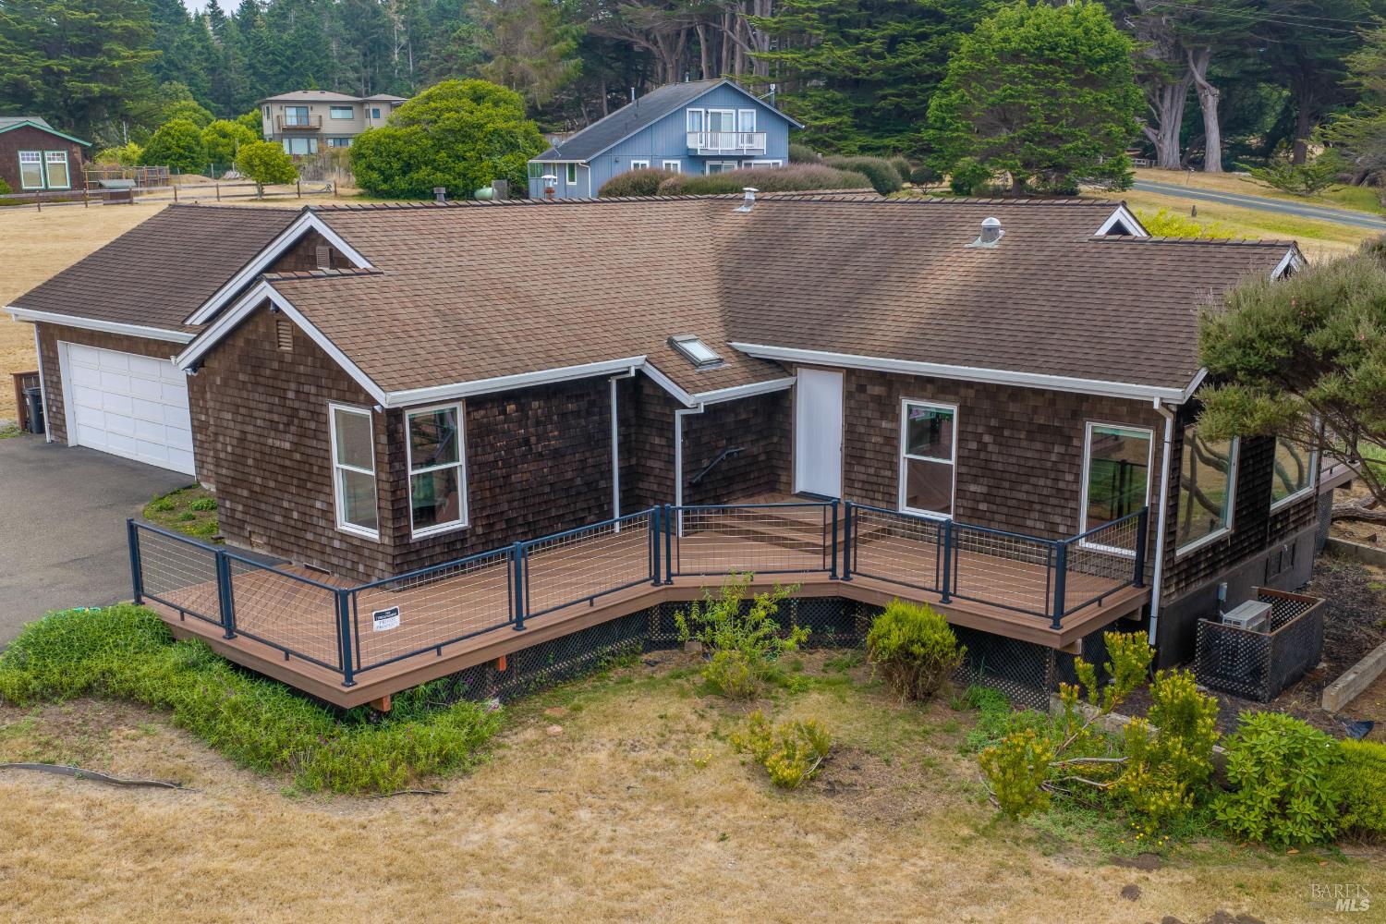
Aerial view of a shingle-sided home with a broad wooden deck and attached garage.
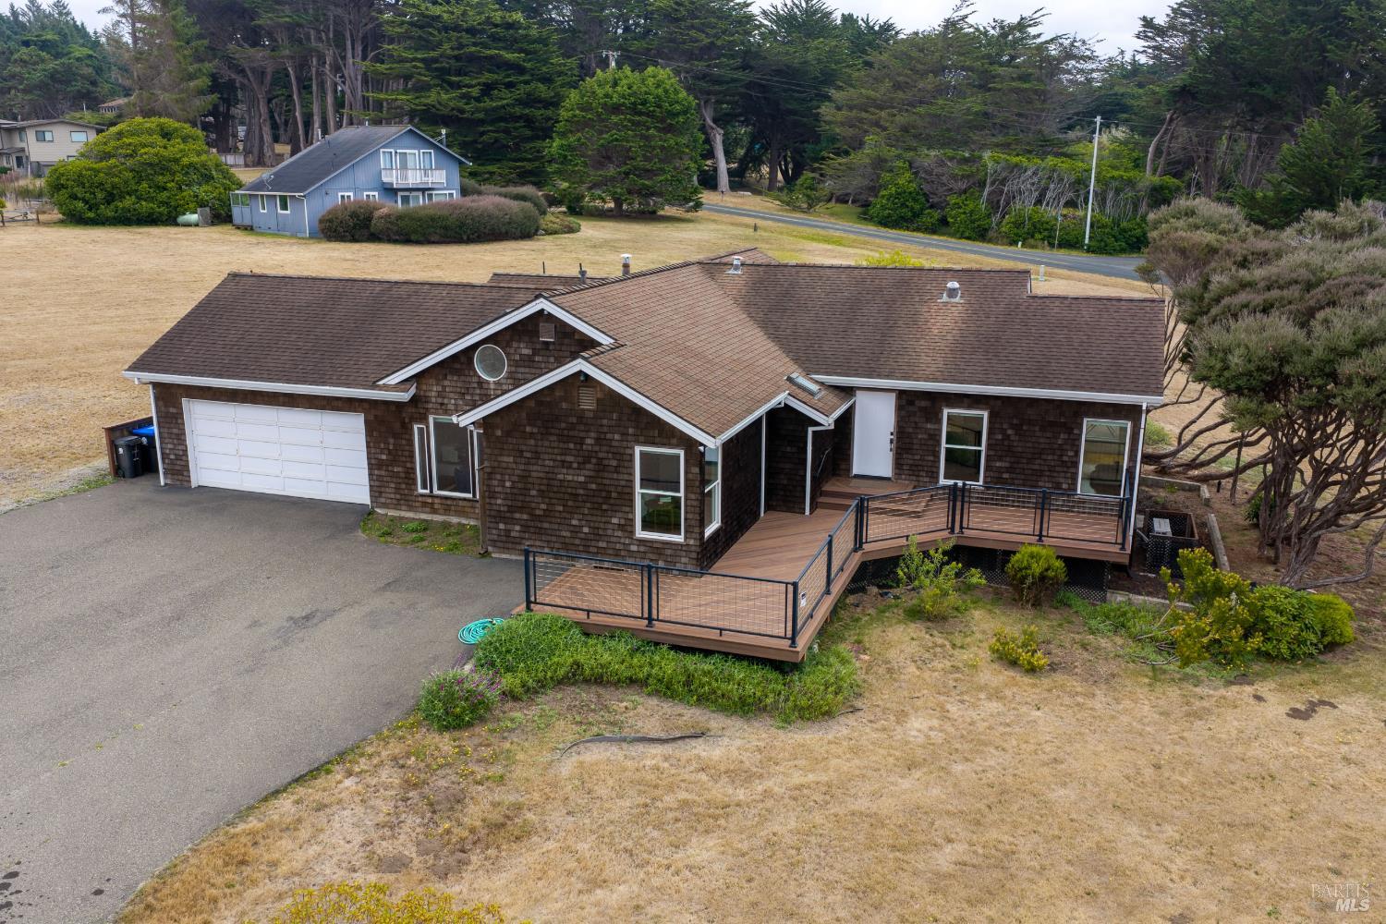
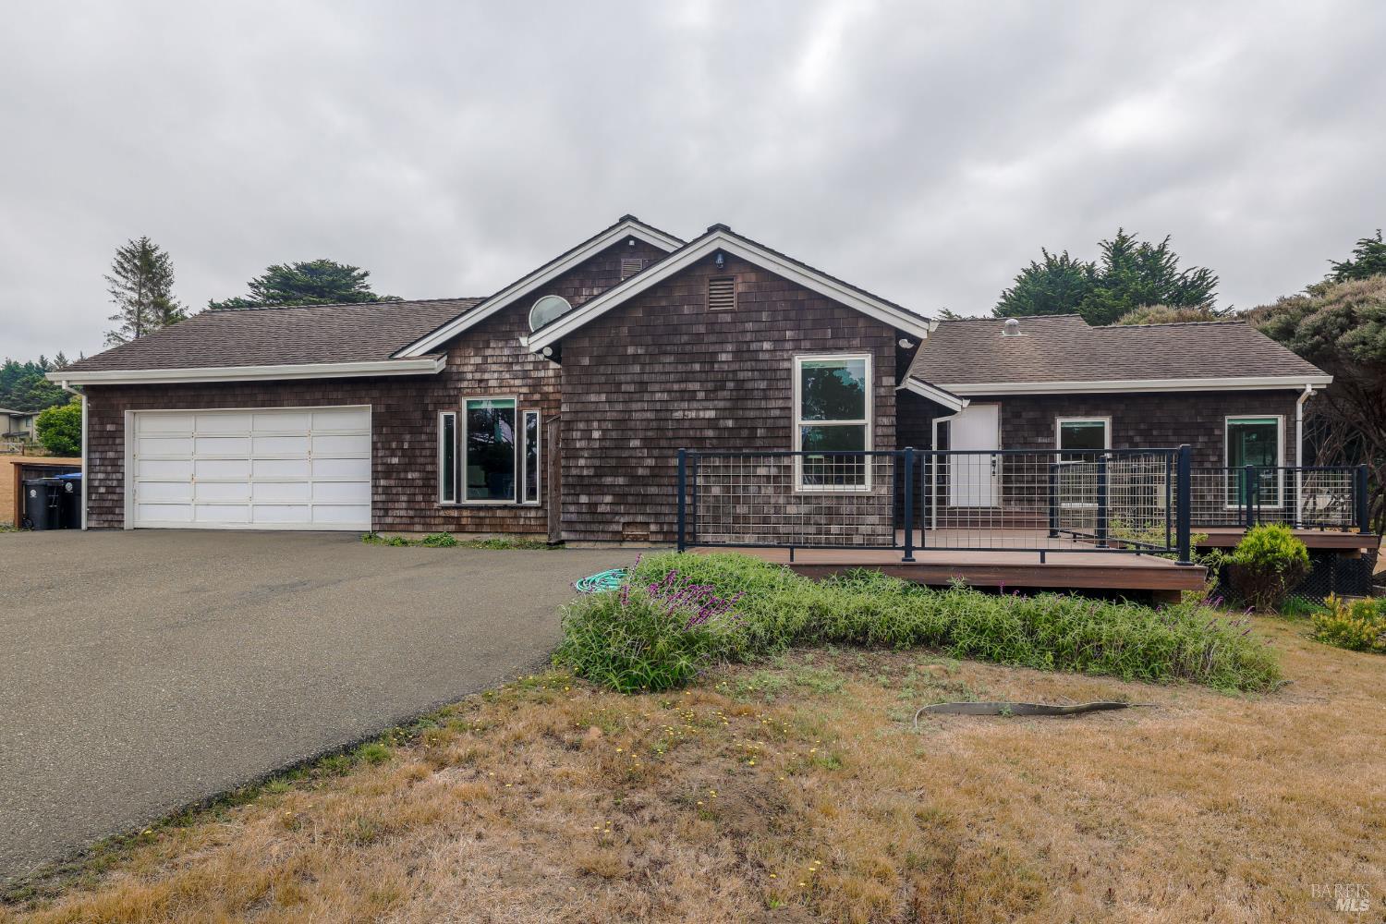
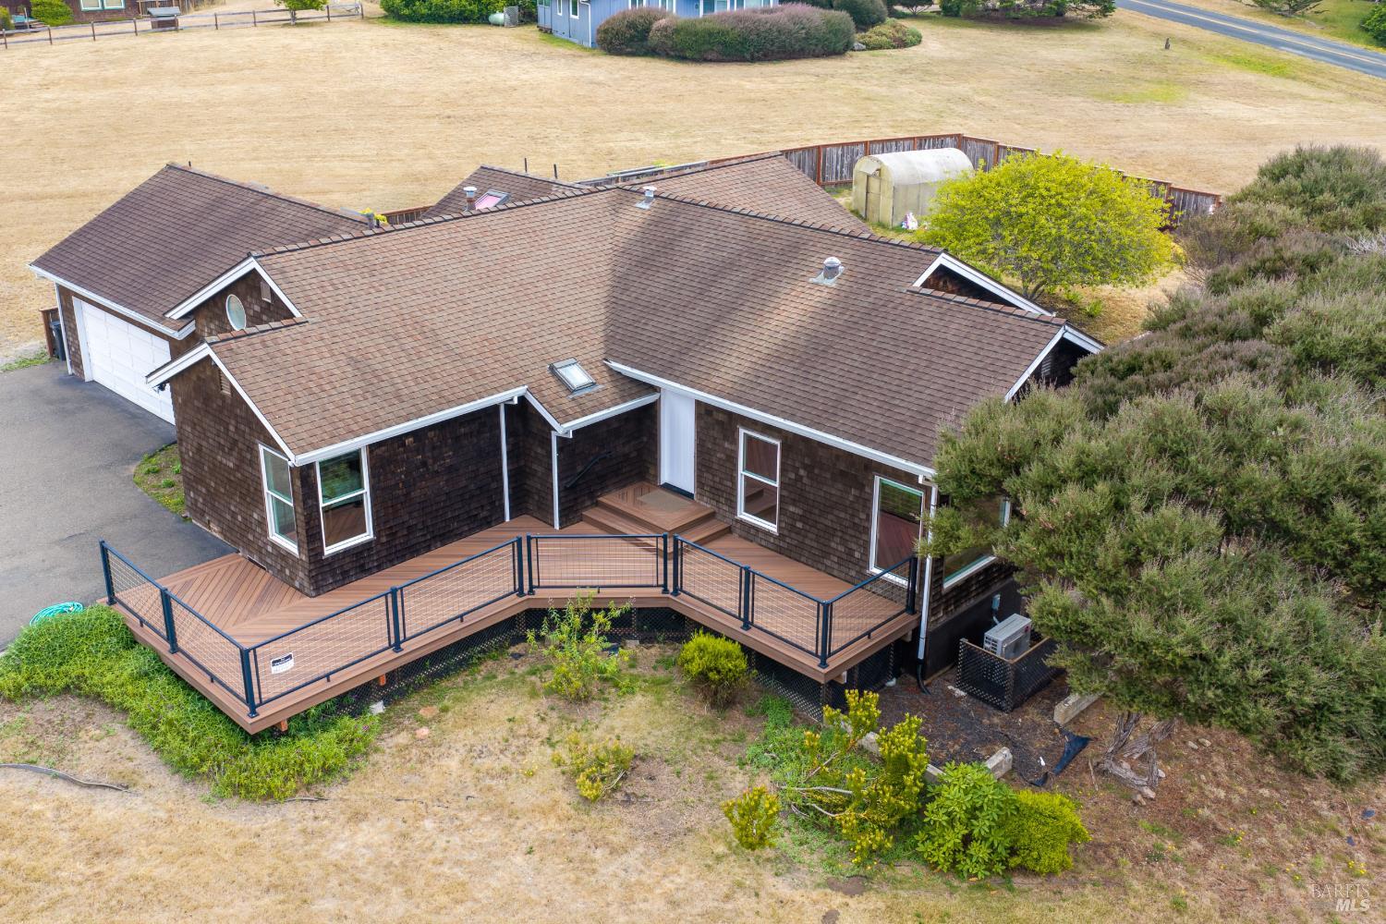
Brown shingle home with an attached garage, wraparound deck, and wide paved driveway.
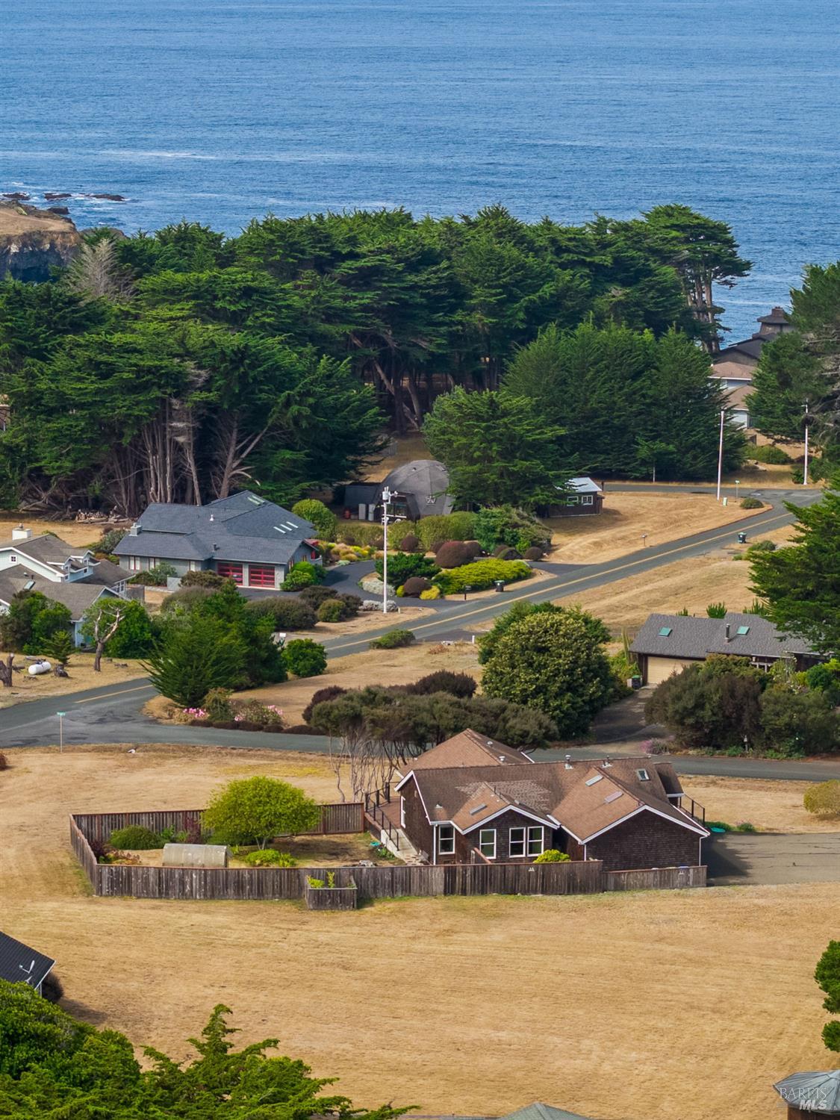
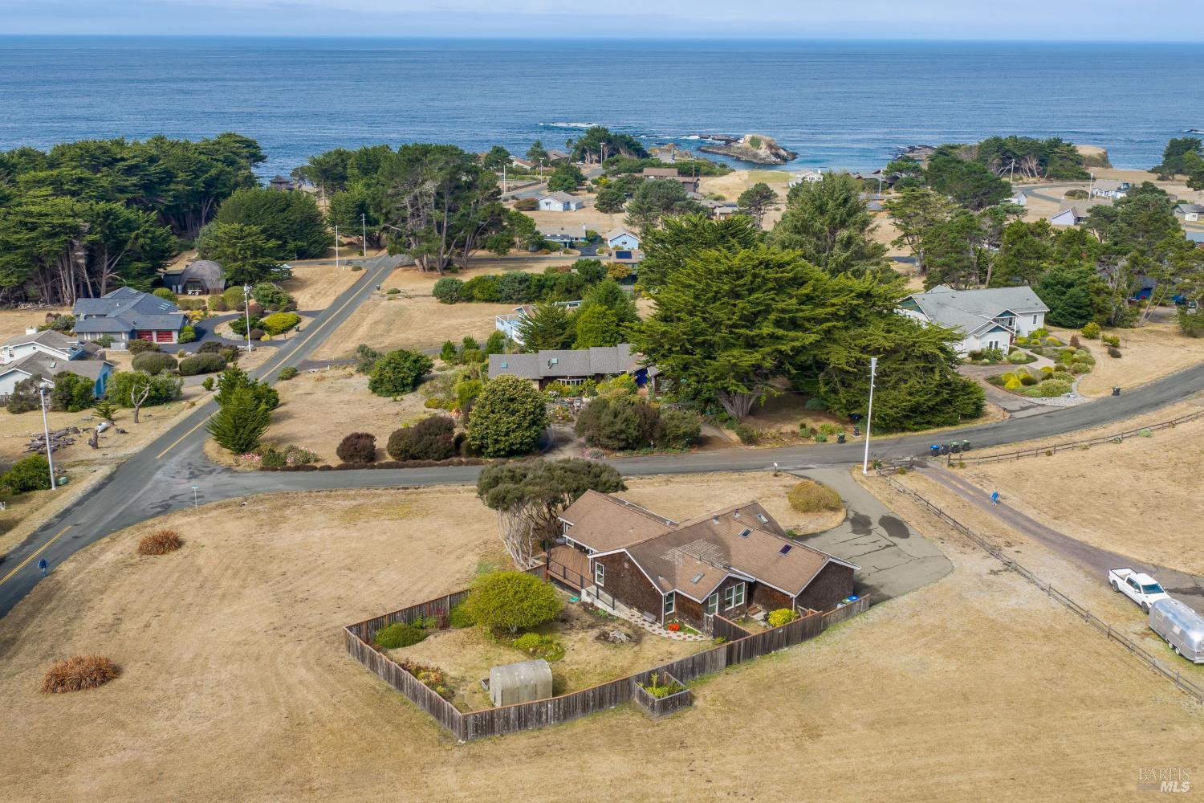
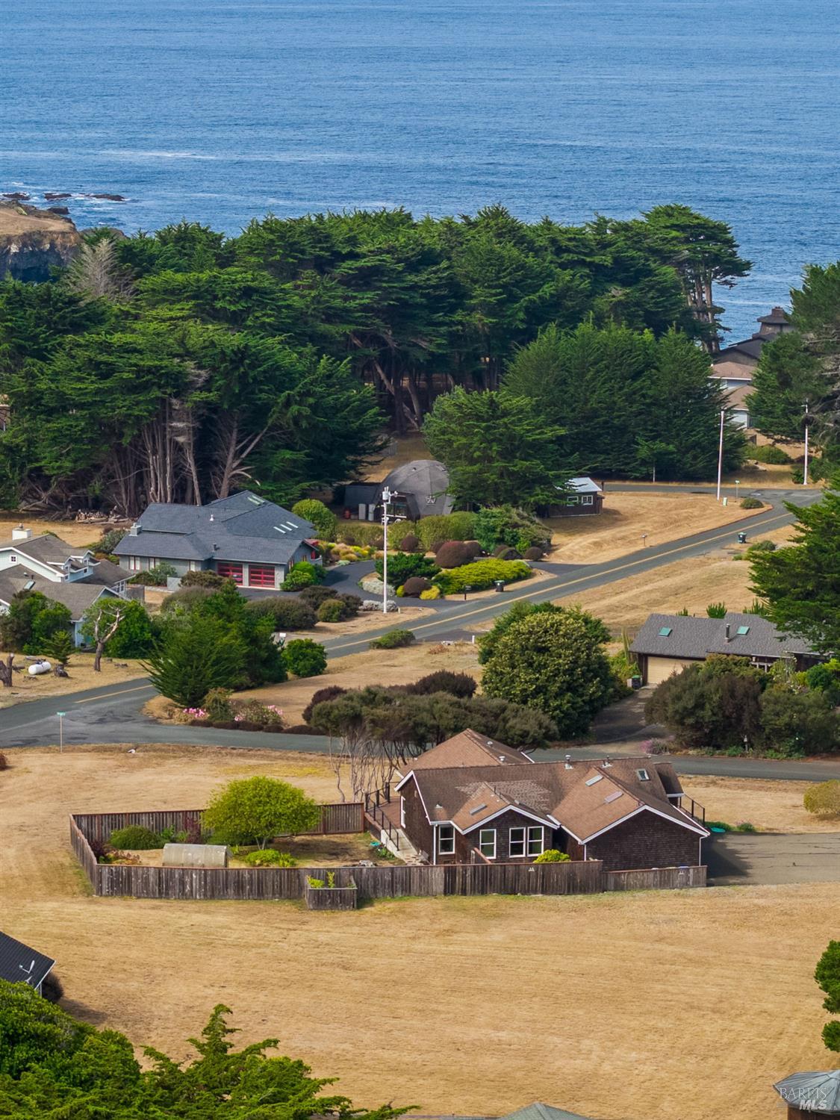
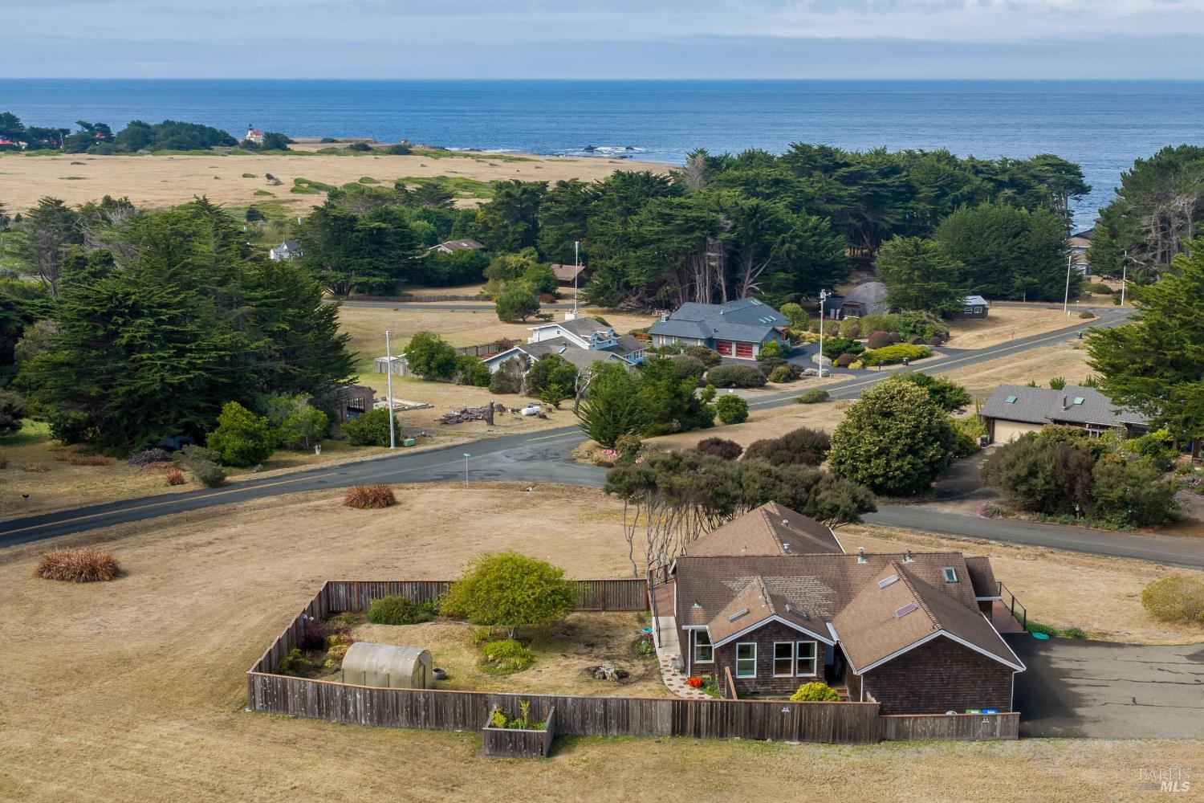
Fenced coastal home with a brown roof, dry grass, and Pacific Ocean views.
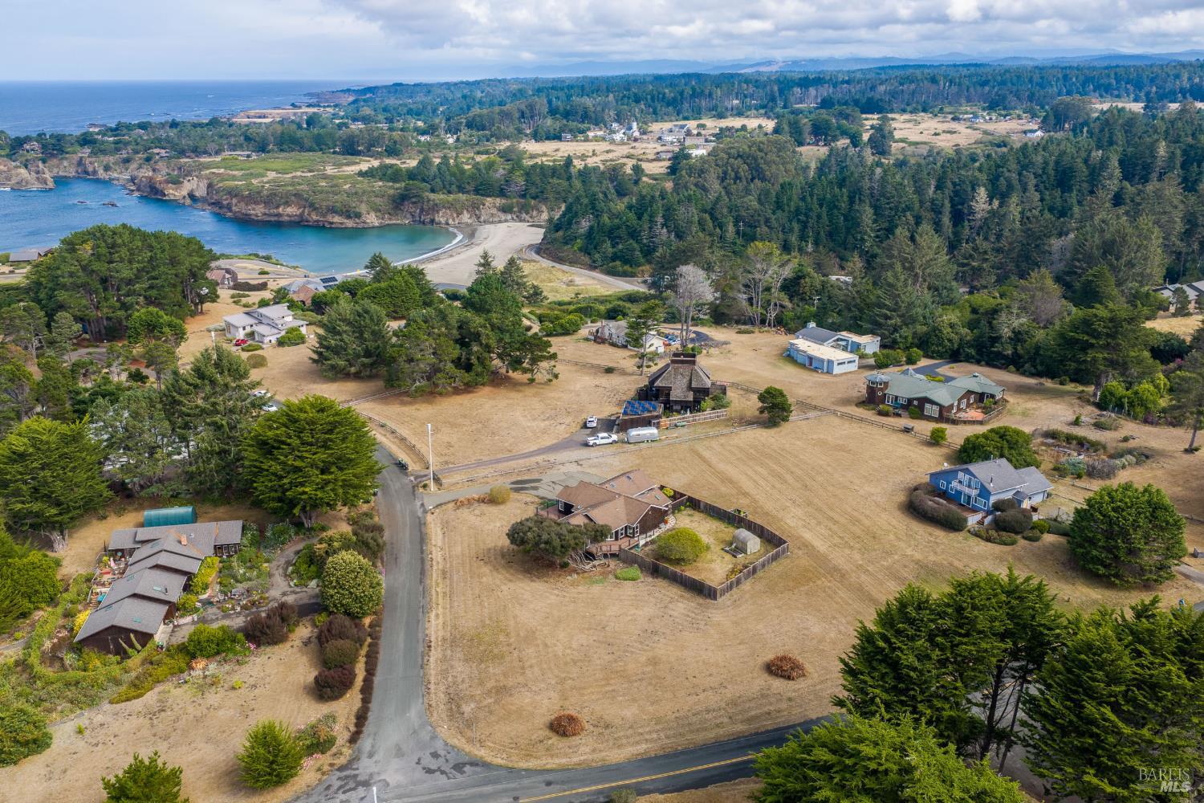
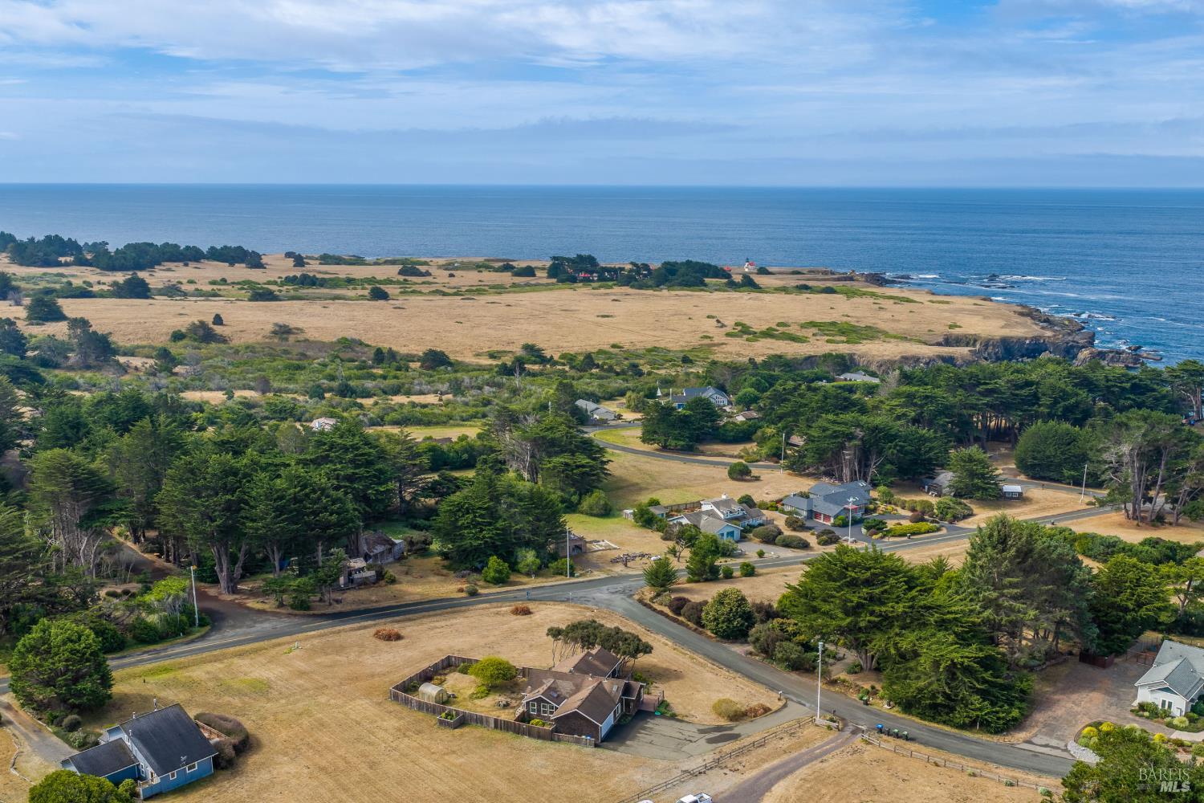
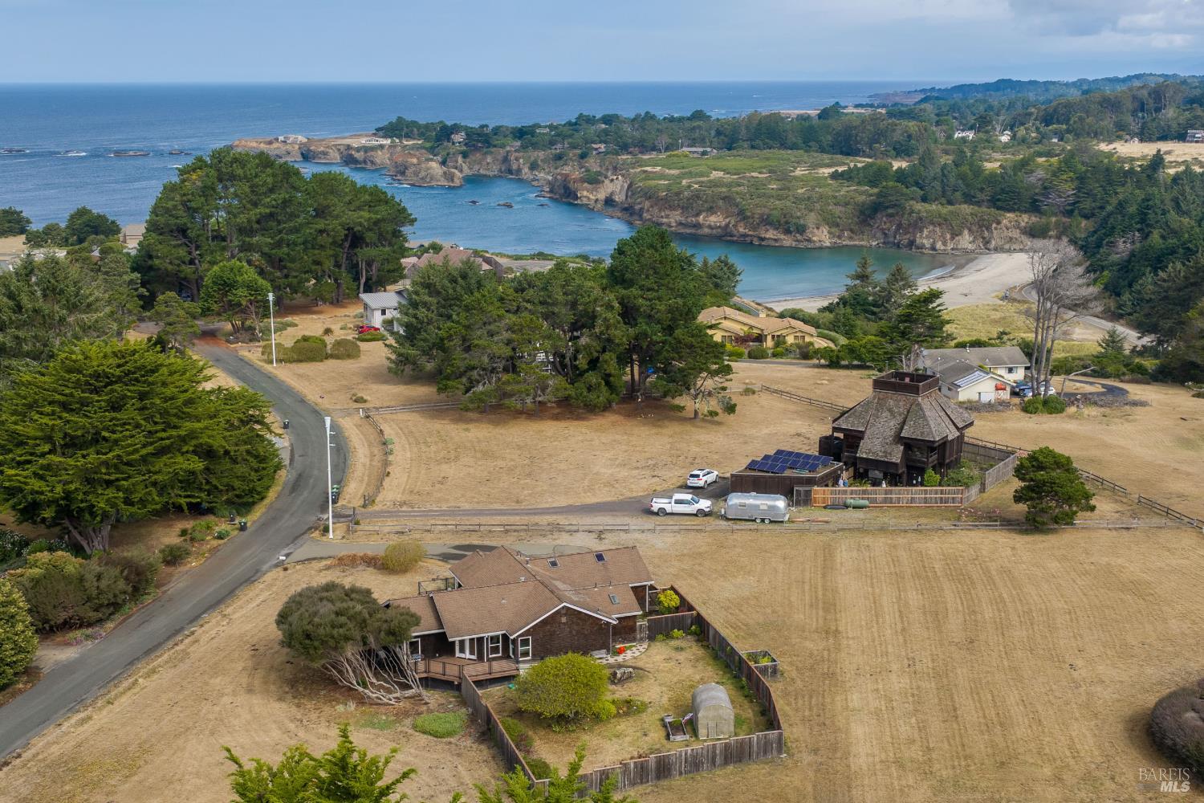
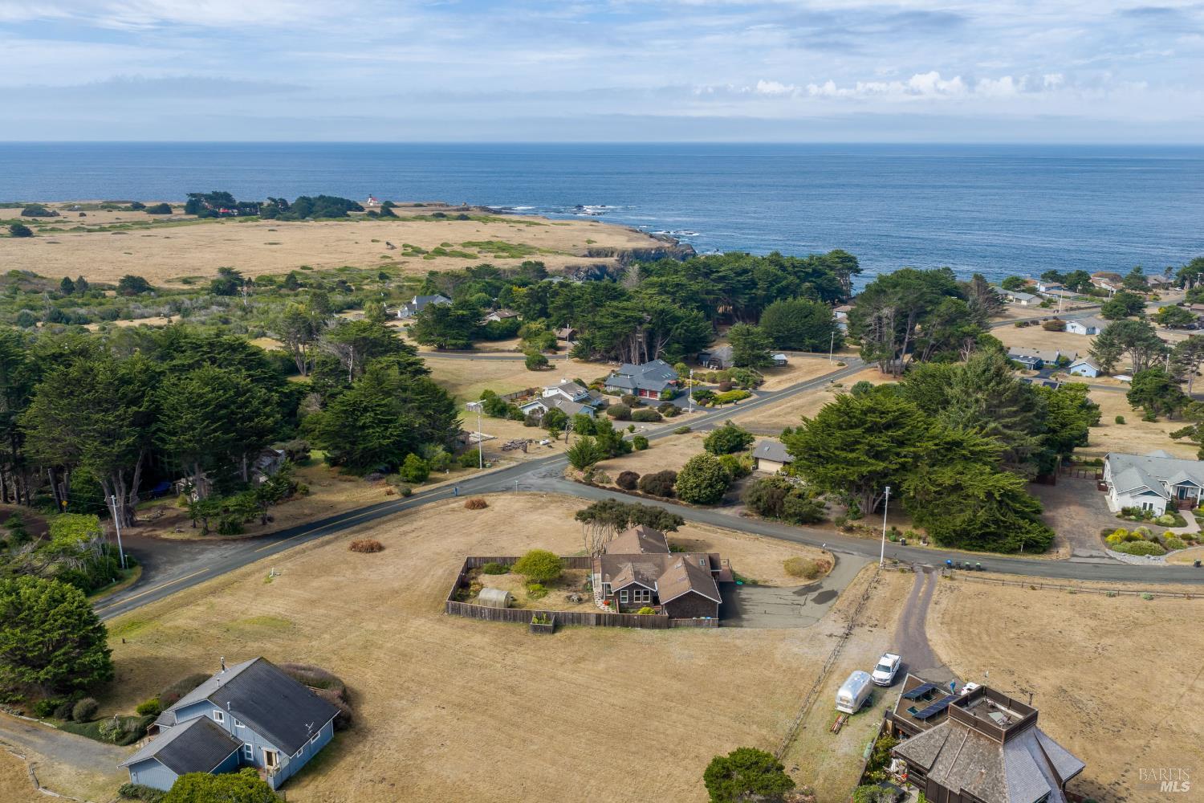
Aerial view of coastal acreage near a crescent-shaped beach cove, surrounded by homes and evergreen forest.
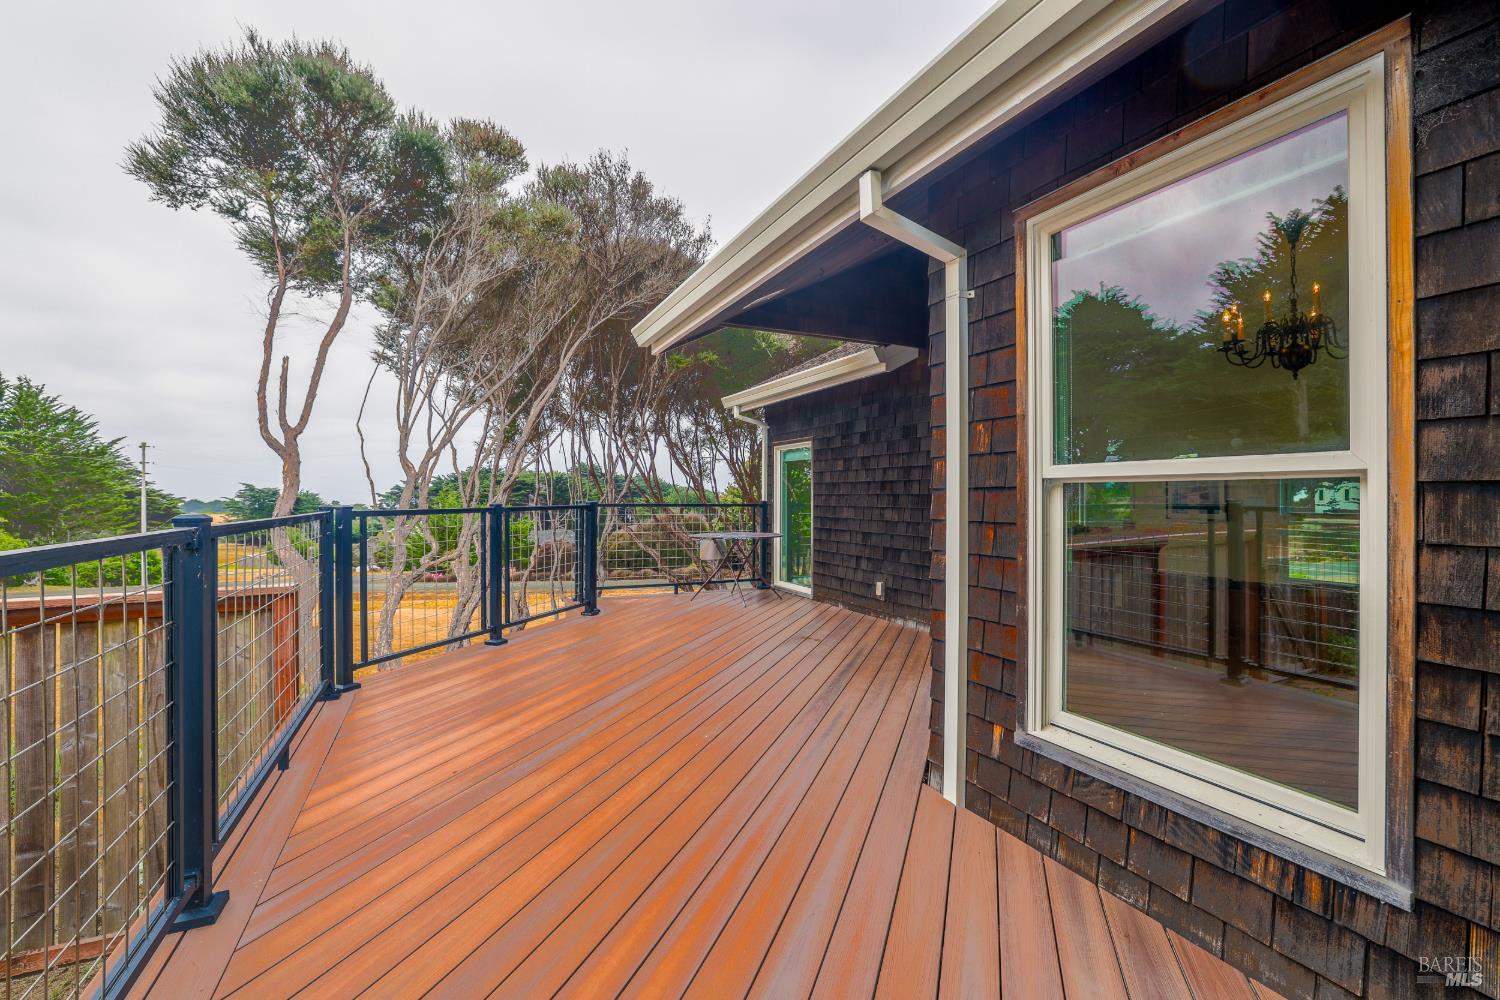
Wooden deck beside a dark-shingled home, with metal railings and mature trees beyond.
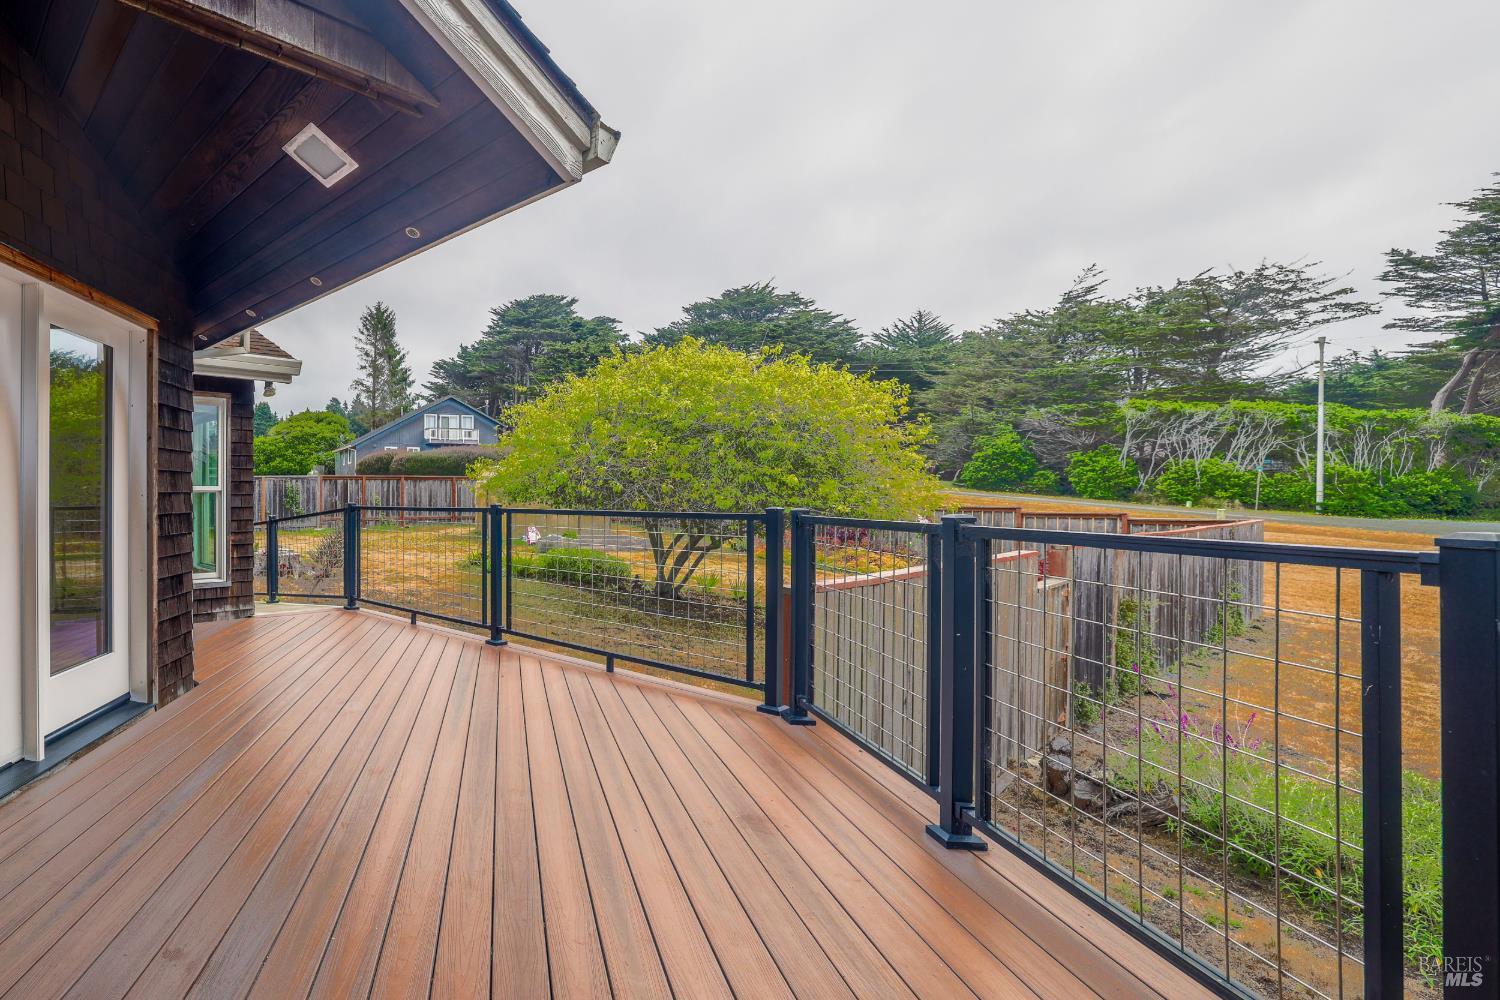
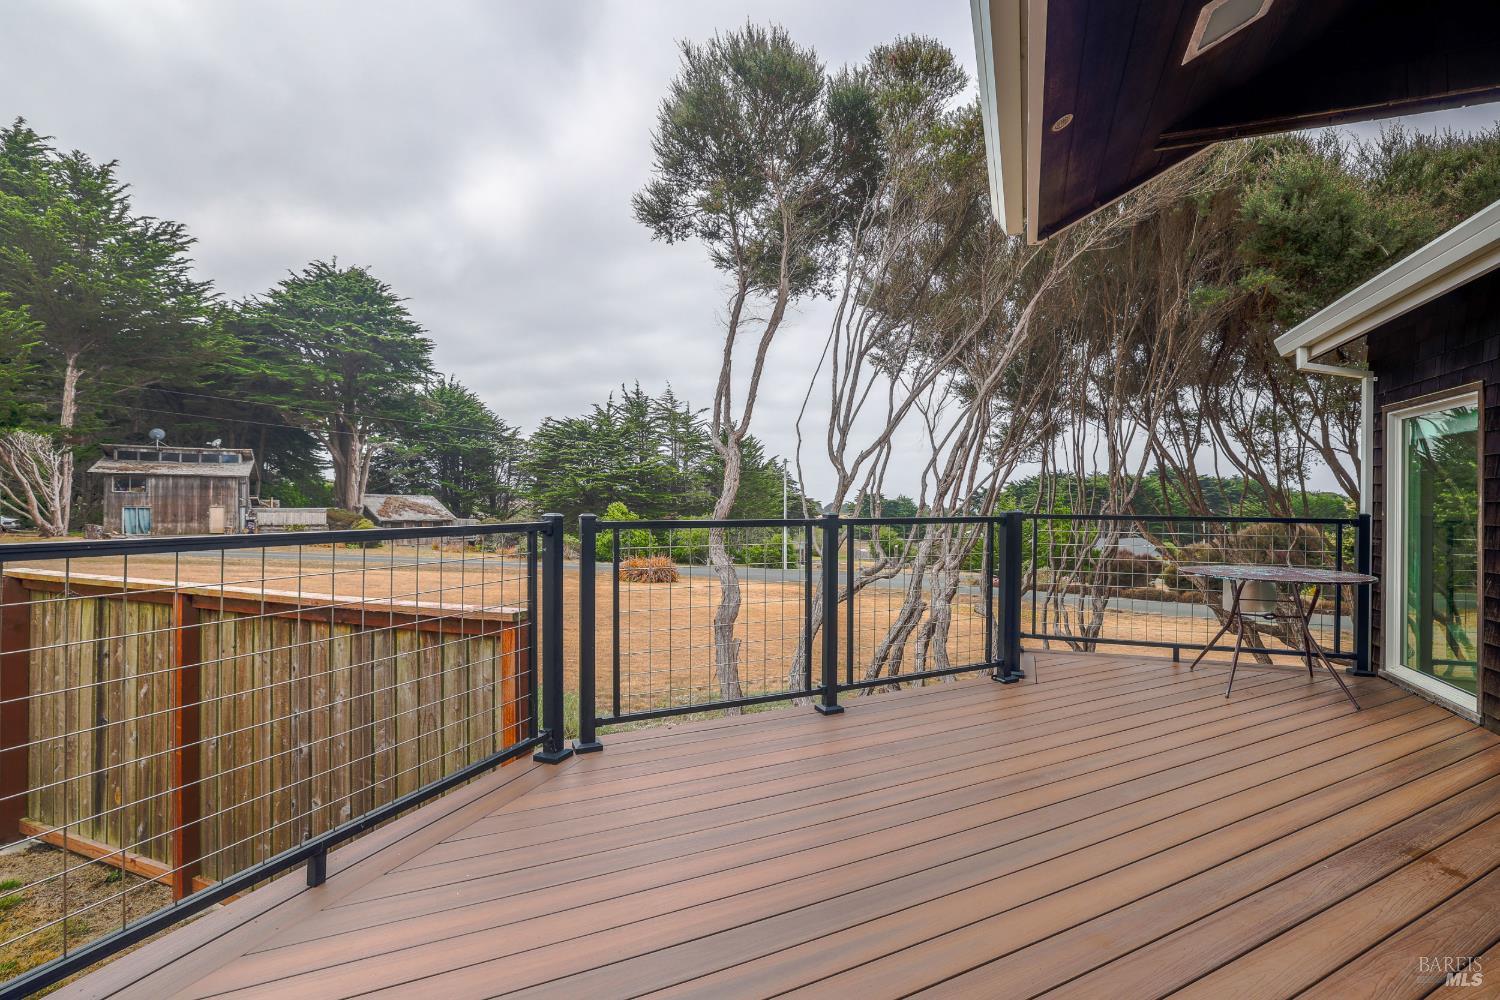
Raised deck with plank flooring and black wire railings overlooking a fenced yard and trees.
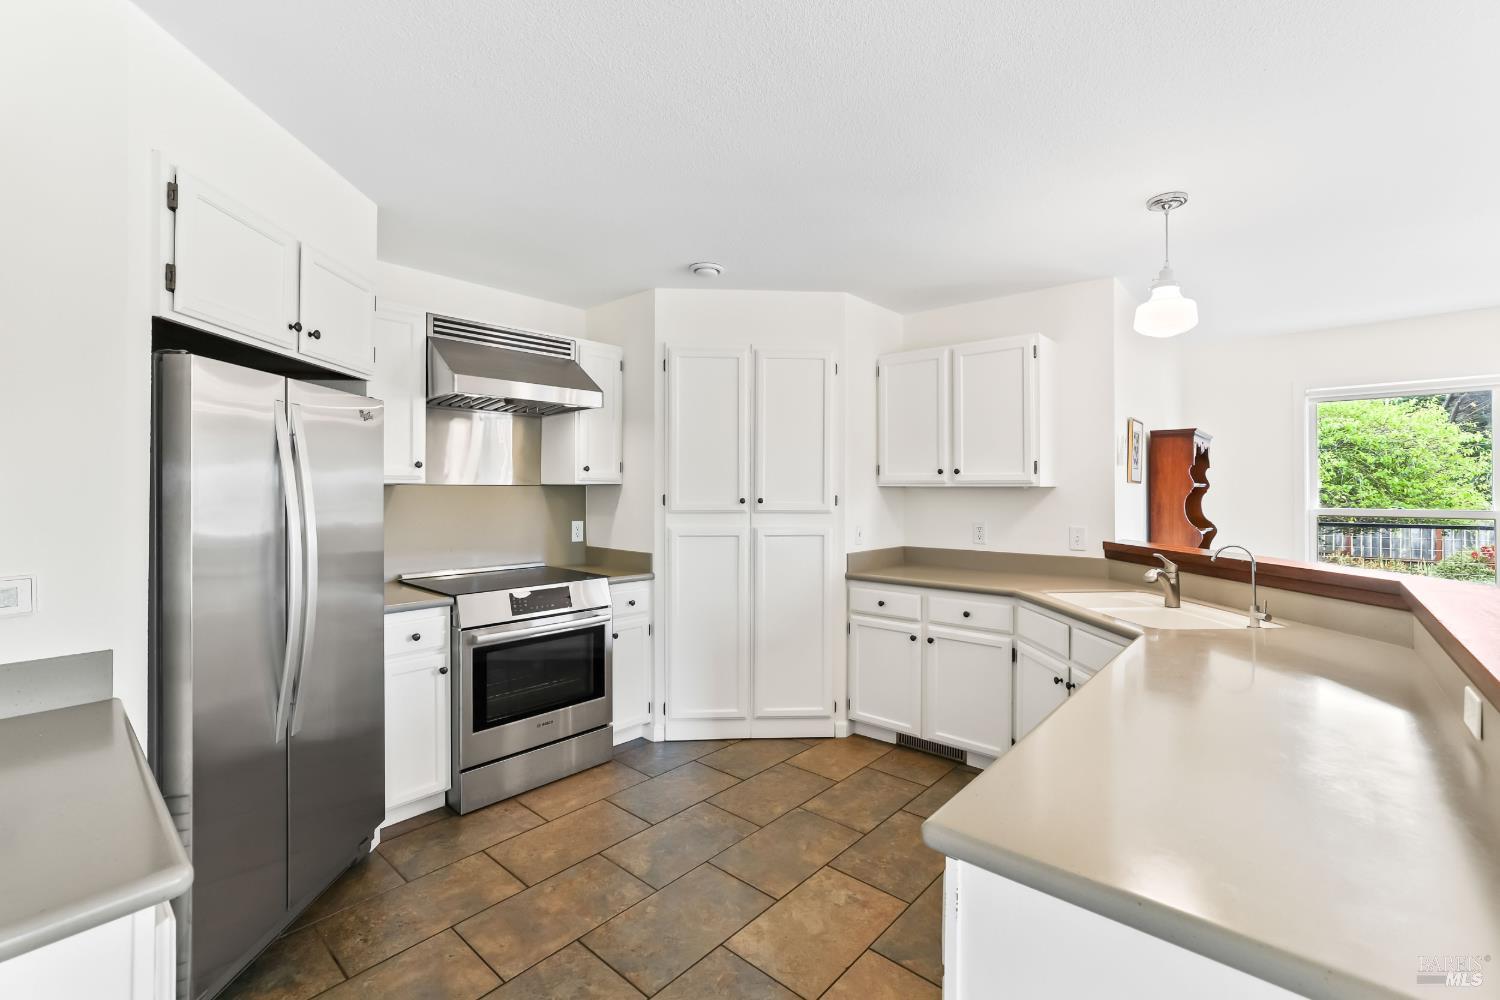
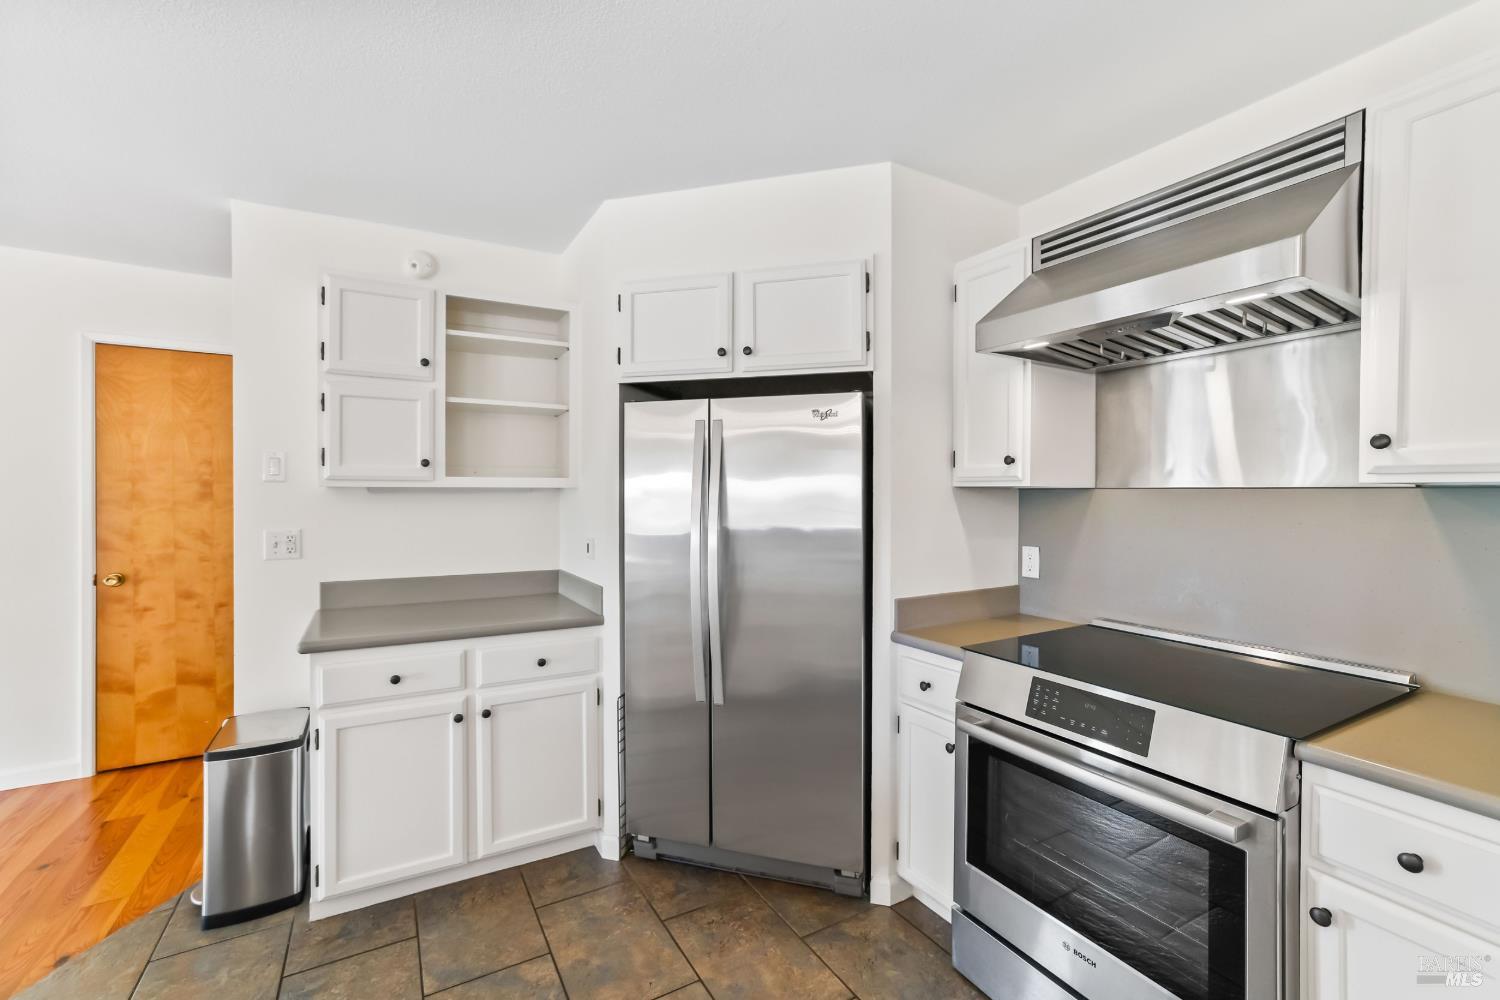
Kitchen with white cabinets, stainless steel appliances, and a large peninsula with tan countertops.
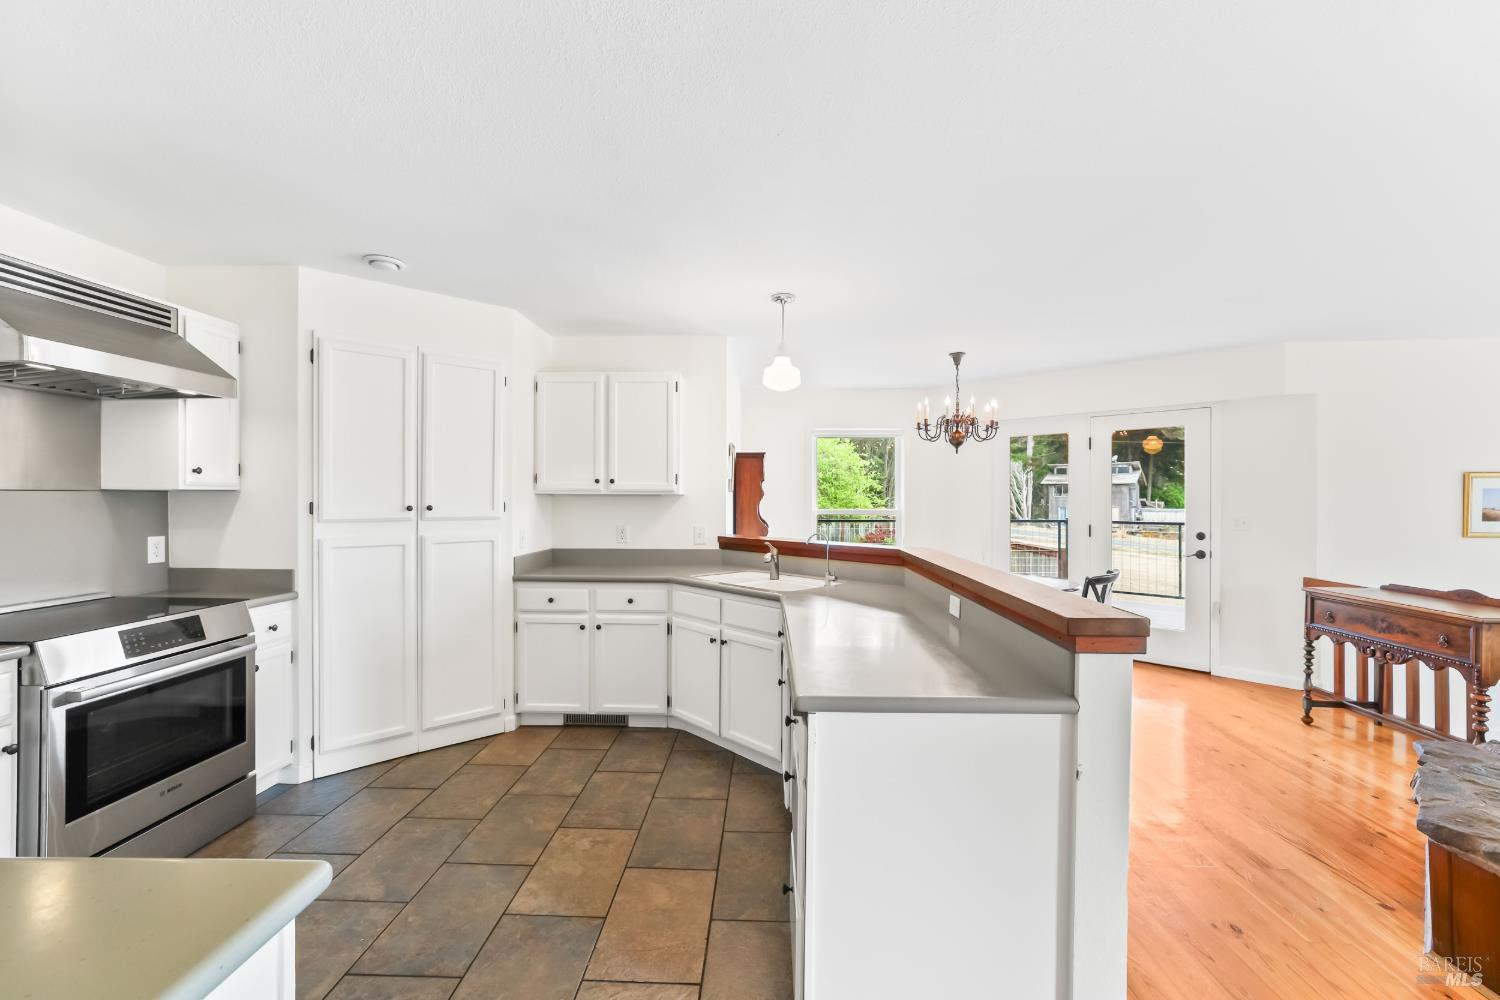
Kitchen with white cabinets, stainless steel range, tiled floor, and a peninsula overlooking an adjoining hardwood-floored room.
Kitchen with white cabinets, stainless steel appliances, and a prominent range hood.
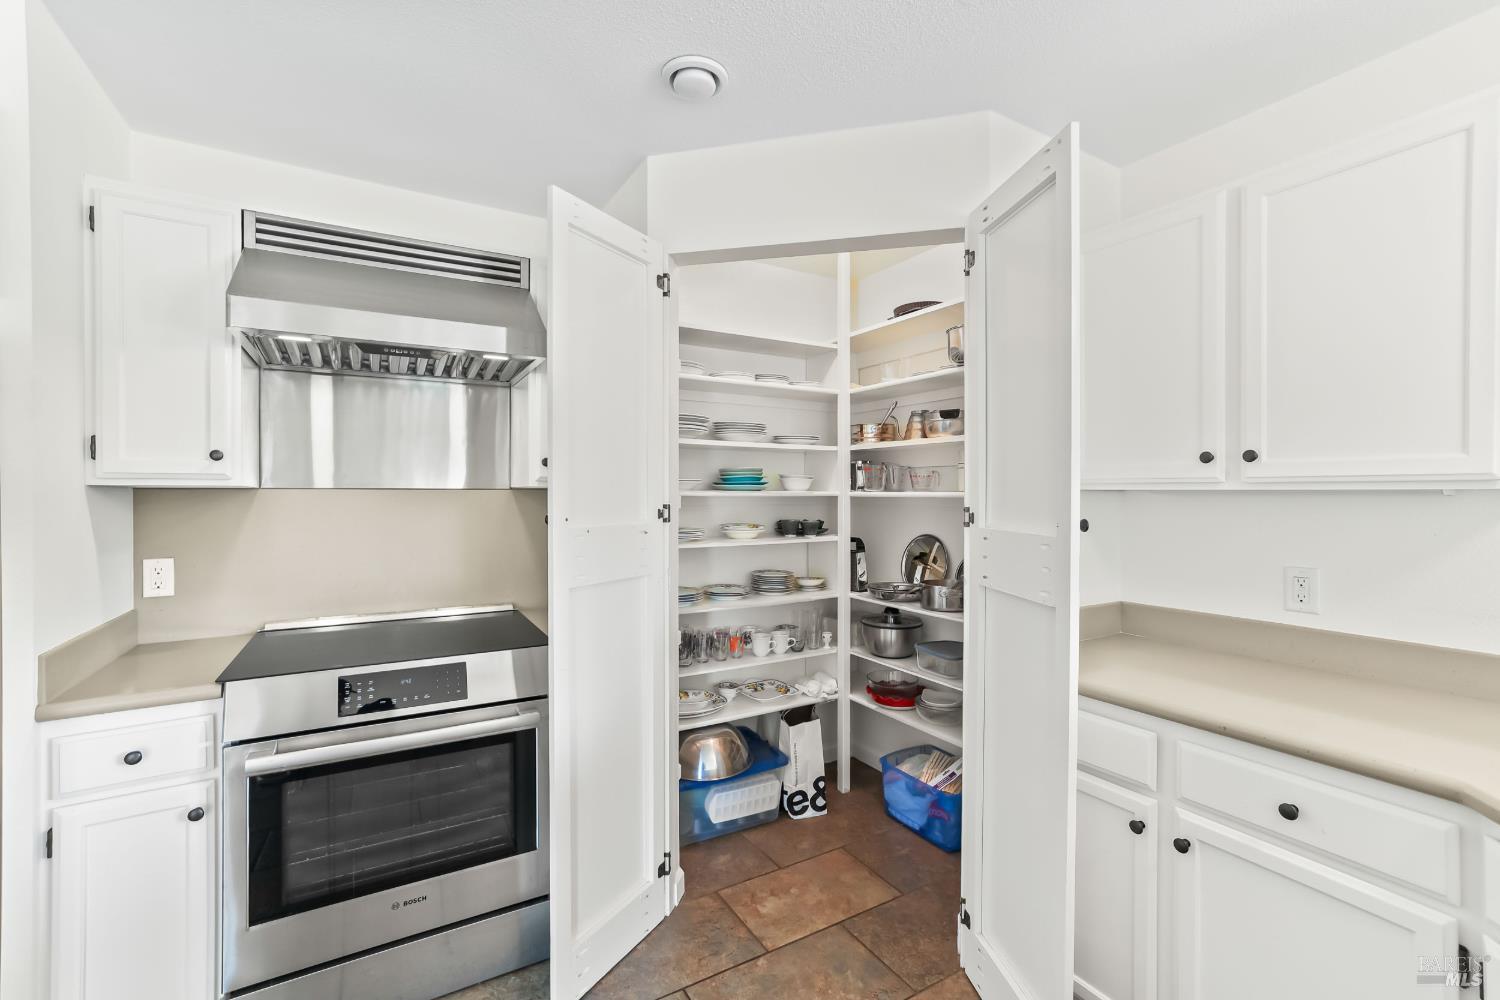
Kitchen with an open, stocked corner pantry beside a stainless-steel oven and range hood.
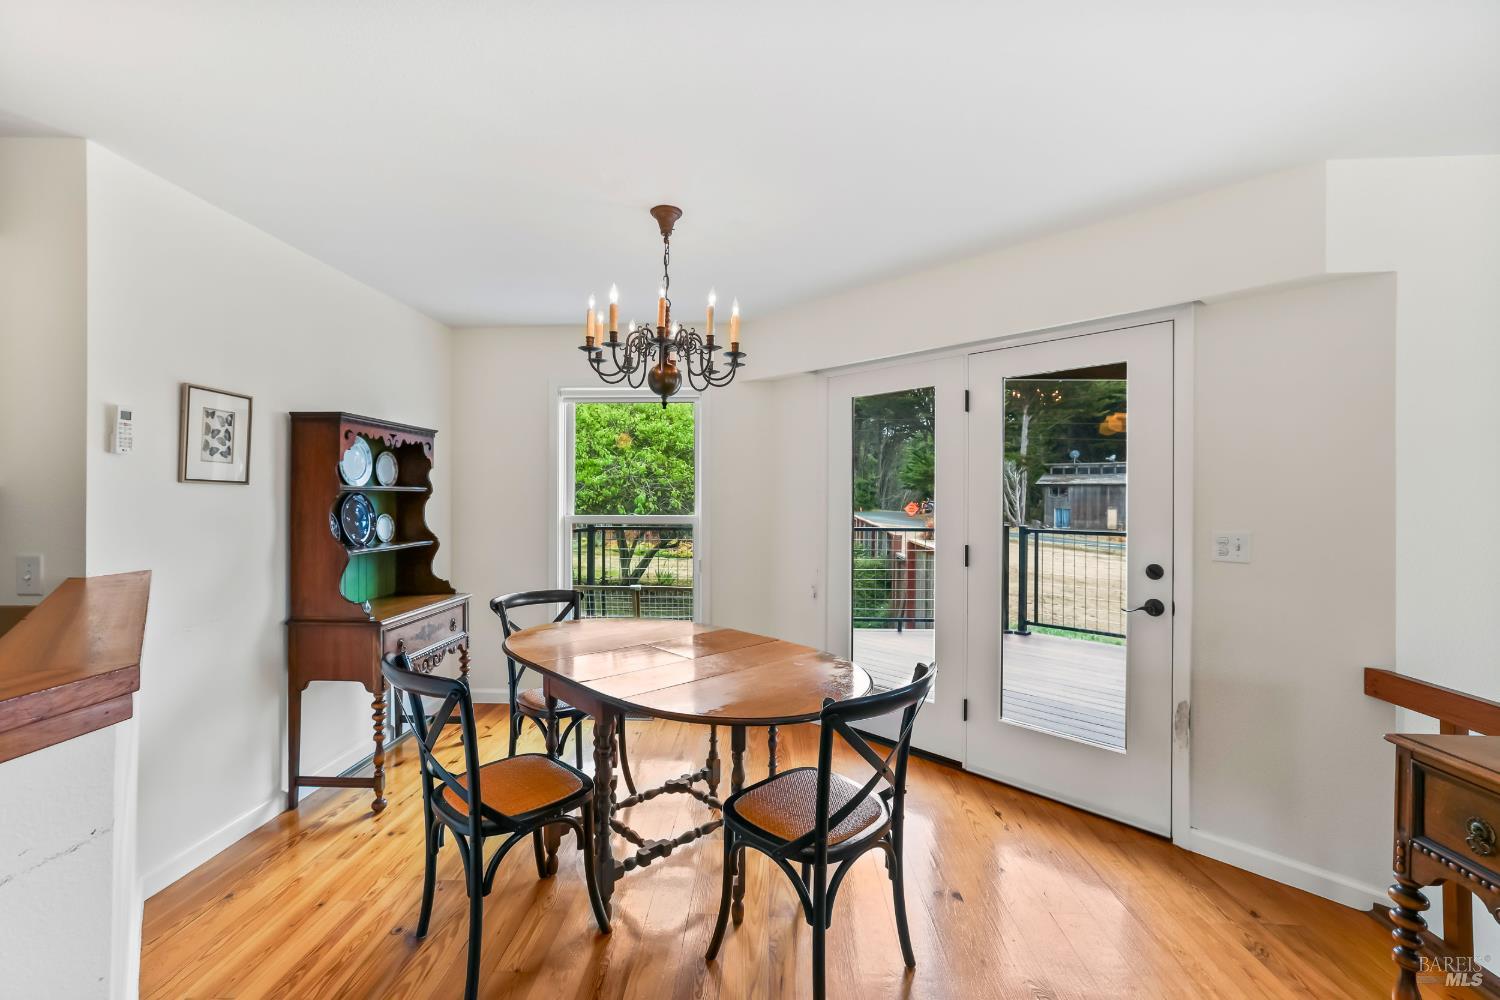
Dining room with an antique dish cabinet and glass doors opening onto a deck.
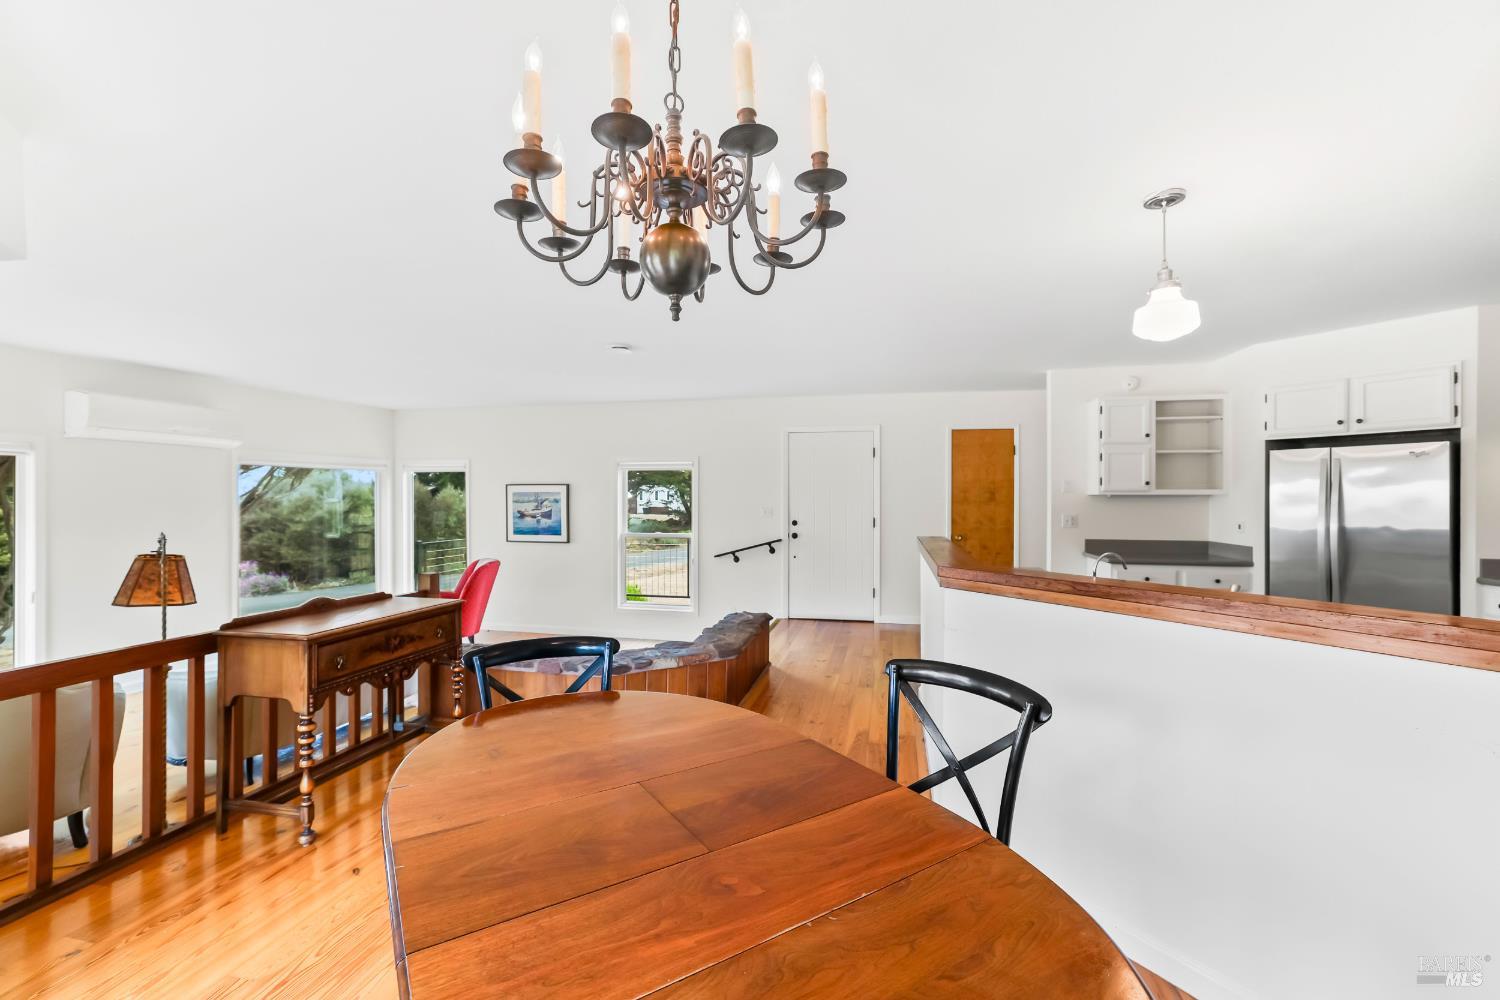
Open dining area and kitchen with hardwood floors, a wood-topped island, and an ornate chandelier.
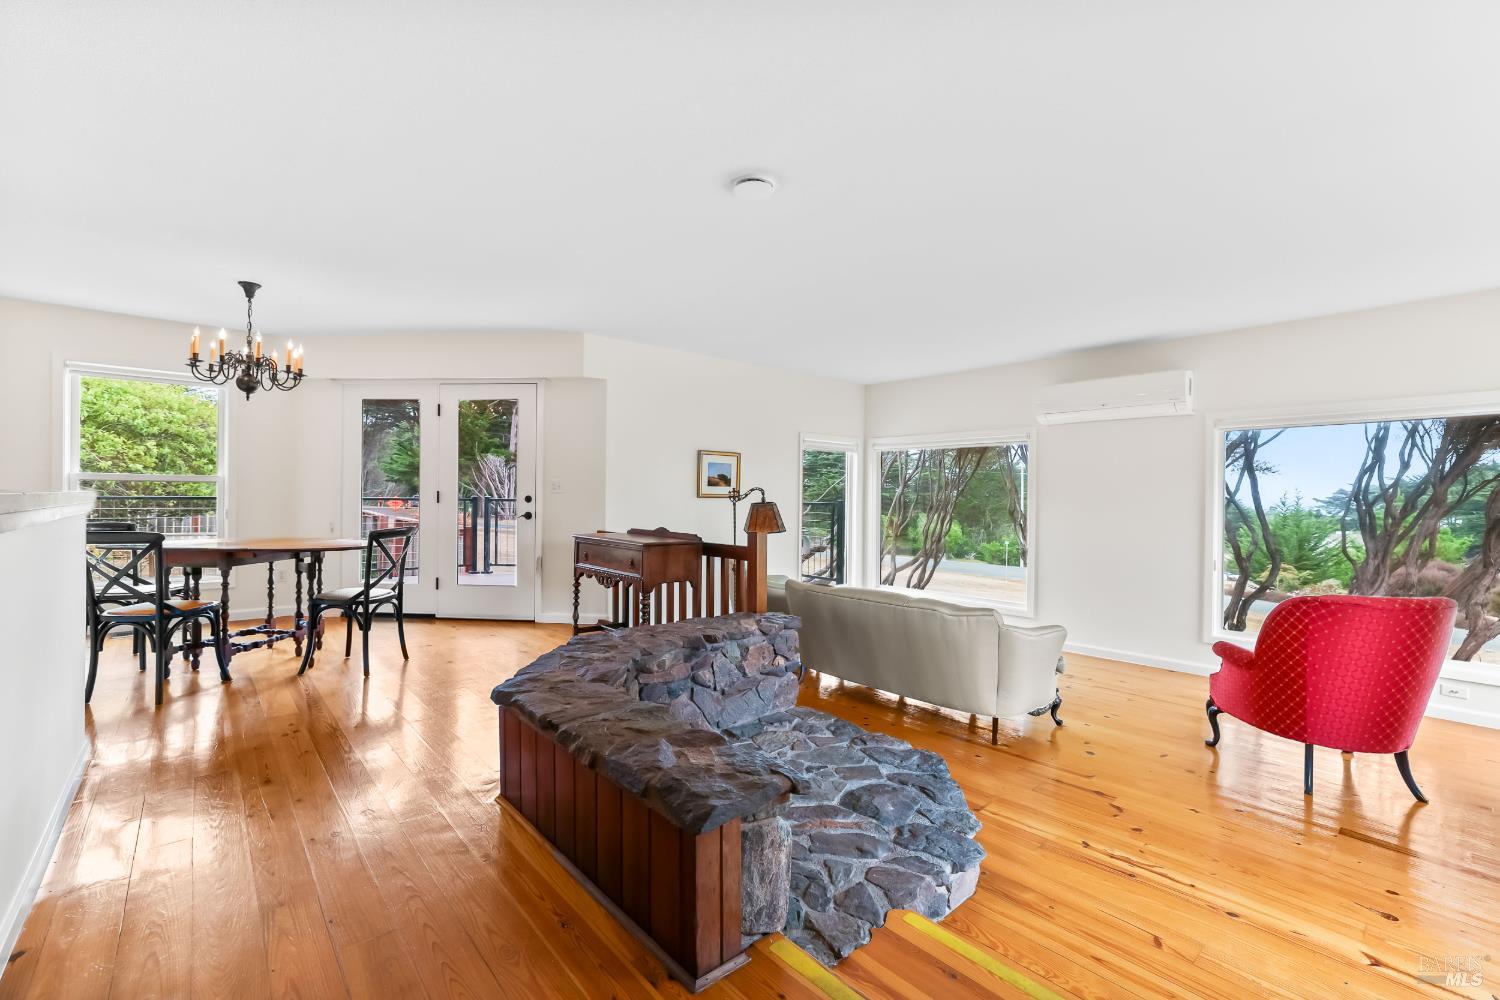
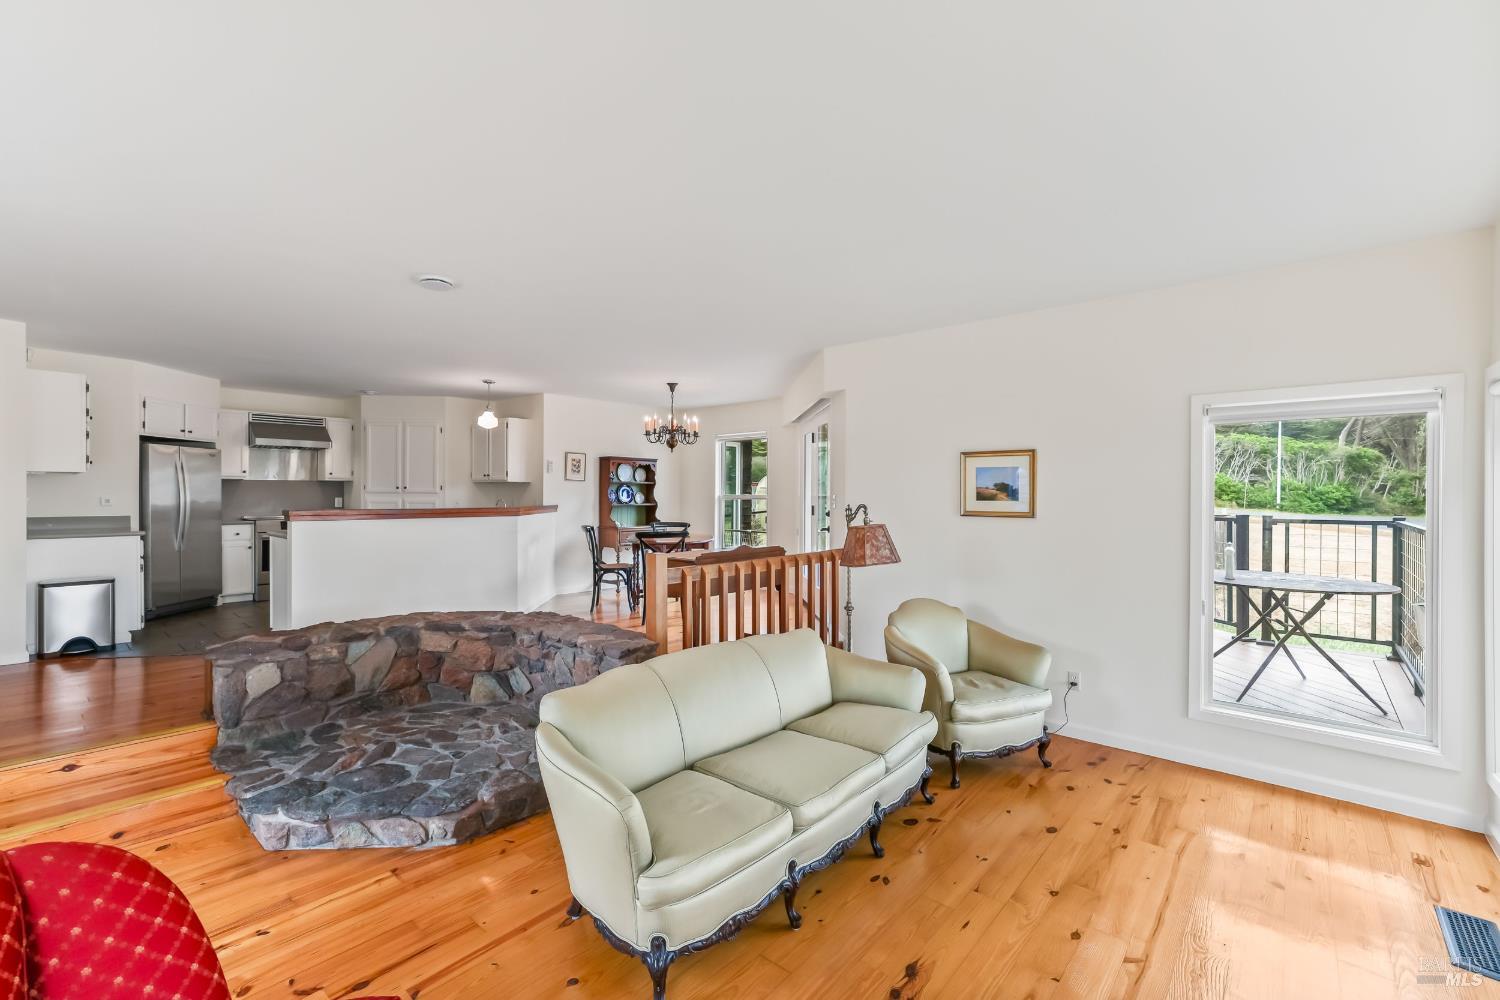
Living and dining room with polished wood floors, a stone-topped feature, and large windows overlooking trees.
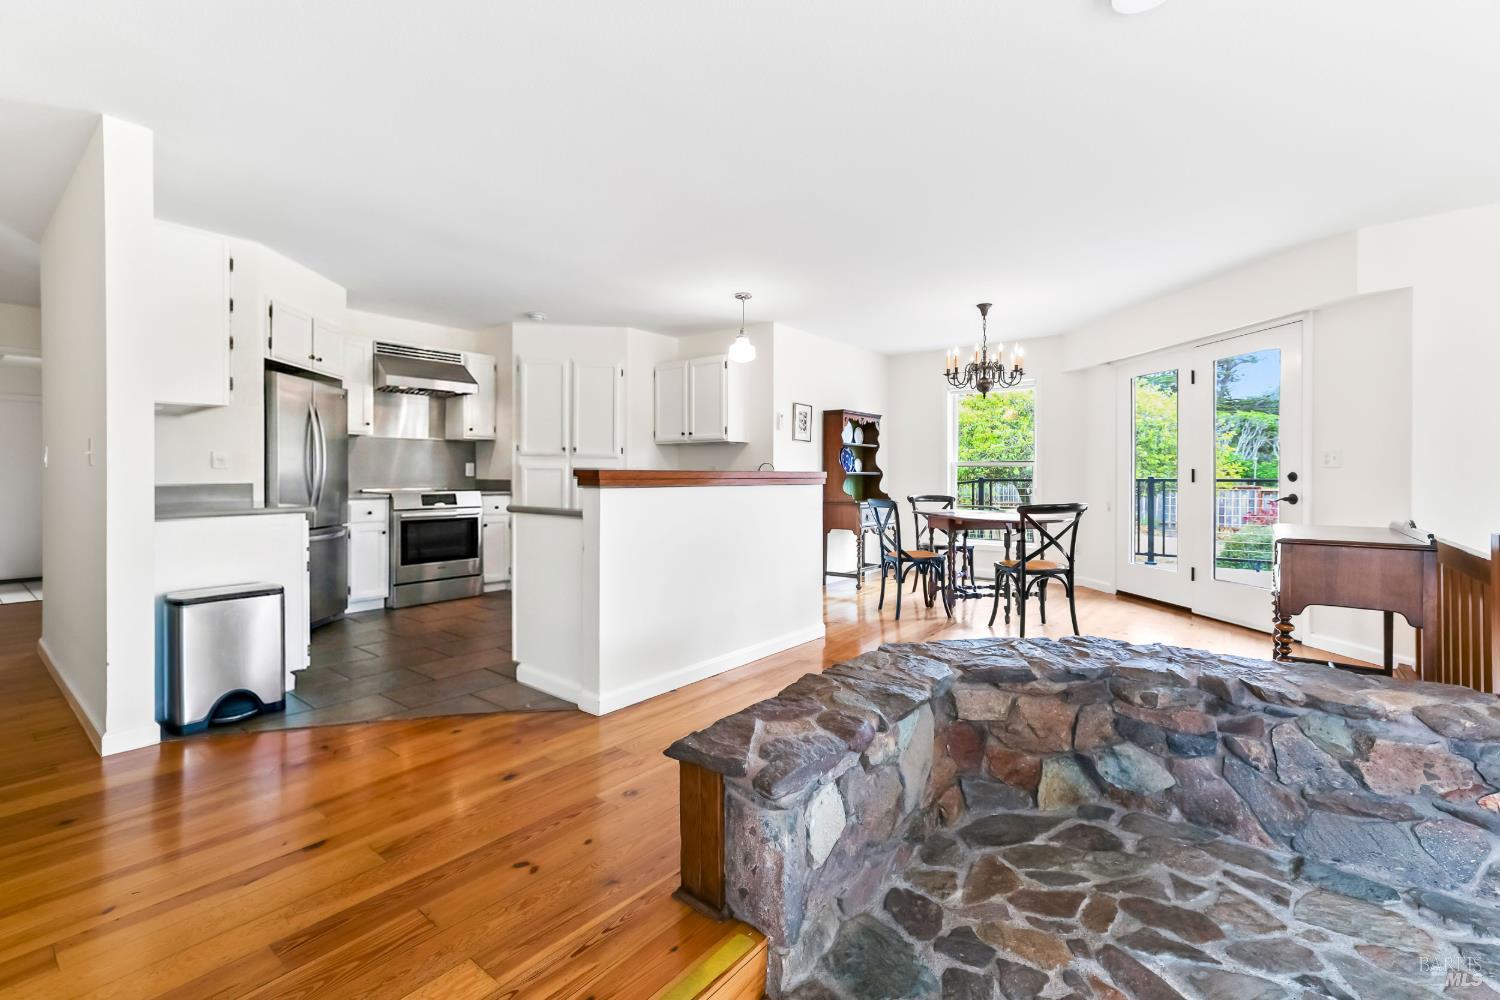
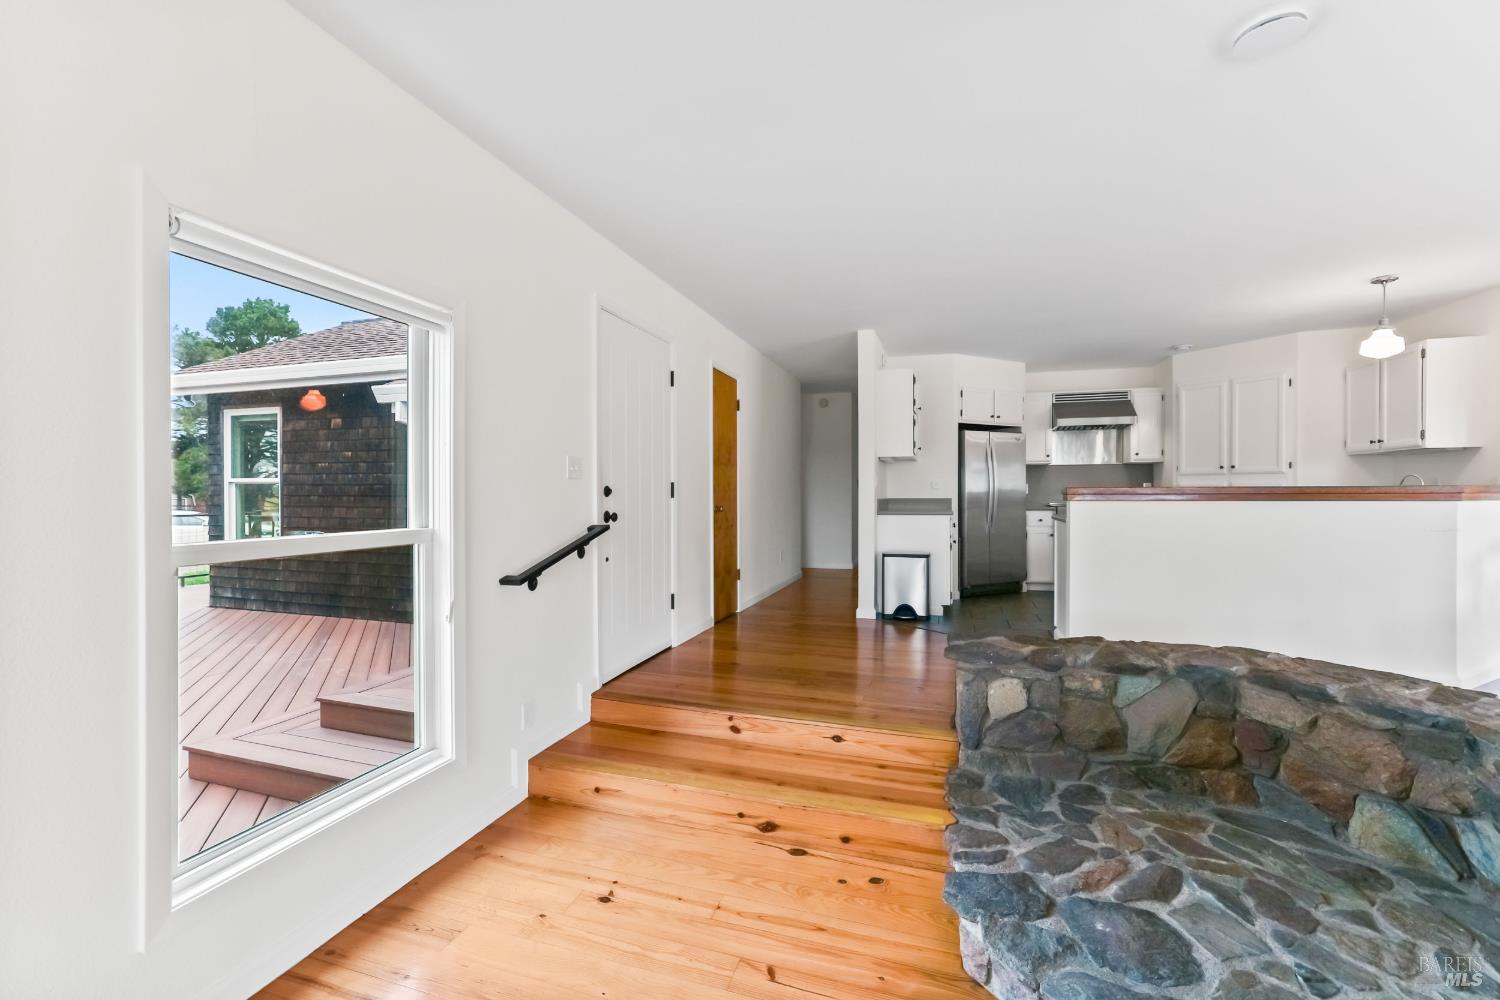
Open kitchen and dining area with stainless appliances, hardwood floors, and a large stone fireplace hearth.
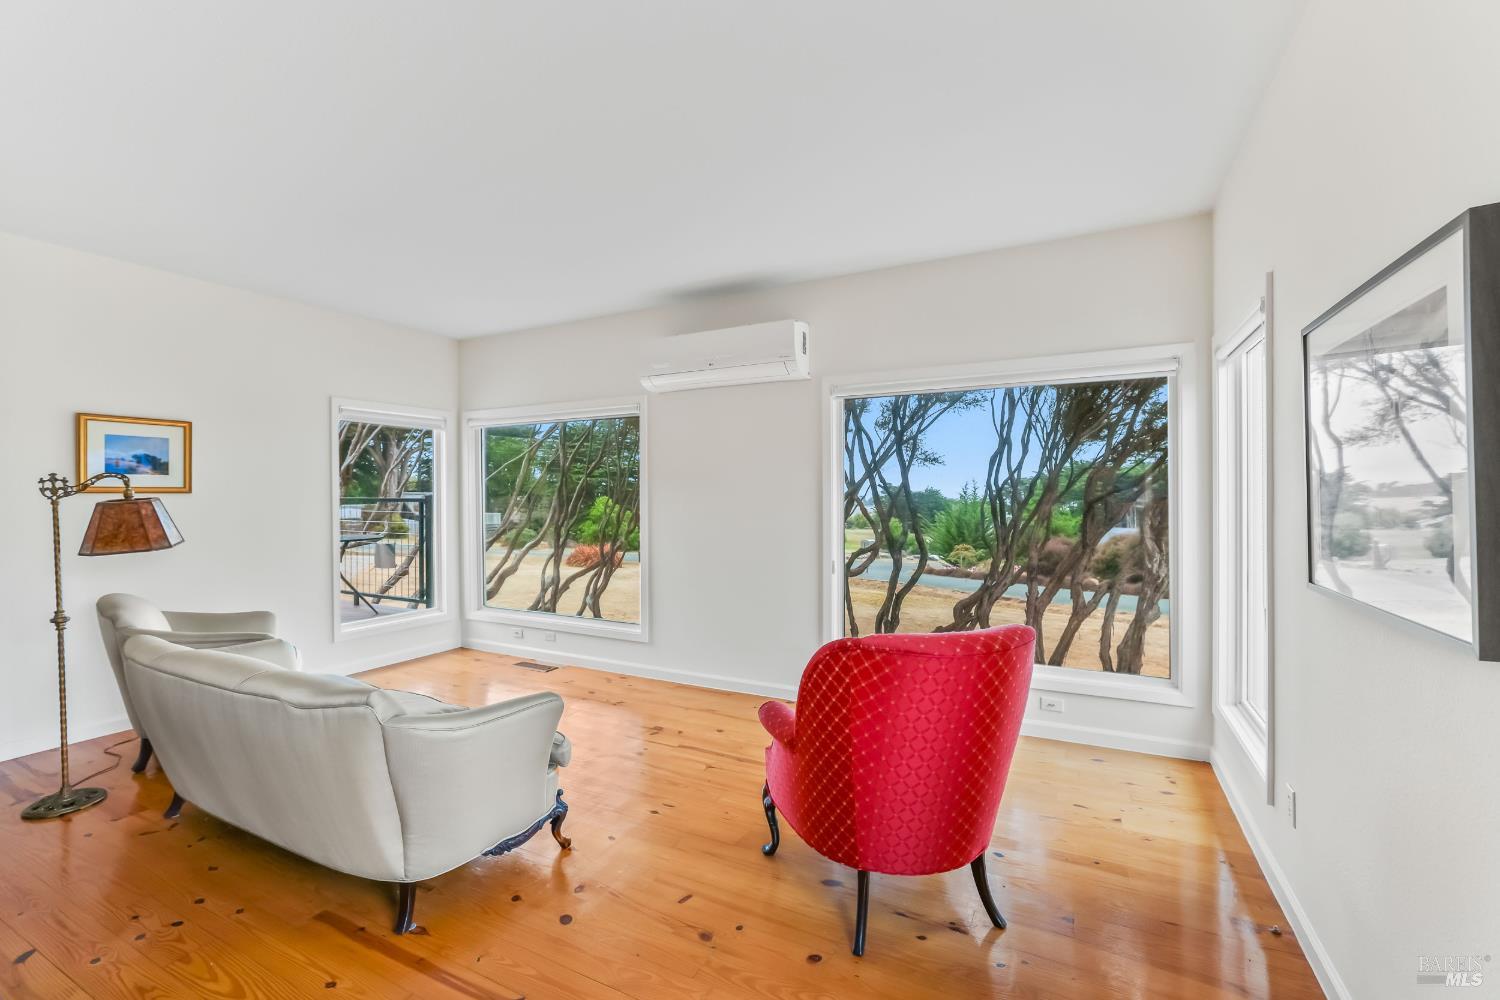
Living room with a red armchair, wood floors, and large windows overlooking trees and water.
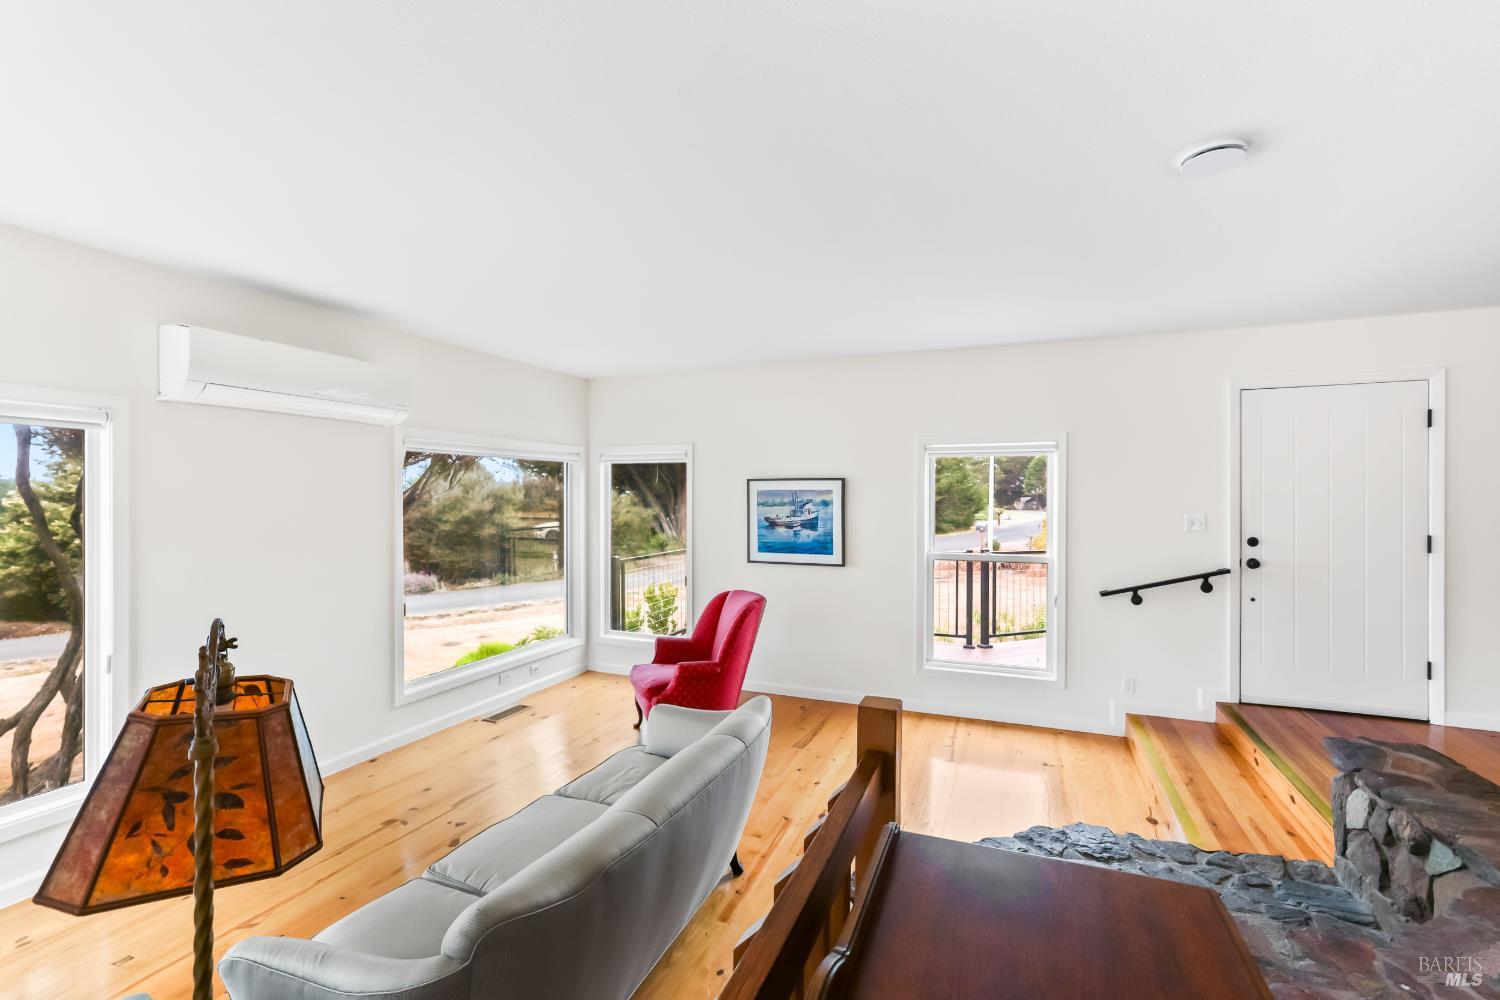
Living room with wide windows, light wood floors, red accent chair, and stone fireplace.
Open-plan living room with a raised stone hearth, wood floors, and kitchen beyond.
Open kitchen and living area with warm wood floors, white cabinets, and a large stone fireplace.
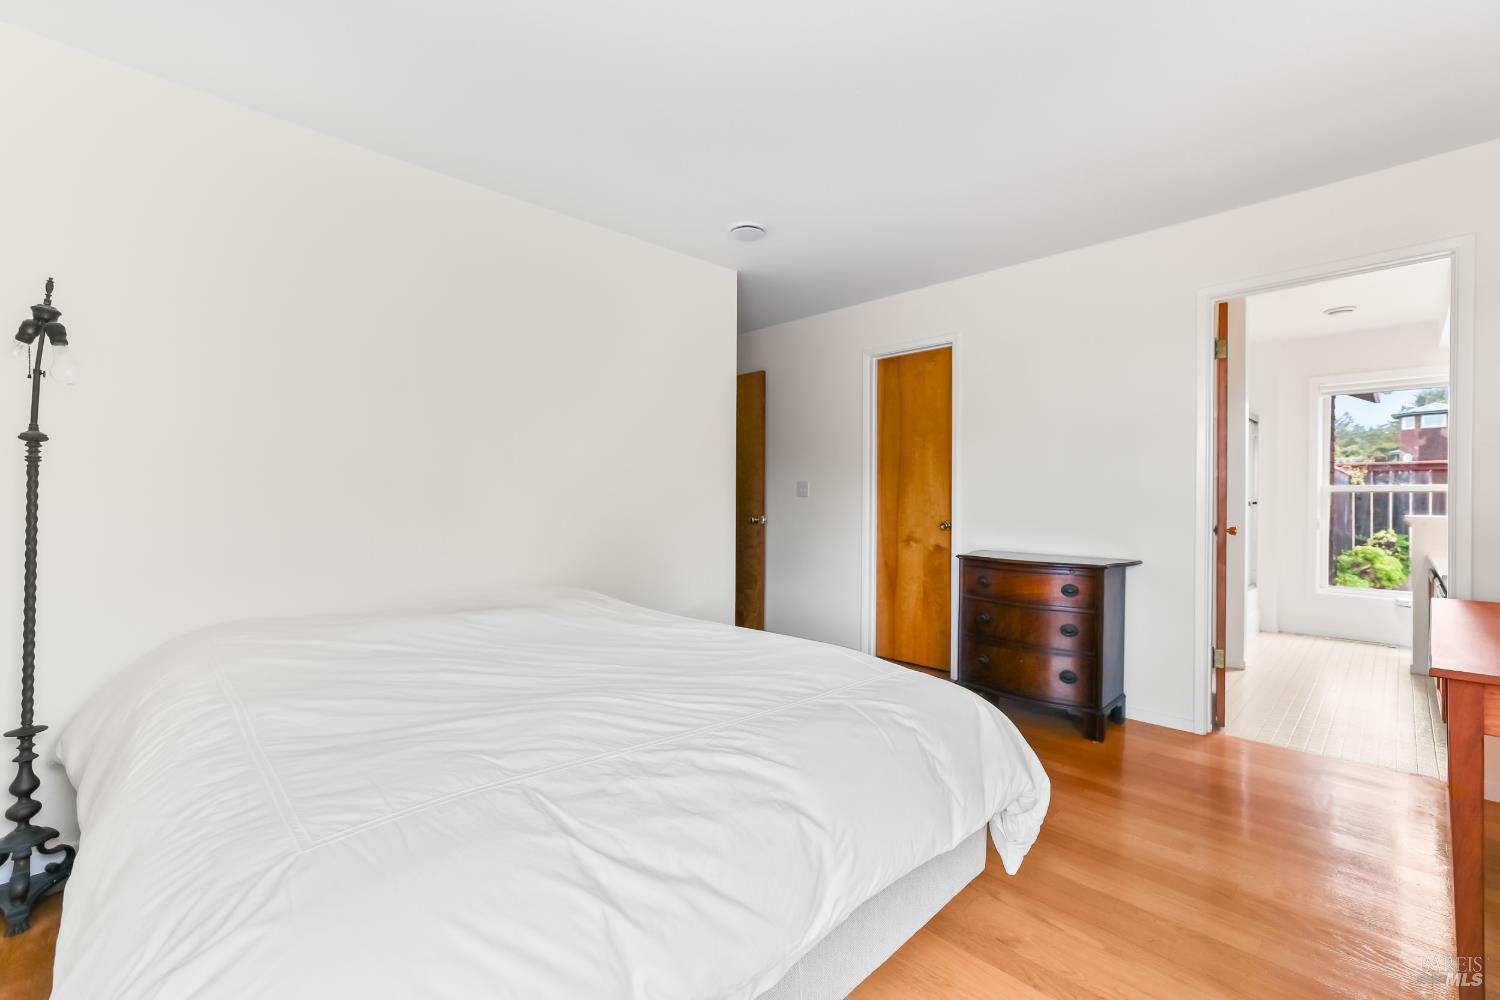
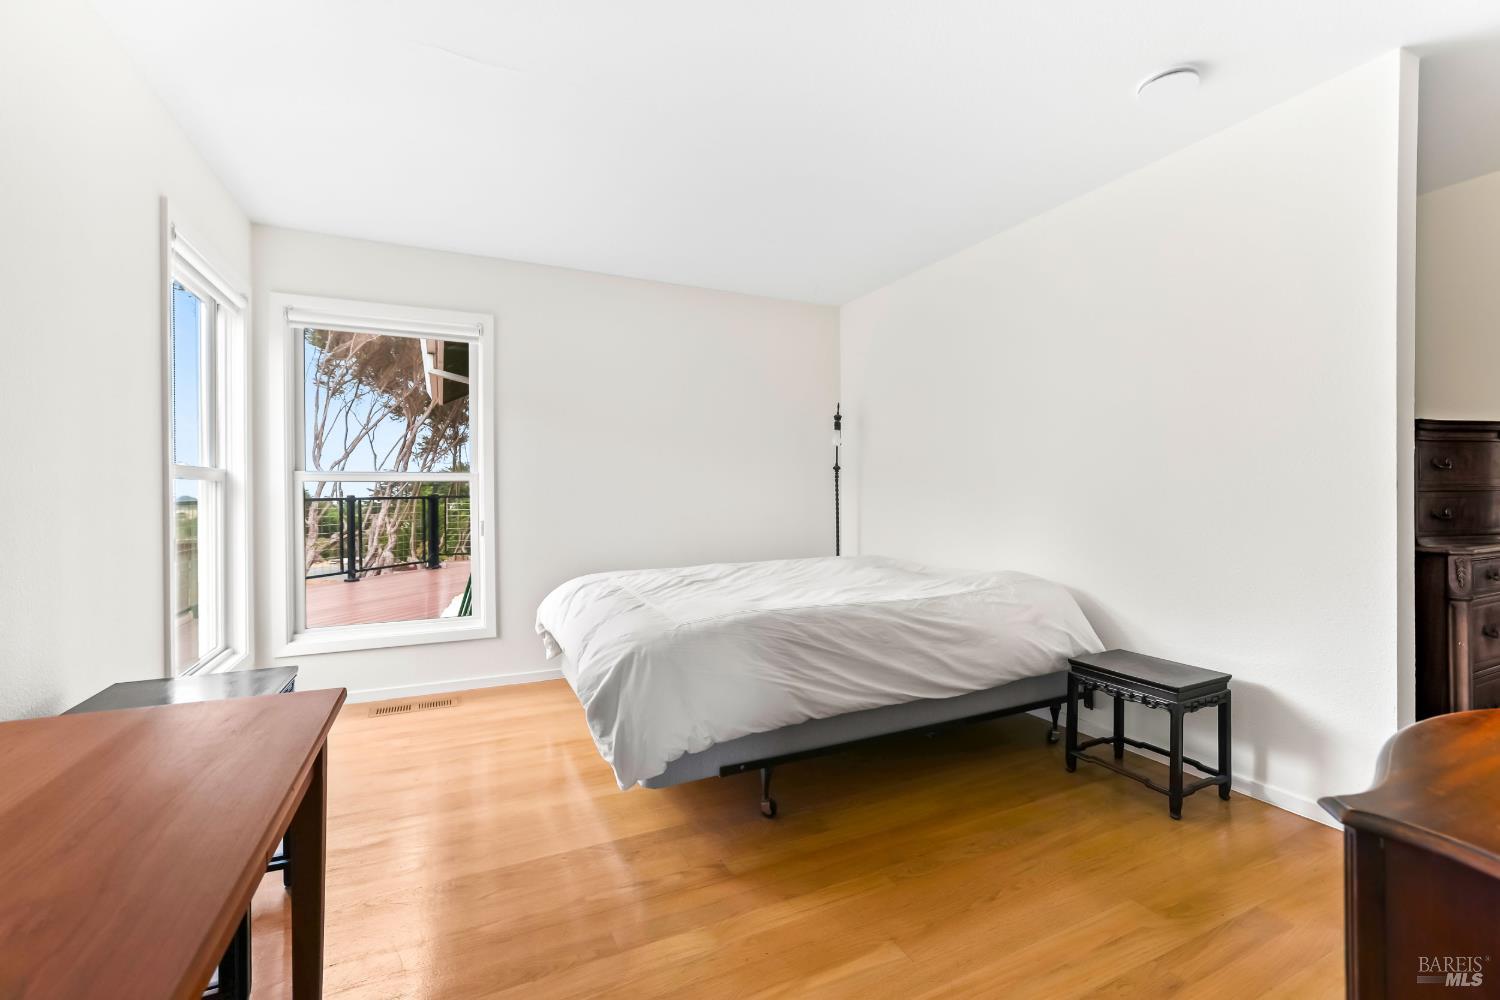
Bedroom with a white bed, polished wood floors, and a dark wooden dresser.
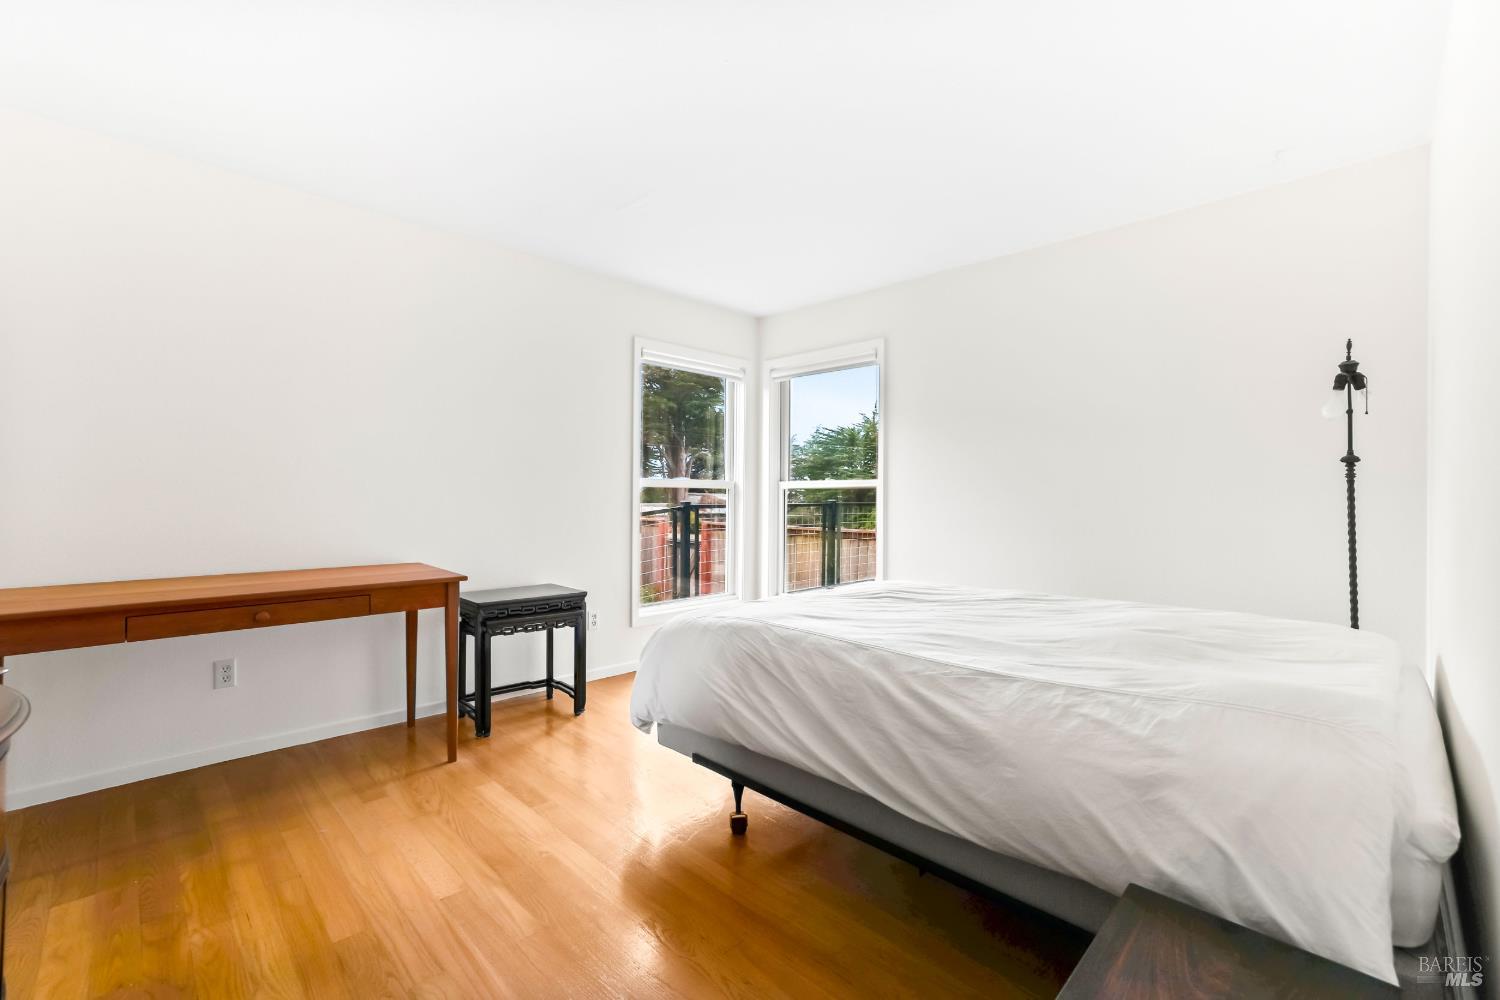
Bedroom with a white-covered bed, hardwood floors, and two windows overlooking trees.
Bedroom with a white-covered bed, hardwood floors, and windows overlooking a deck and trees.
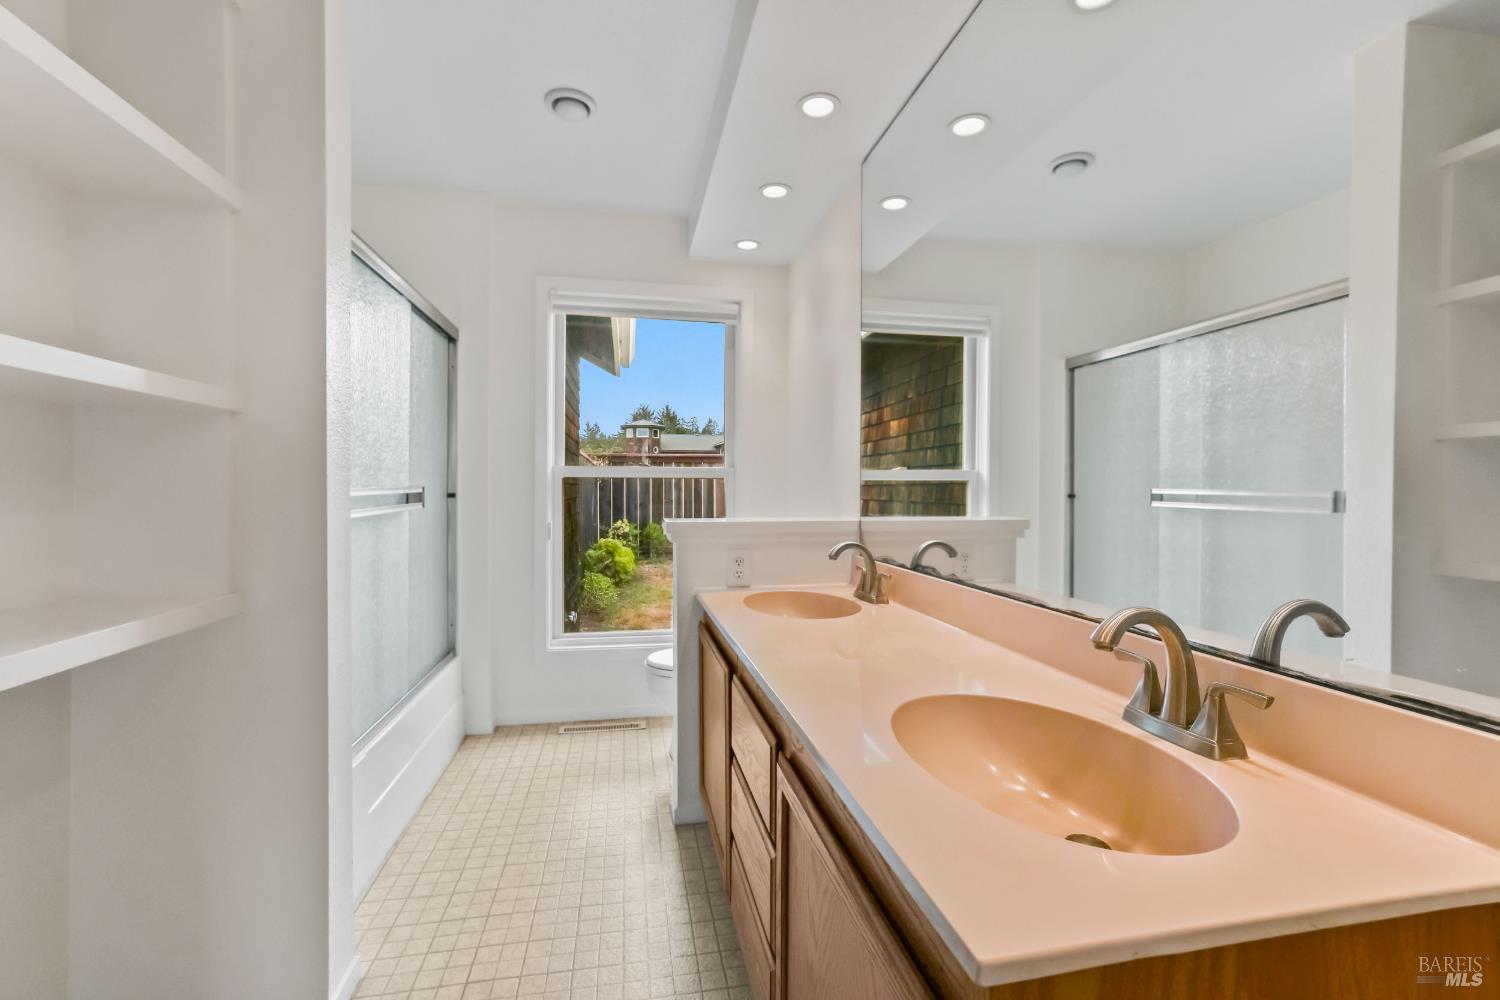
Bathroom with a peach double-sink vanity, wood cabinets, mirrored wall, and frosted-glass shower doors.
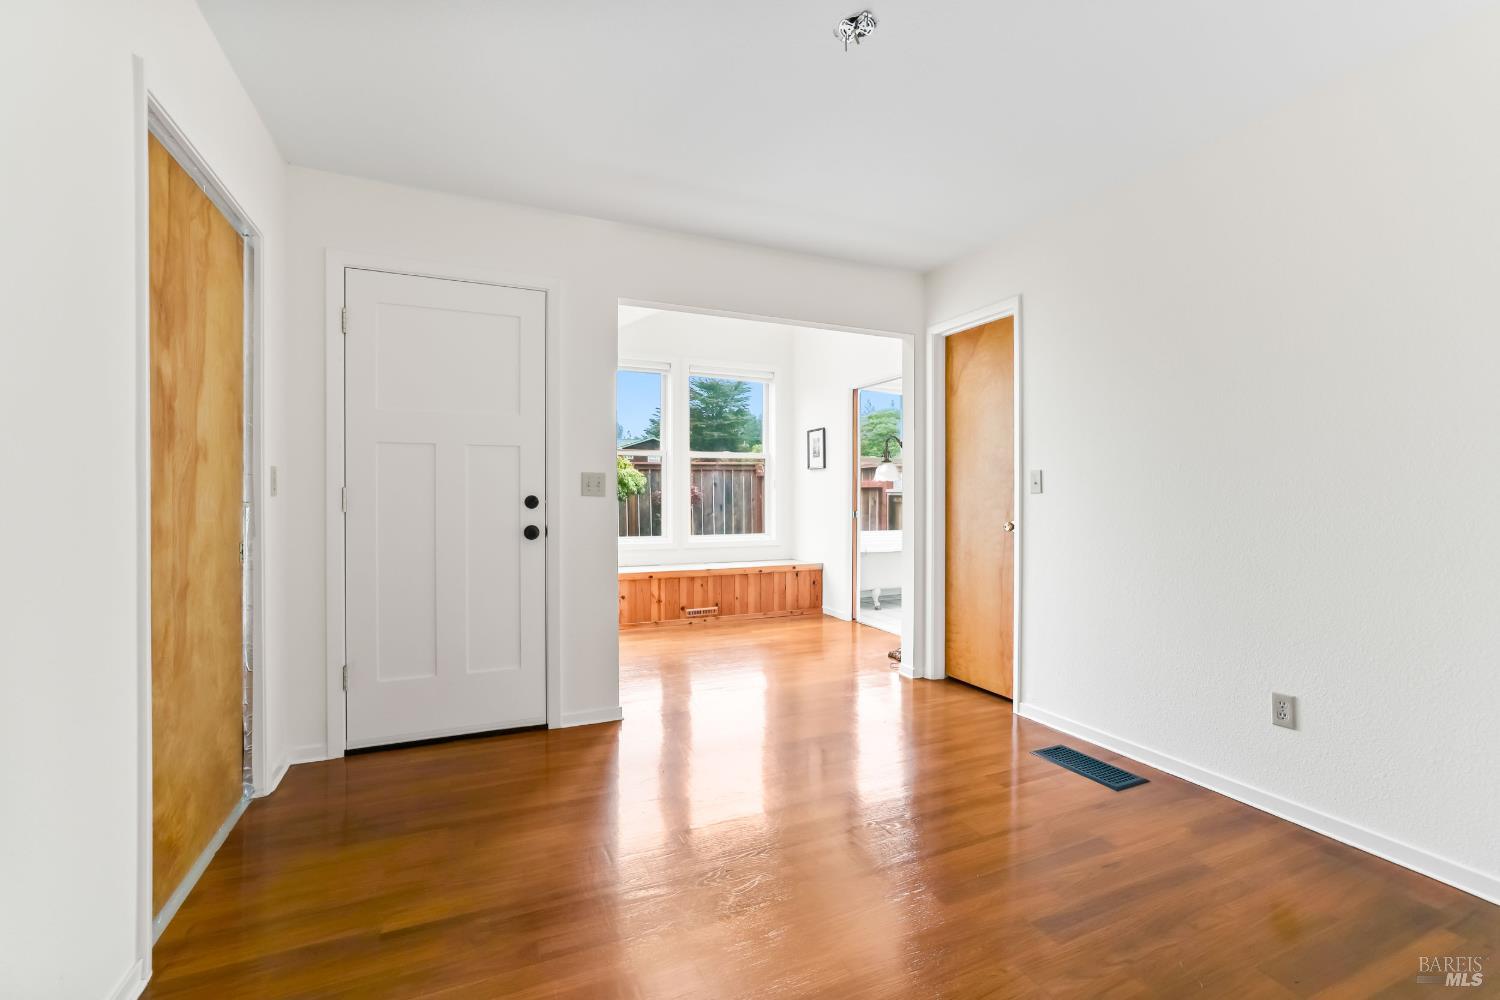
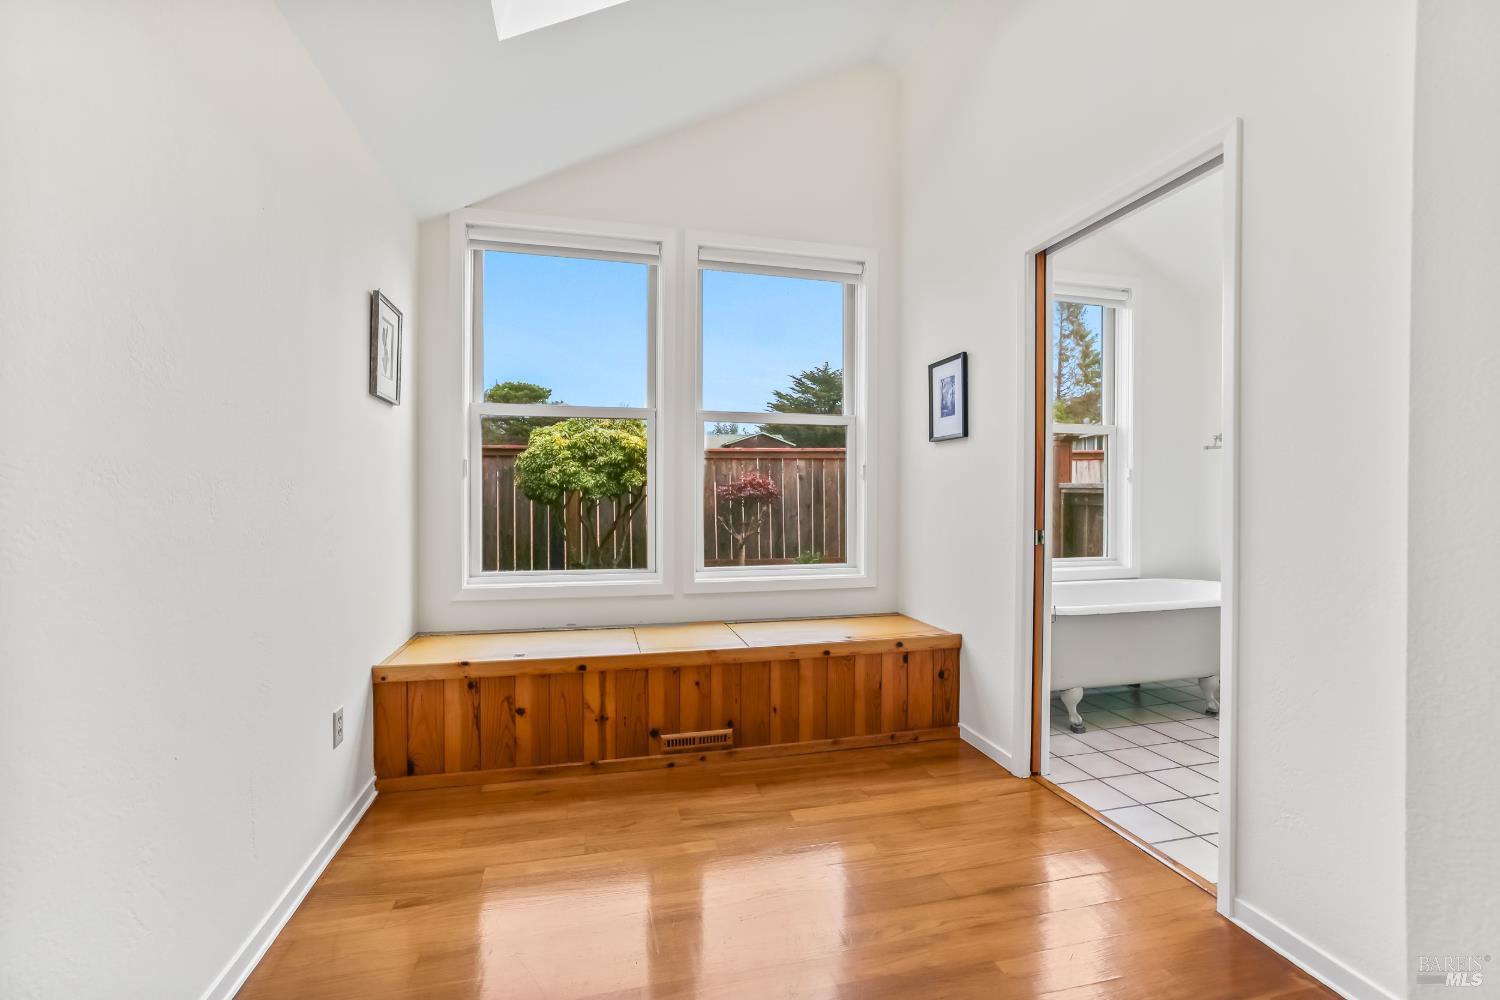
Bright entry hall with polished hardwood floors and a doorway to a windowed room with a built-in bench.
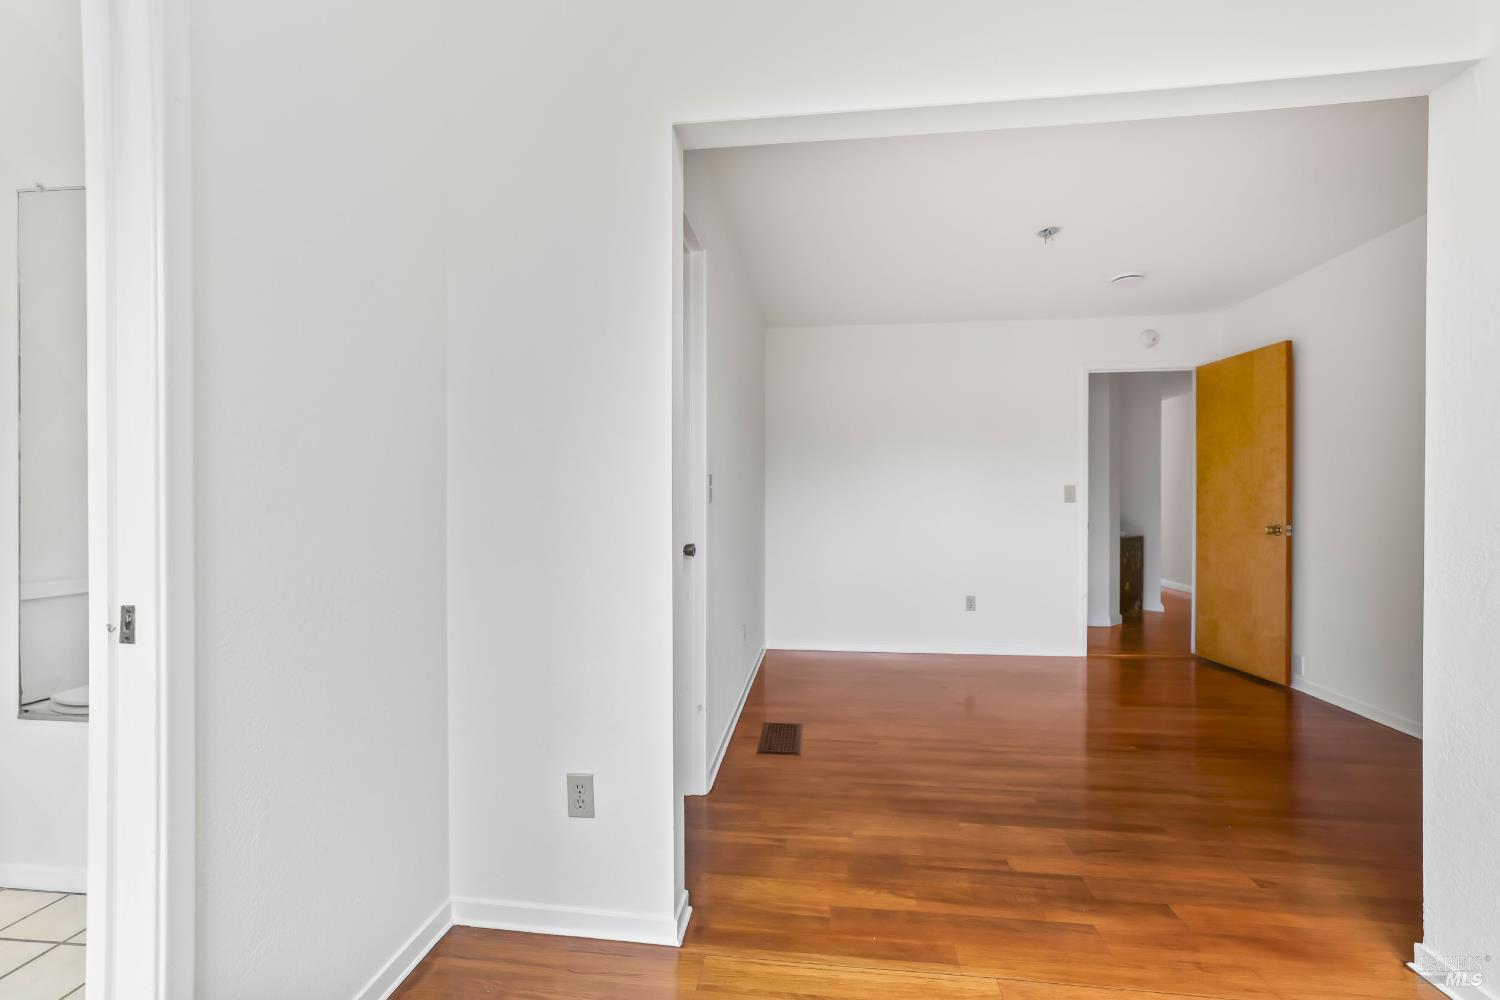
Empty room with hardwood floors and an open wooden door to an adjoining room.
Bright room with hardwood floors and a built-in wooden window seat beneath two windows.
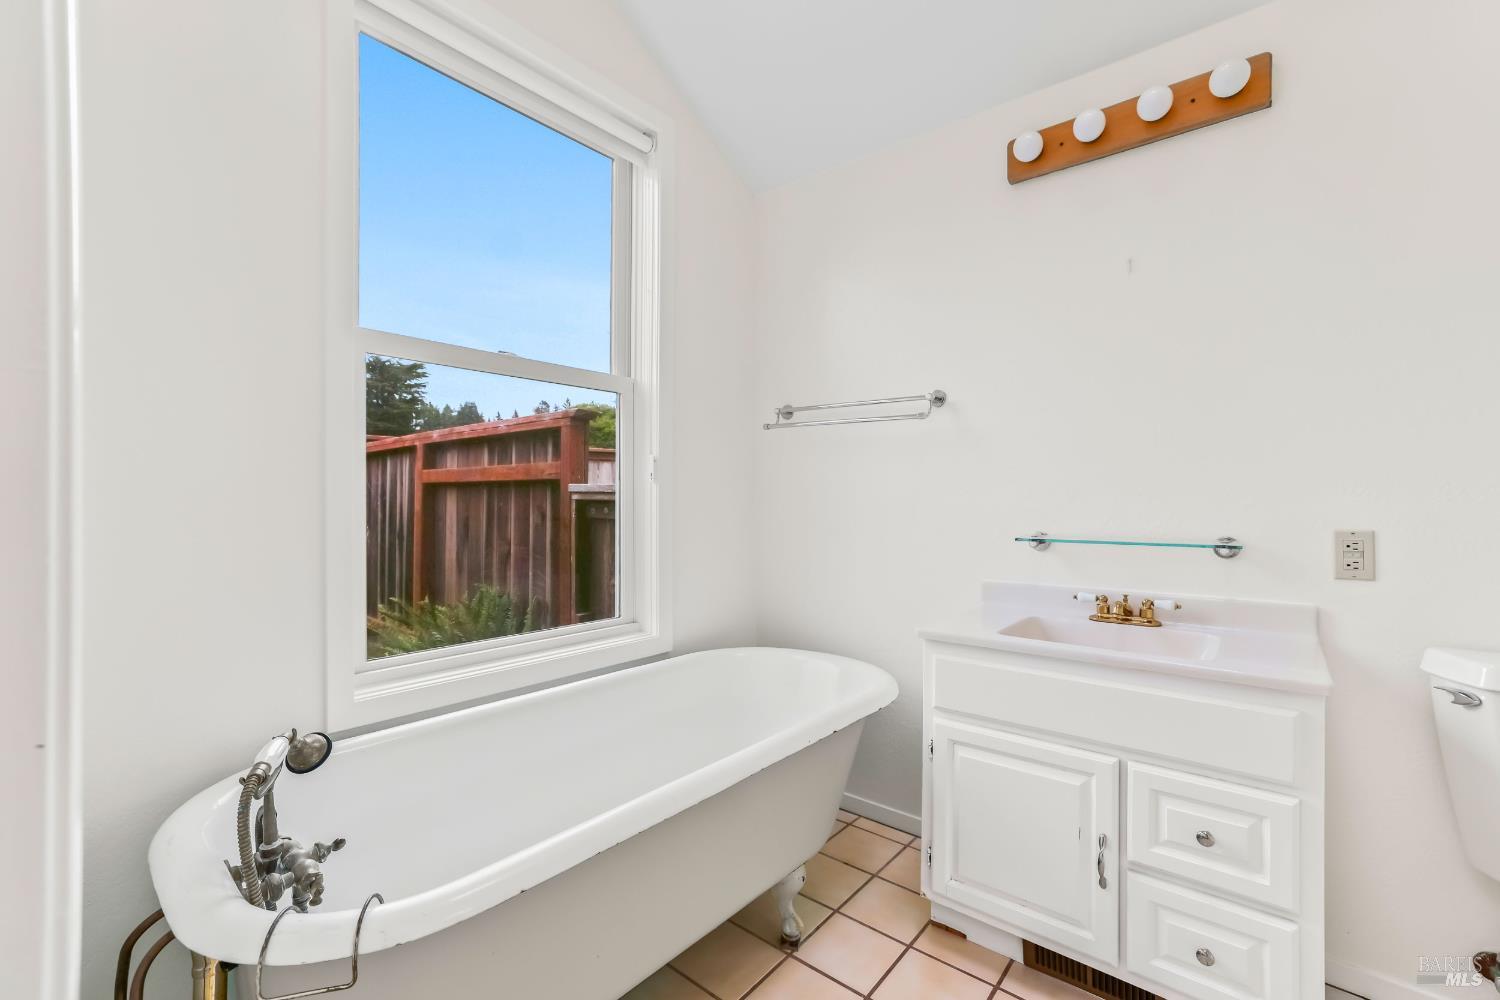
Bathroom with a clawfoot tub beneath a large window and a white vanity.
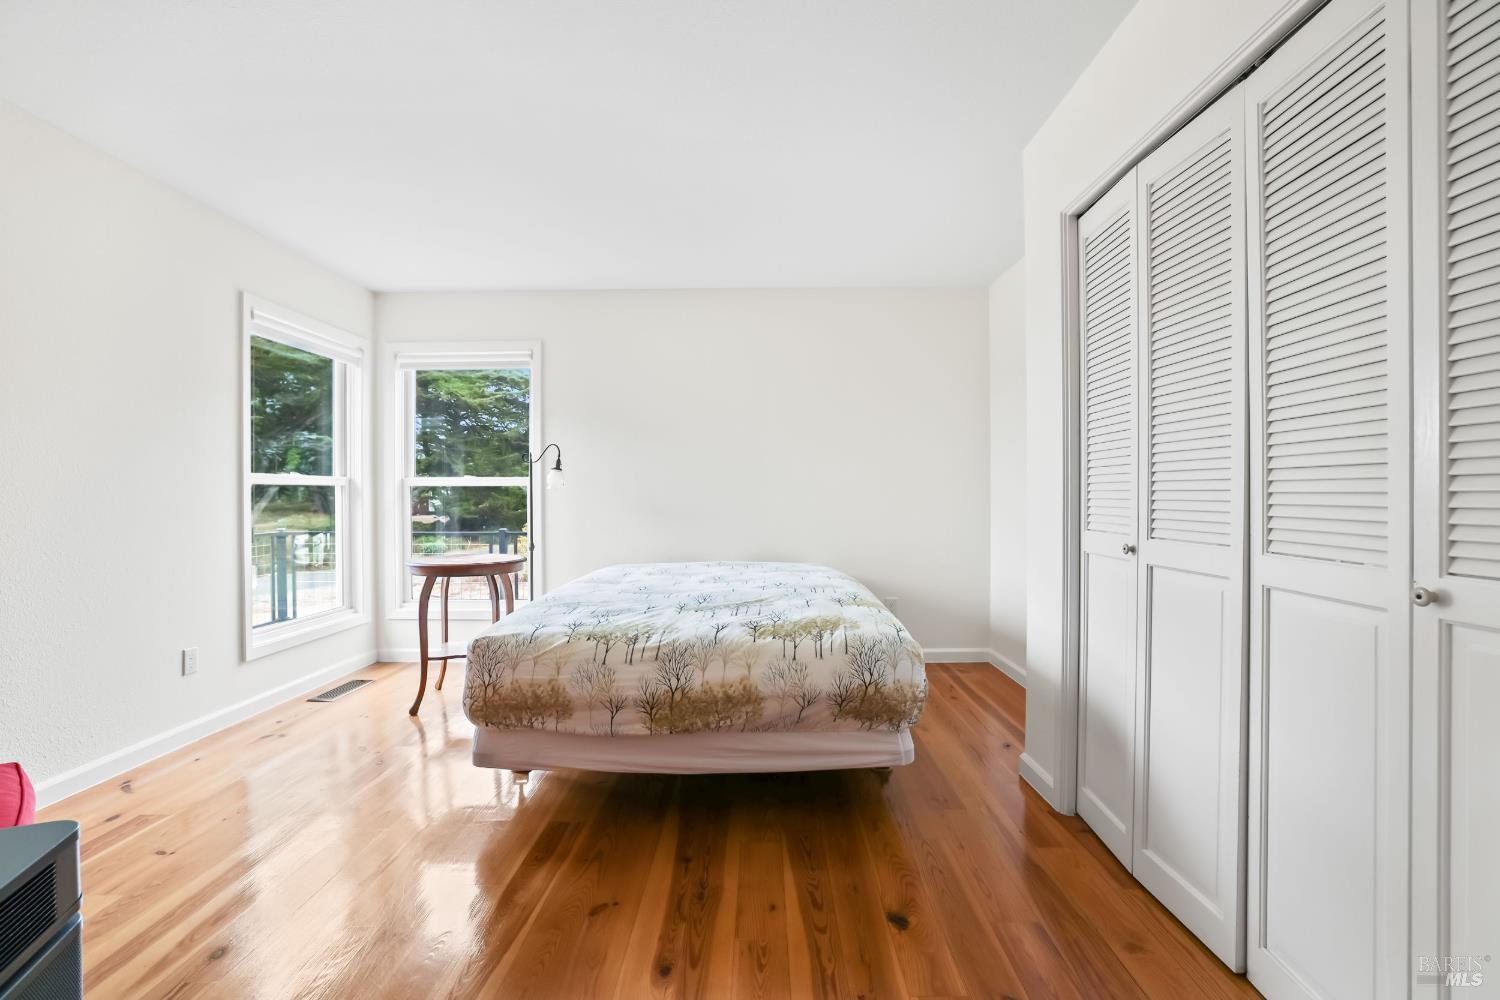
Bedroom with a bed, polished hardwood floors, two windows, and white louvered closet doors.
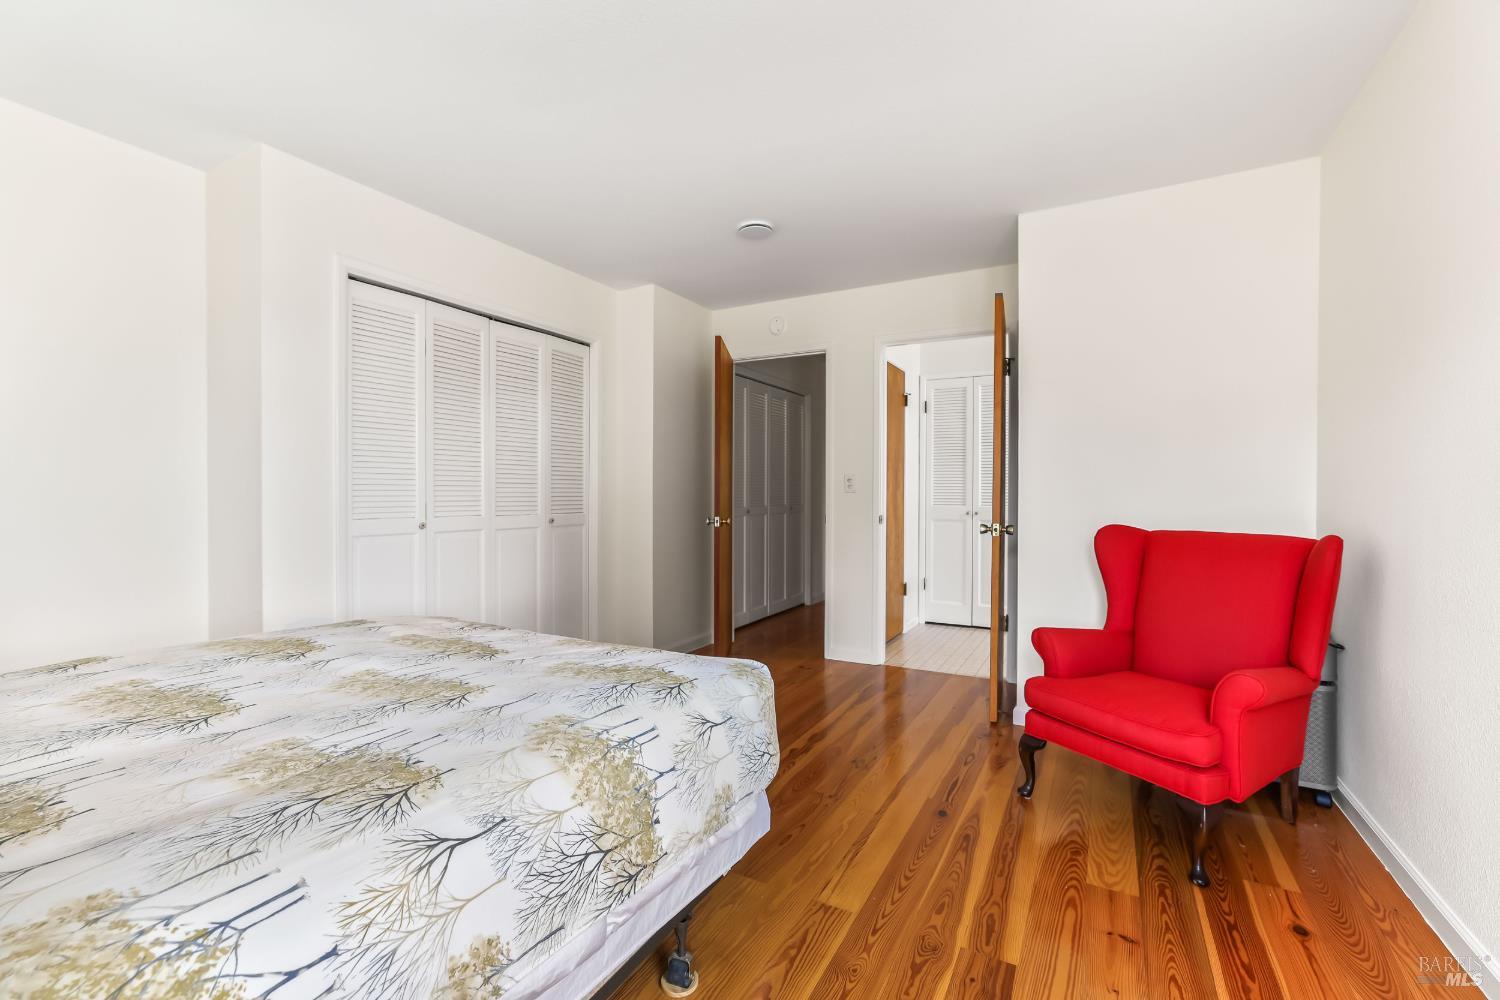
Bedroom with a bright red armchair, louvered closets, and polished hardwood floors.
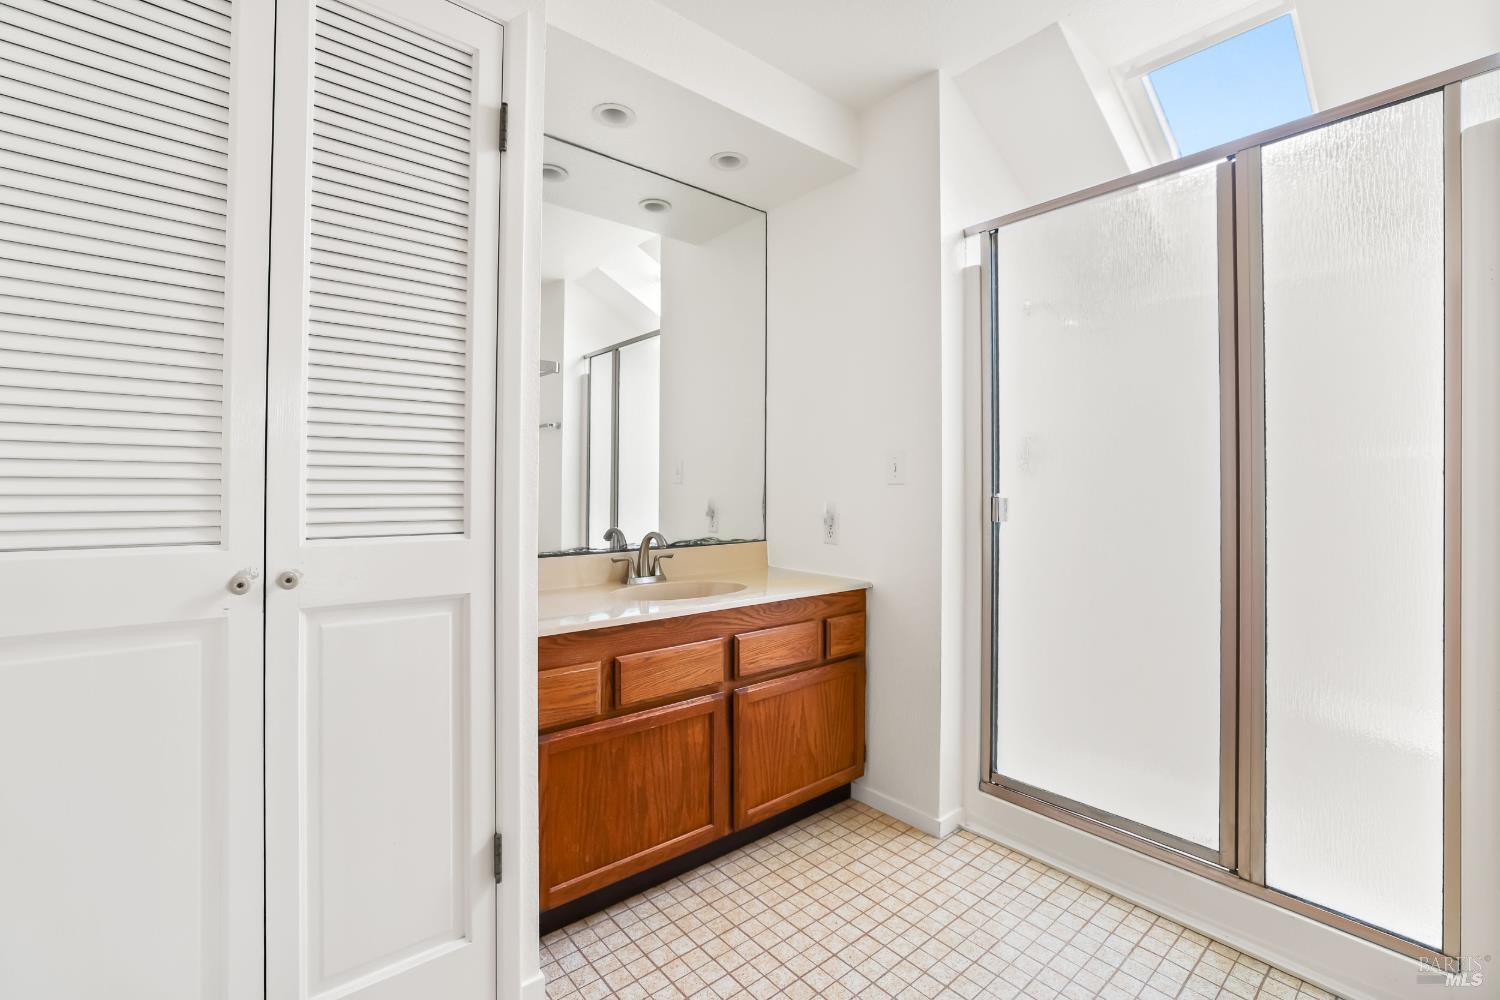
Bathroom with a wood vanity, mirrored wall, frosted-glass shower, and skylight.
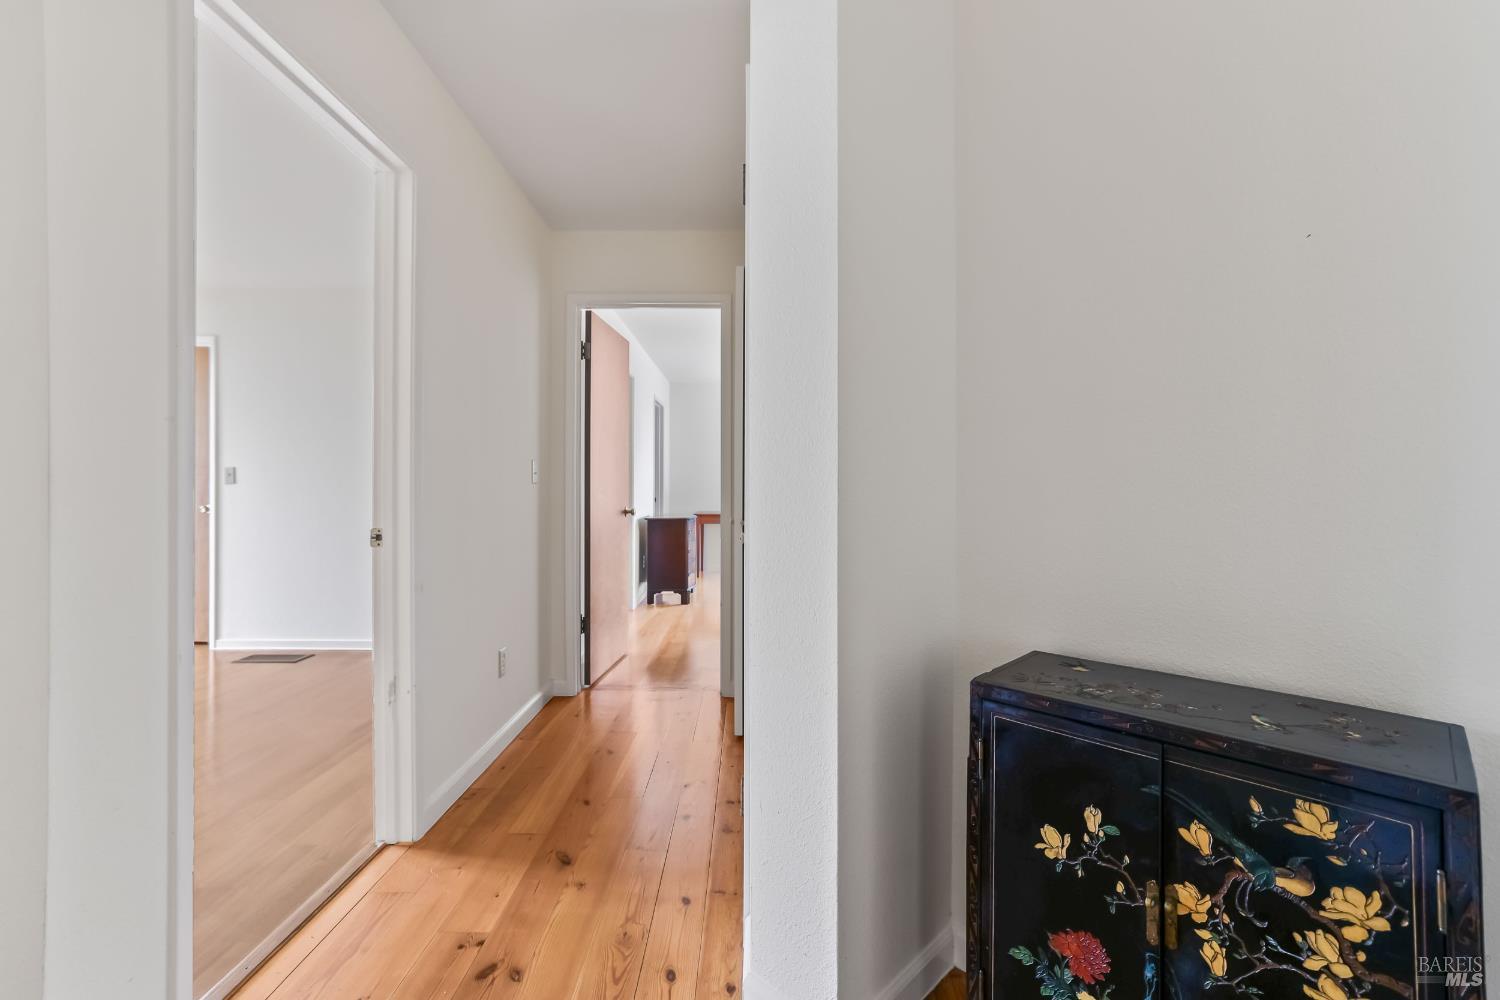
Hallway with honey-toned wood floors and a dark floral cabinet.
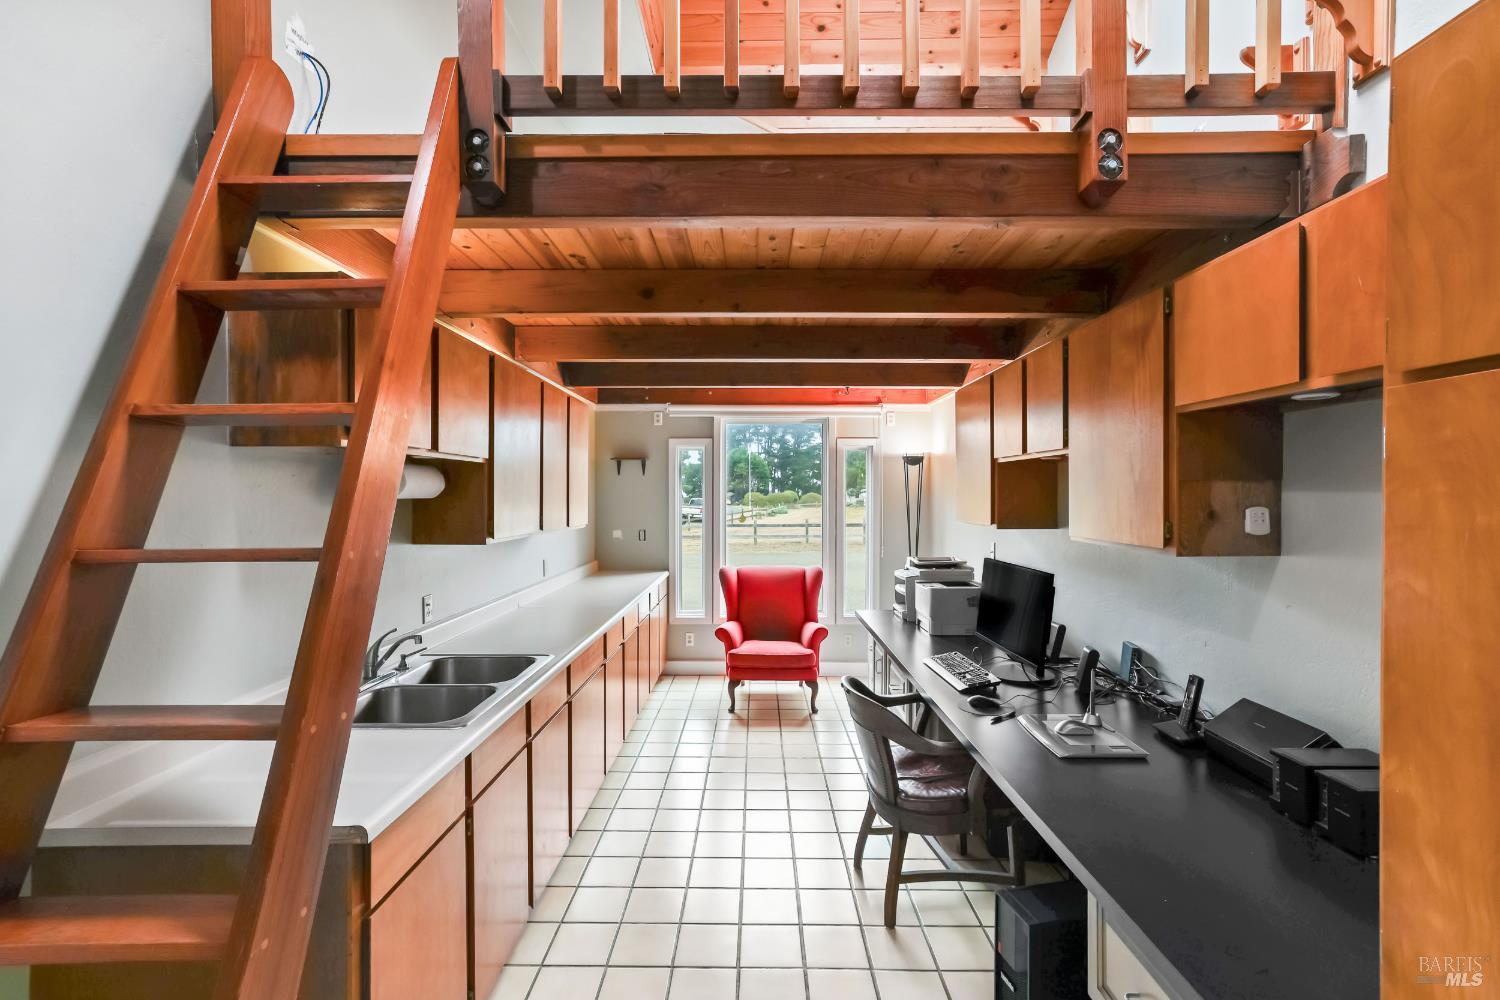
Office with a wooden loft and staircase, desks, sink, and red chair by the windows.
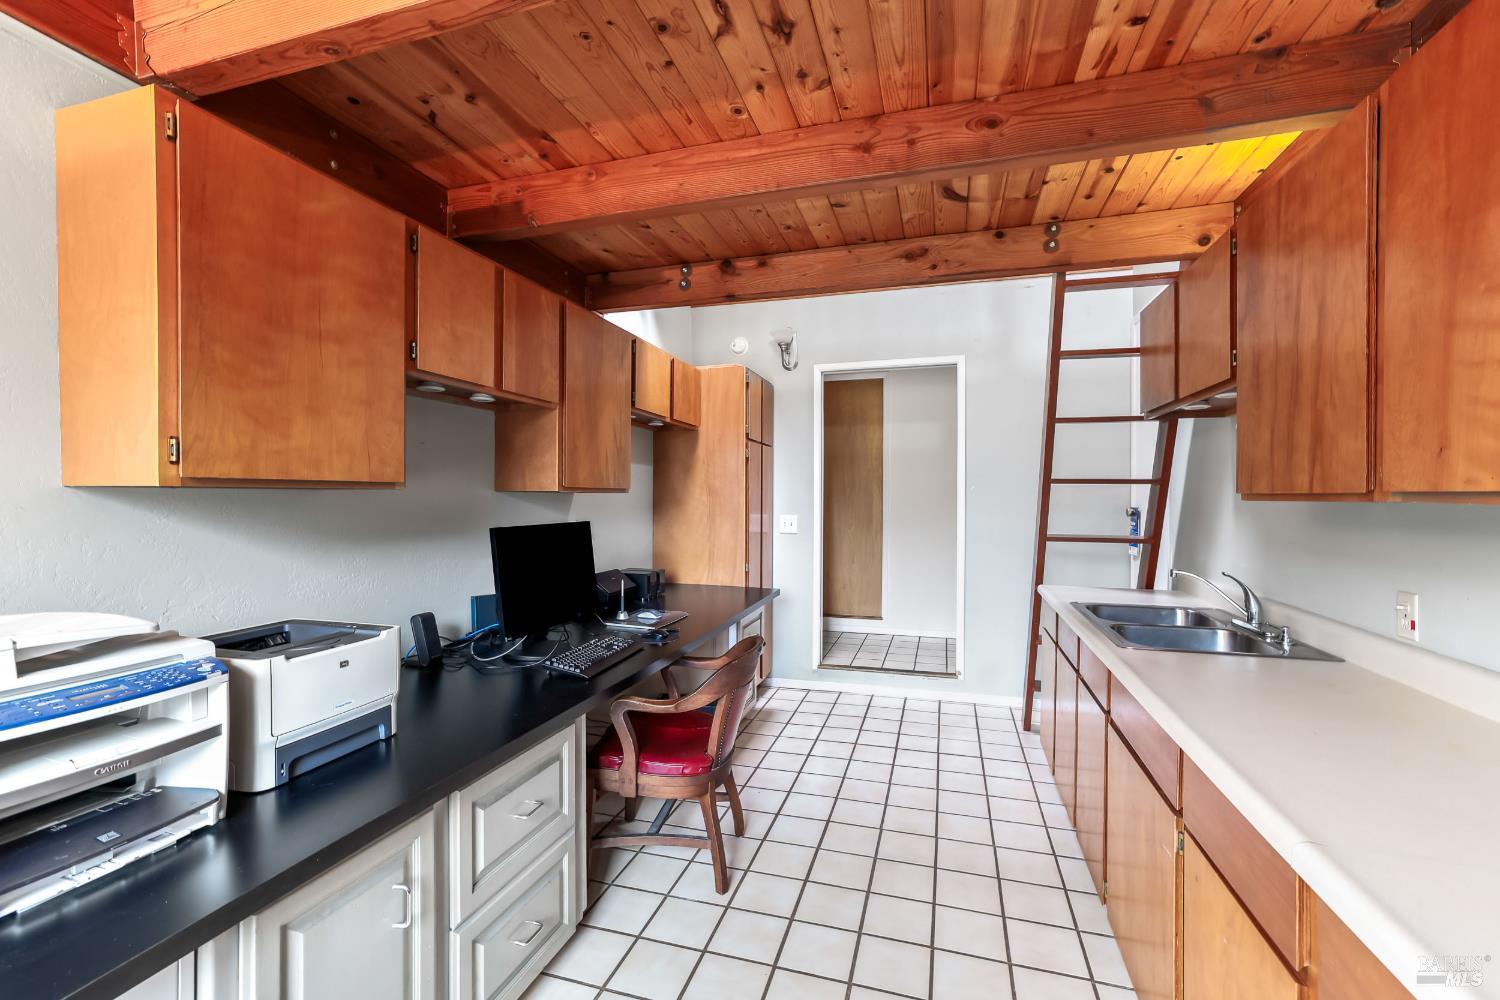
Room with wood cabinetry, double sink, tiled floor, and a desk beneath a timber ceiling.
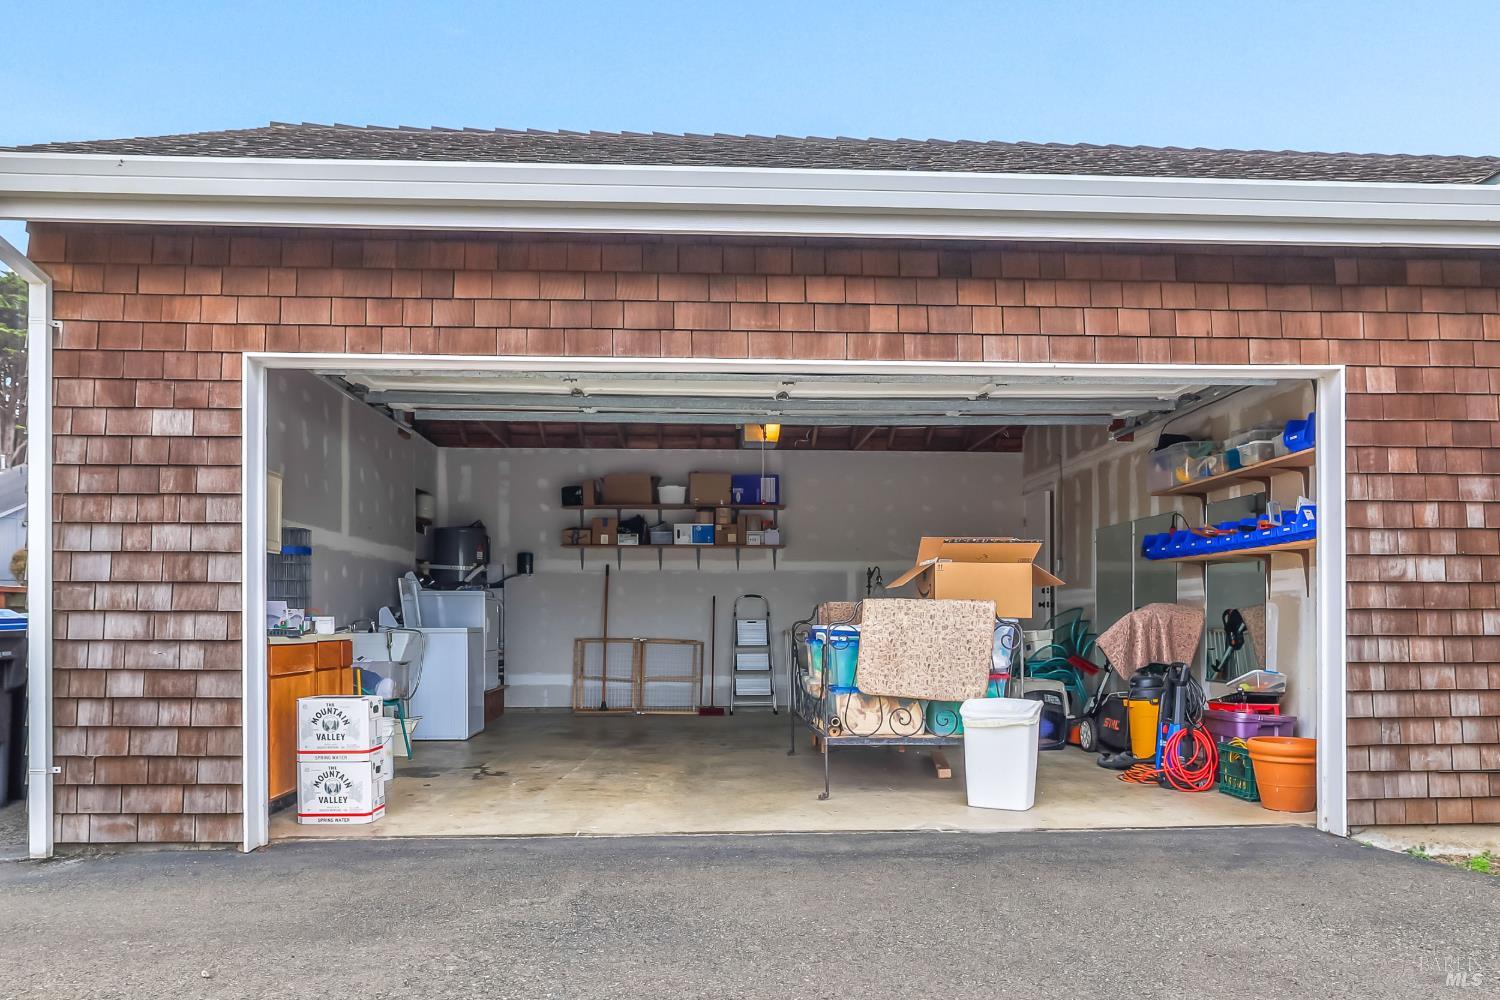
Open garage with storage shelves, boxes, a refrigerator, tools, and equipment.
Aerial view of a home with a large wraparound deck and fenced yard.
Raised deck with black cable railing and outdoor seating overlooking a tree-lined yard.
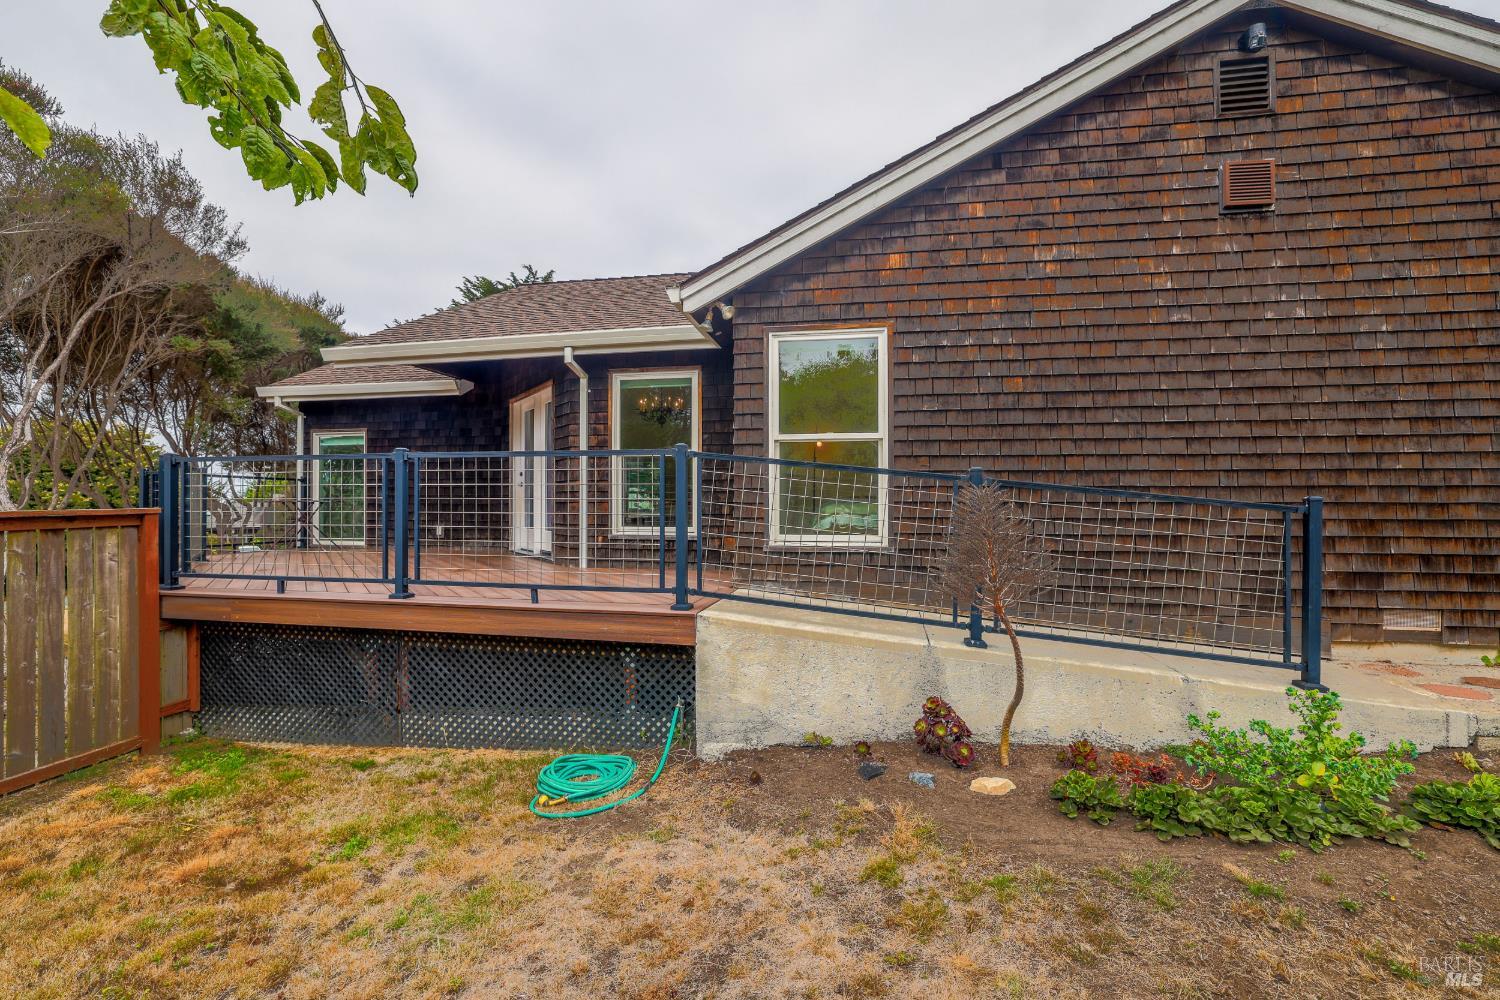
Cedar-shingle house with a raised deck and metal railings.
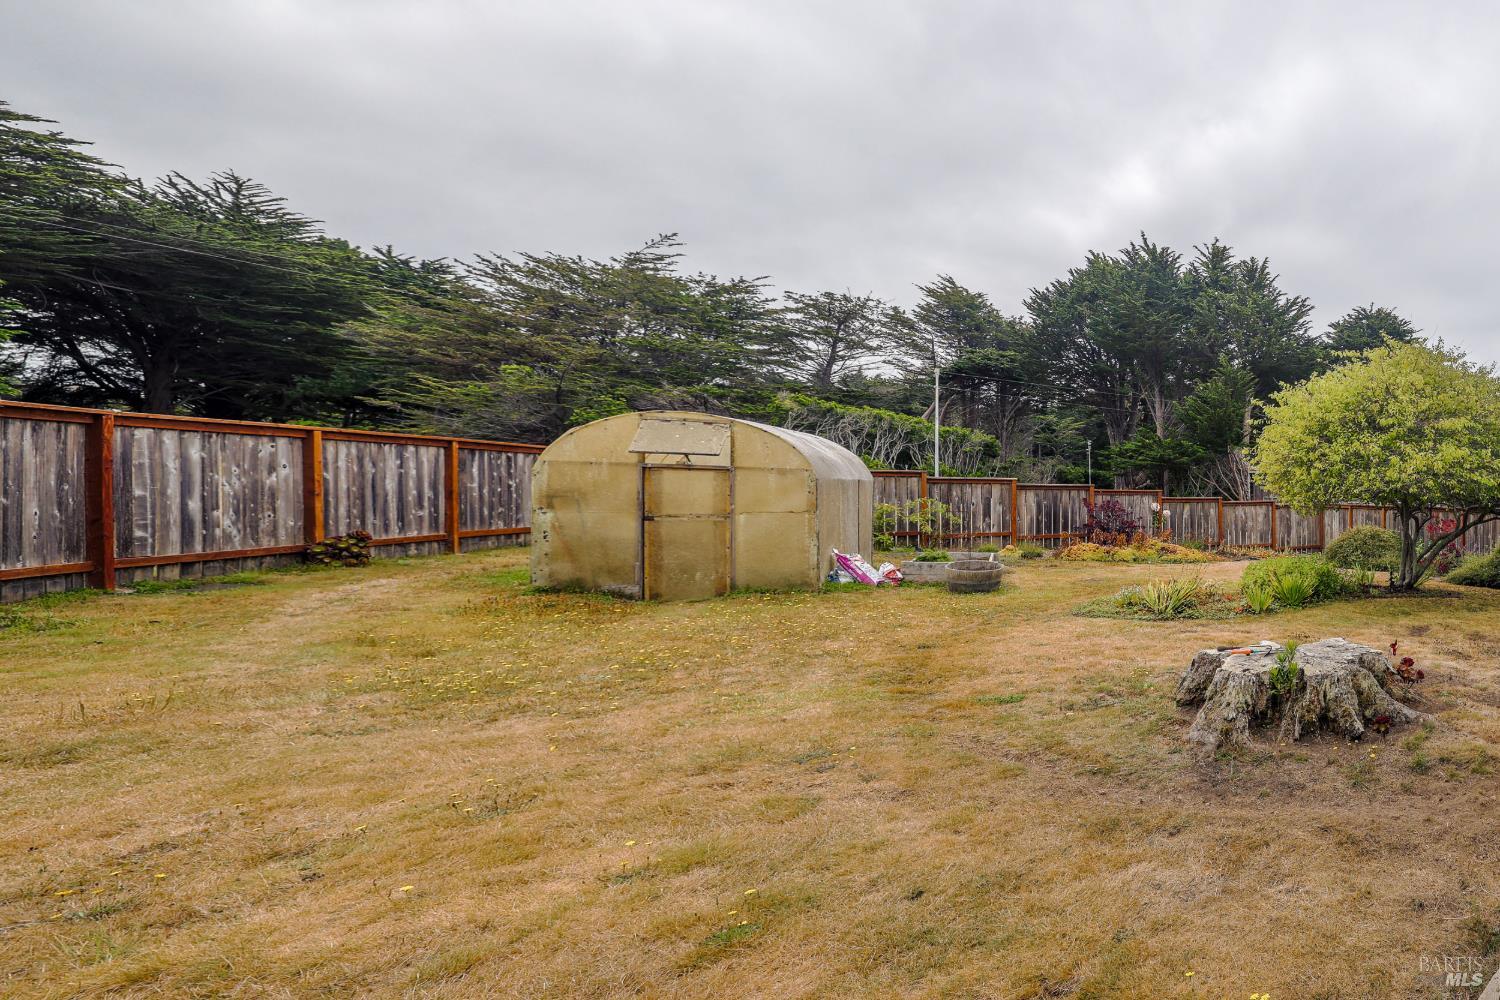
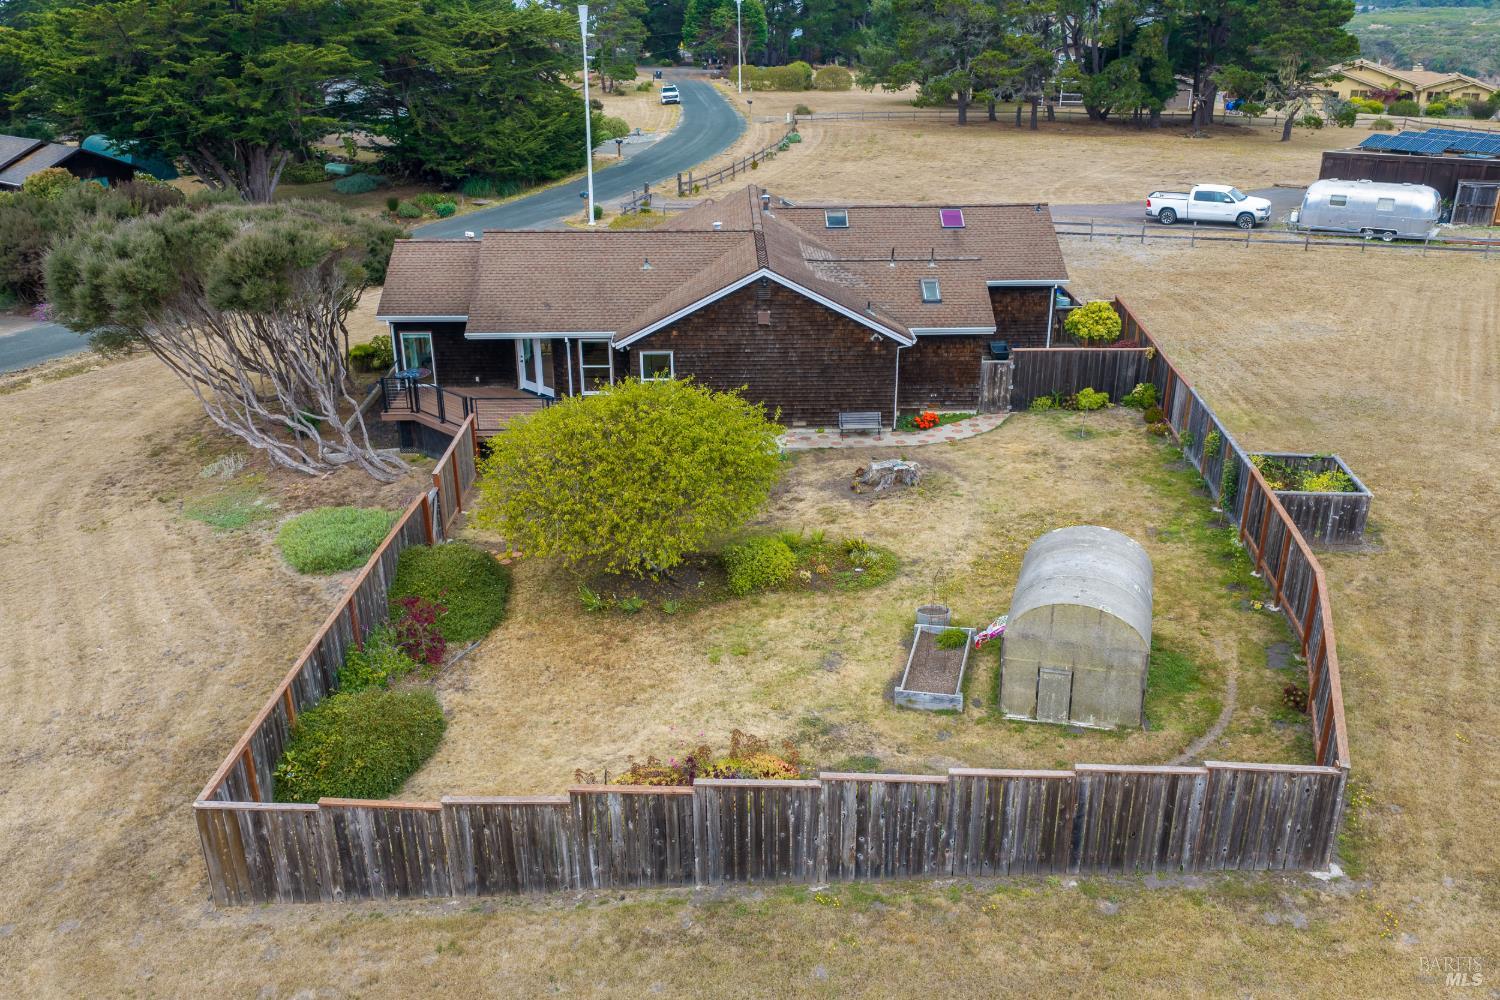
Backyard with a small greenhouse, weathered wood fence, mature trees, and dry lawn.
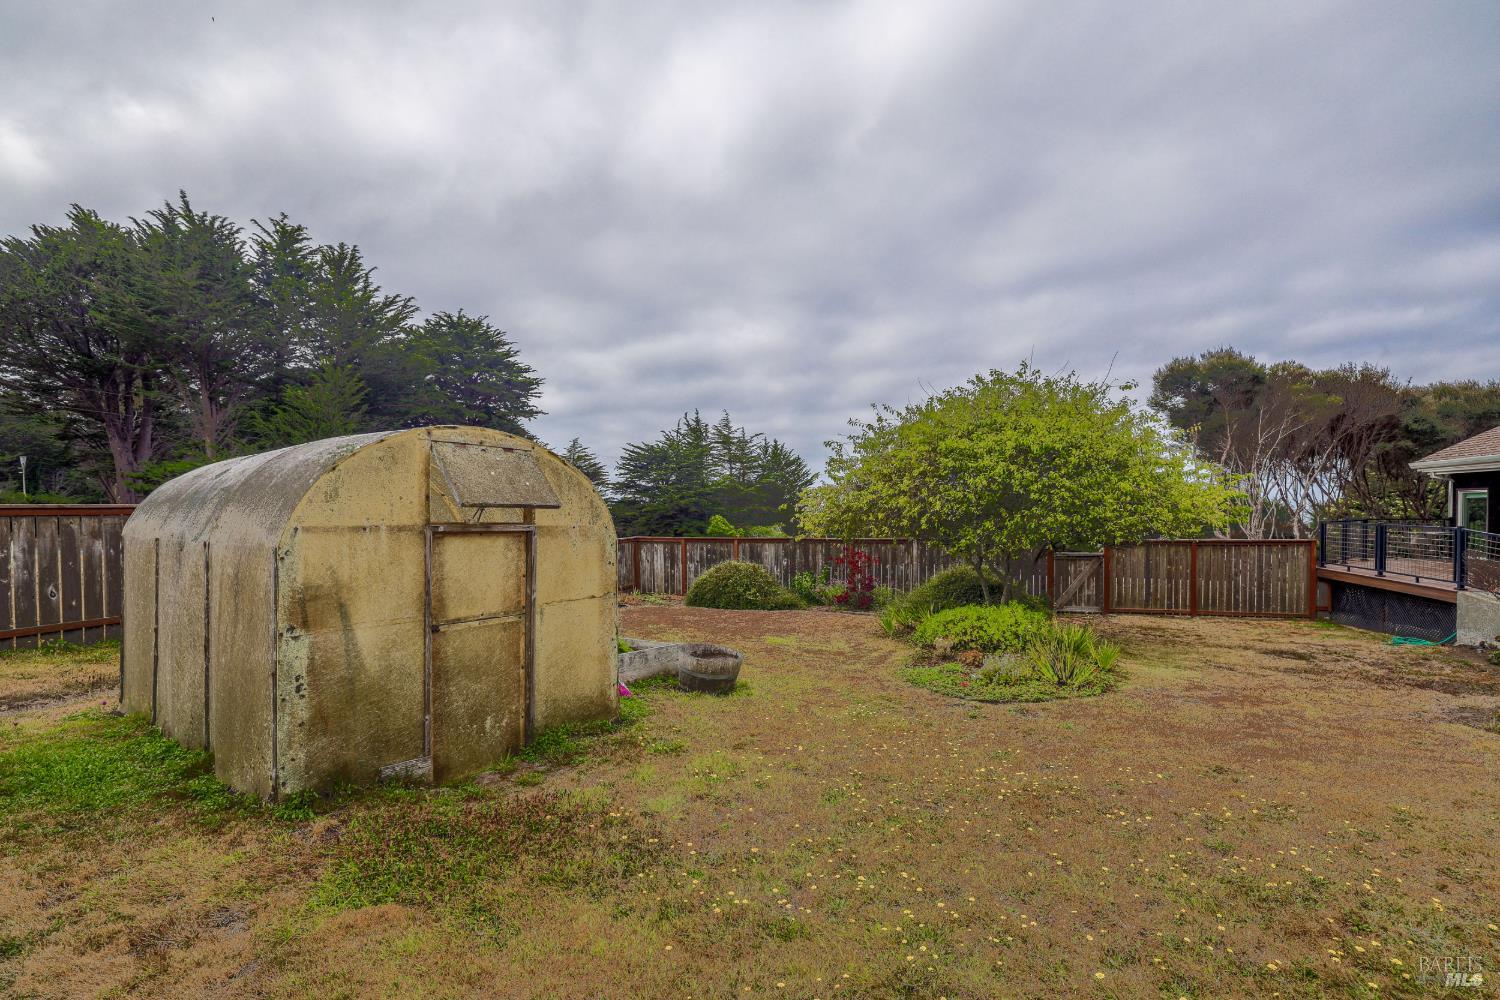
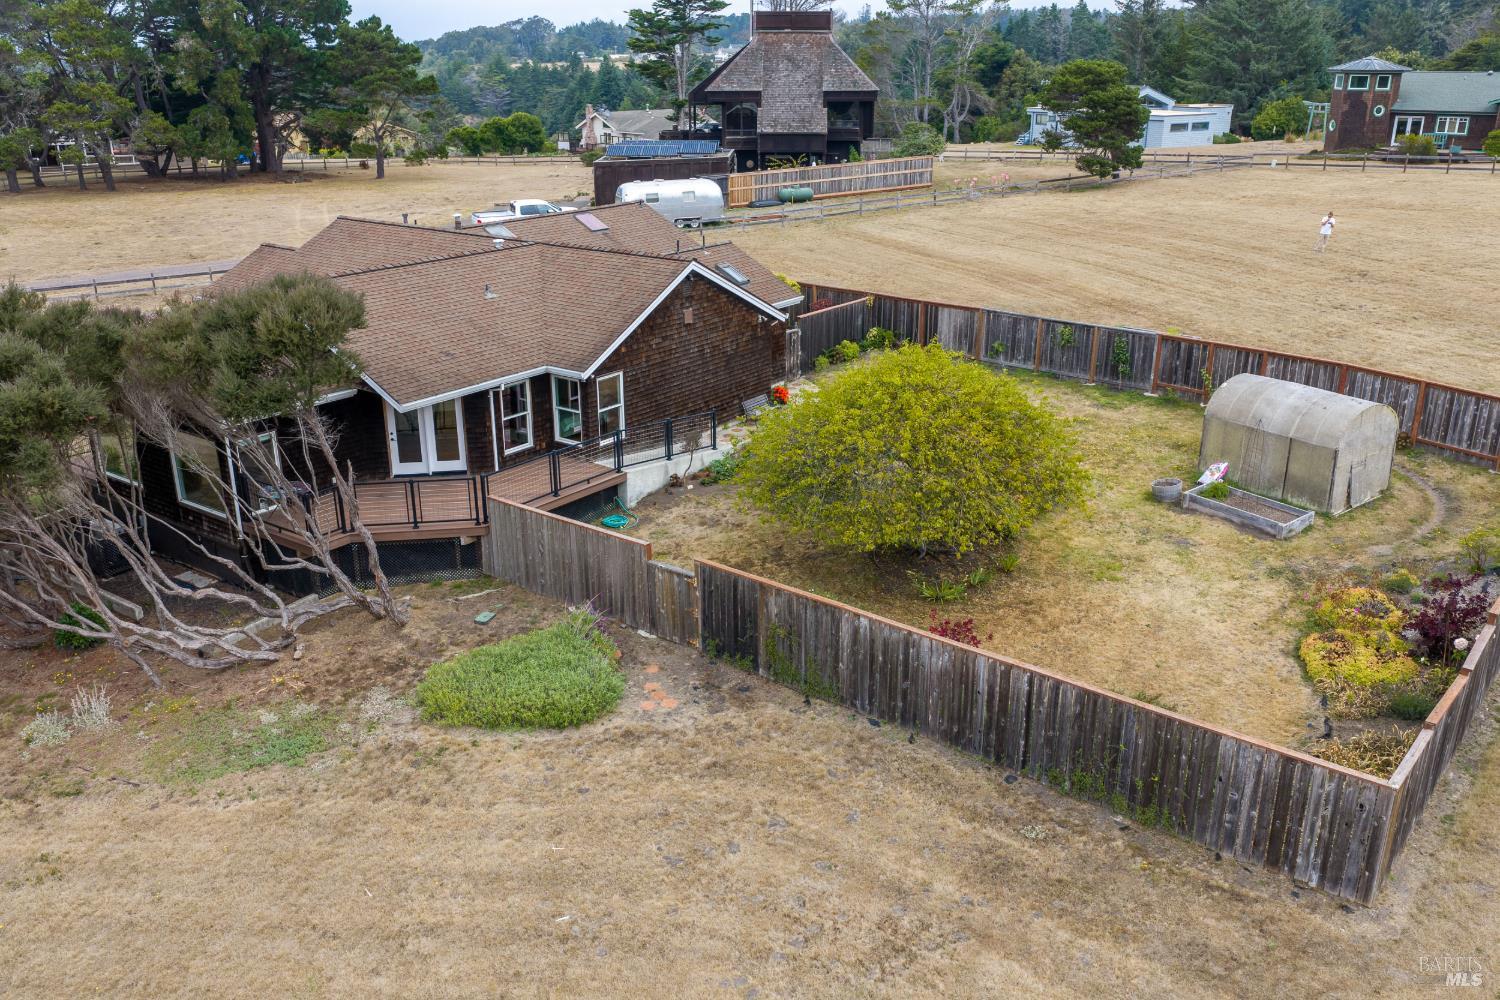
Fenced backyard with a weathered arched greenhouse and patchy lawn.
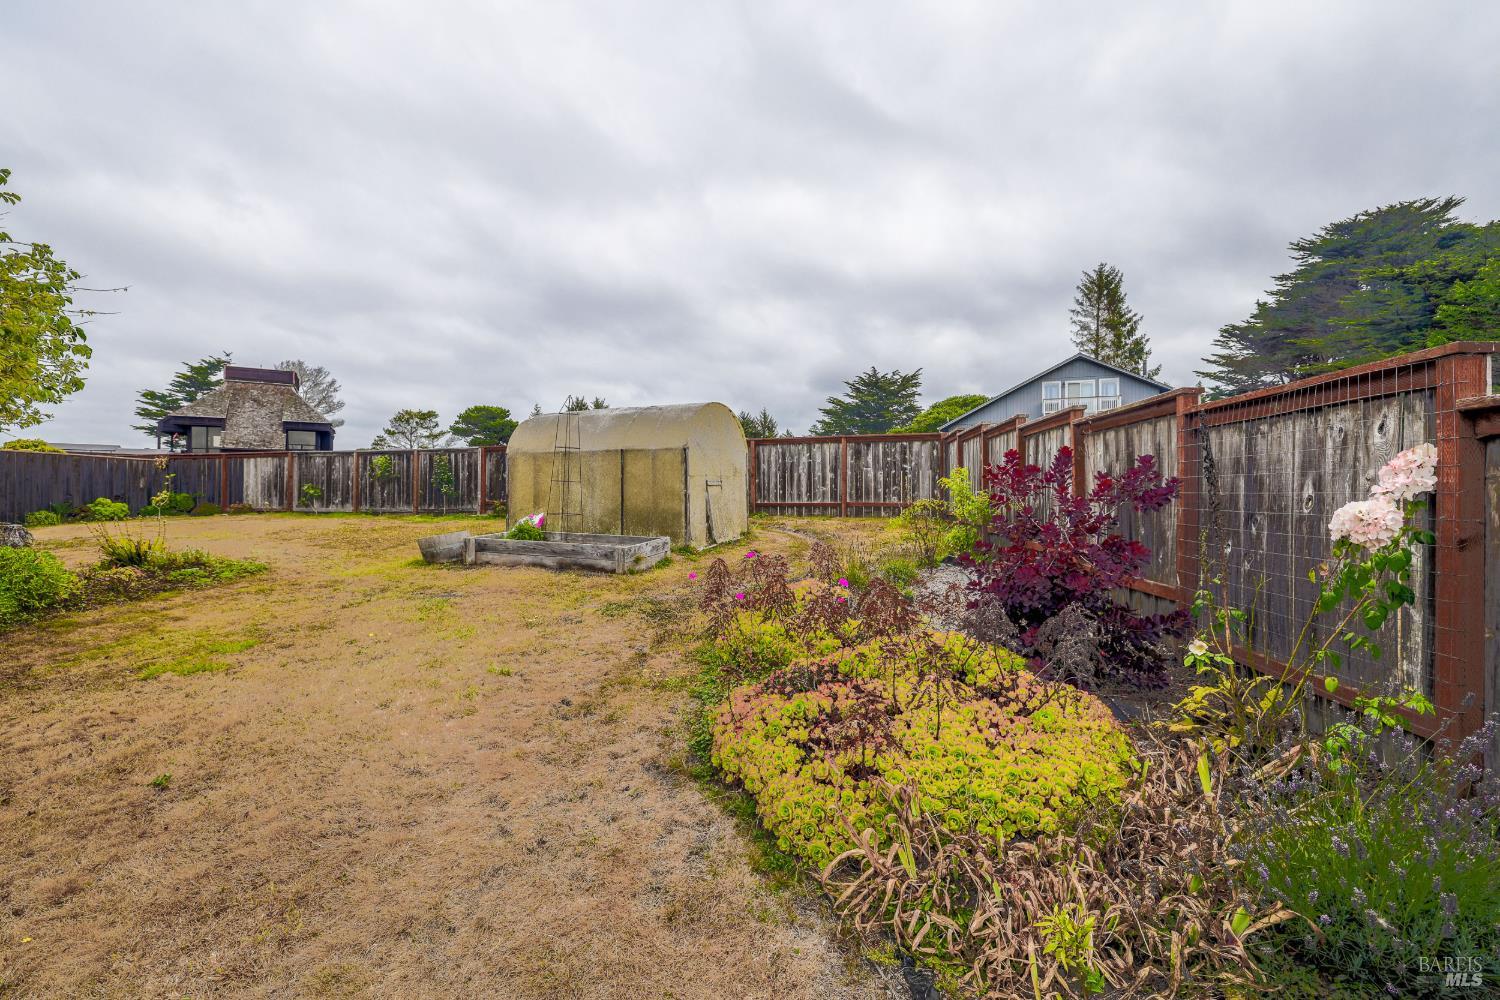
Fenced backyard with a small greenhouse, dry lawn, and flowering garden beds.
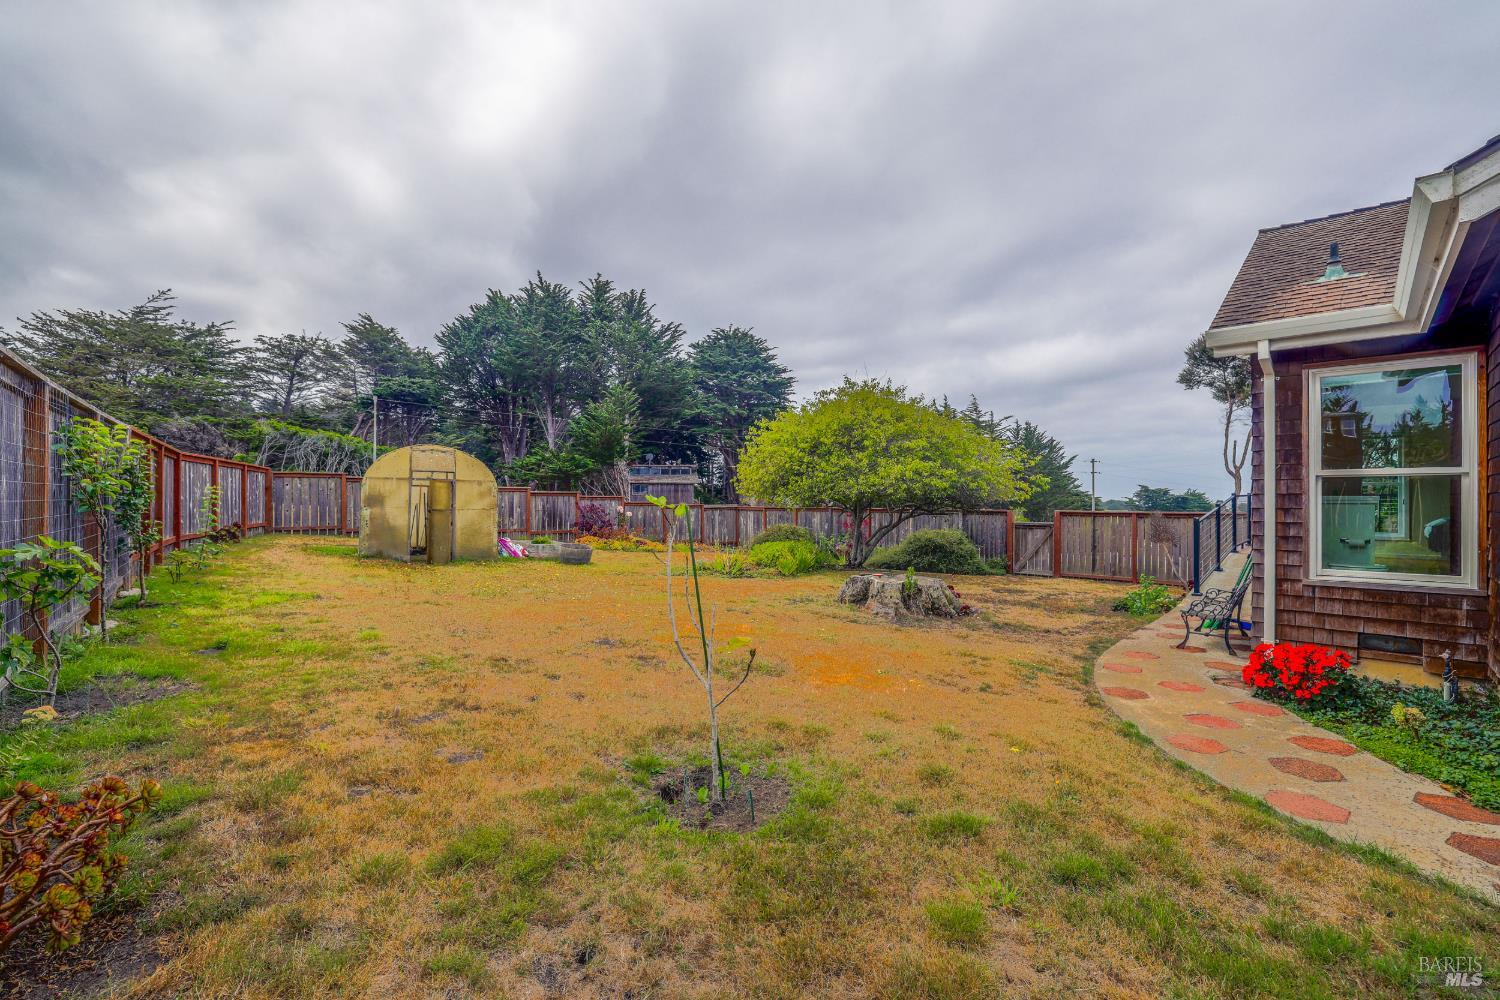
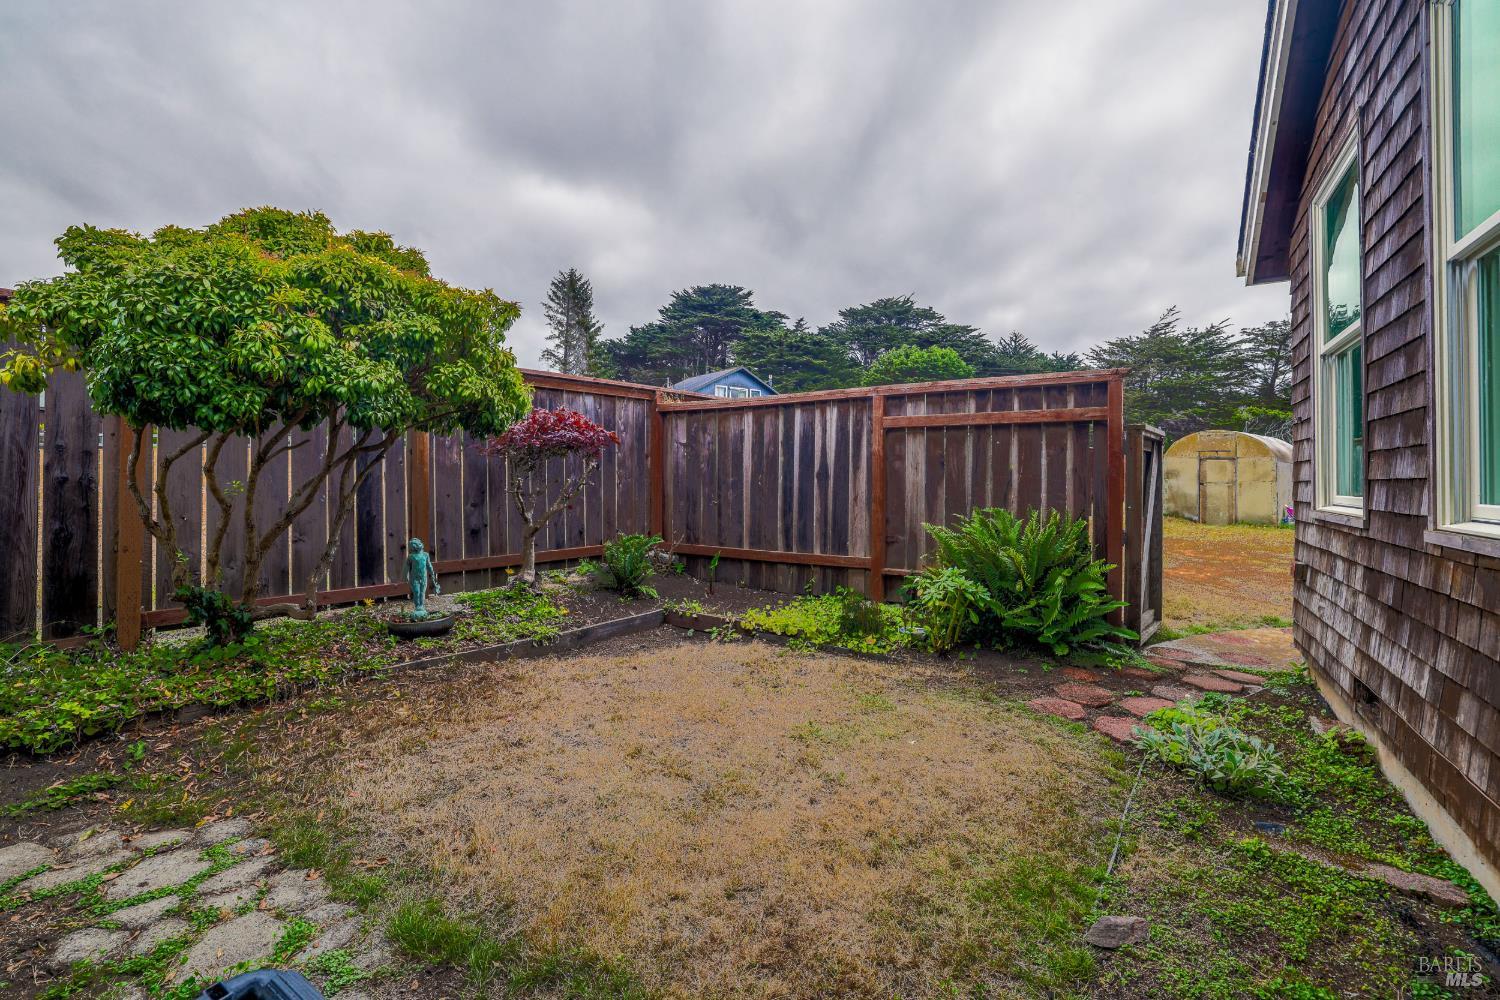
Fenced backyard with a small greenhouse, mature trees, and a curved stone path beside the house.
Fenced backyard with garden beds, mature trees, and a small greenhouse beside the shingled home.
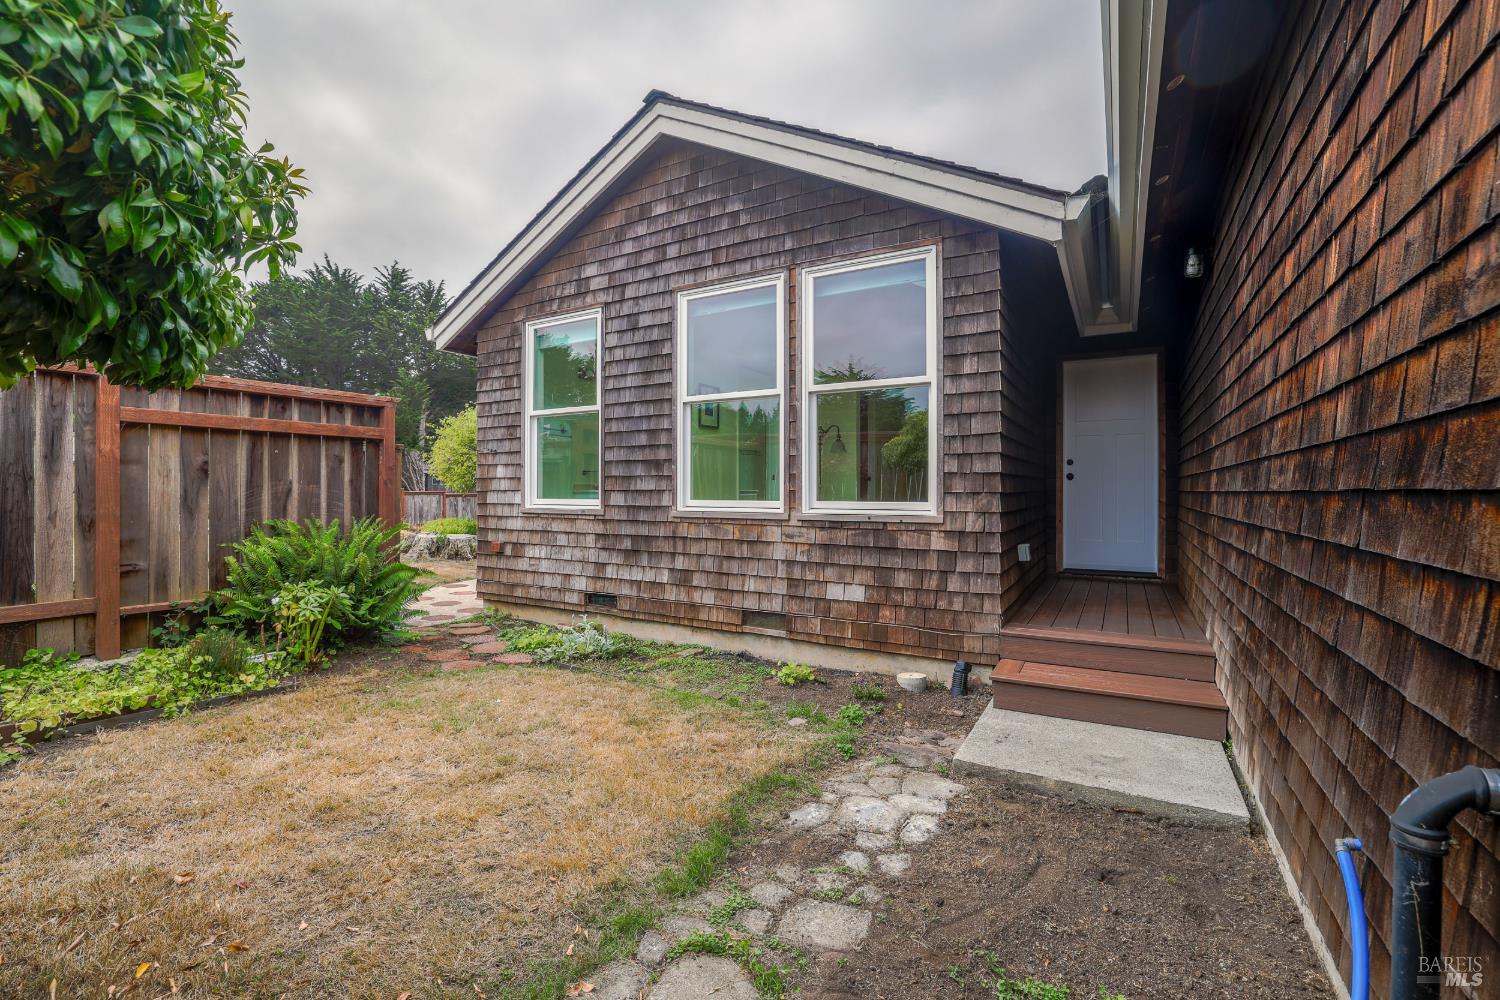
Shingle-sided home entry with tall windows, a fenced garden, and a stone path.
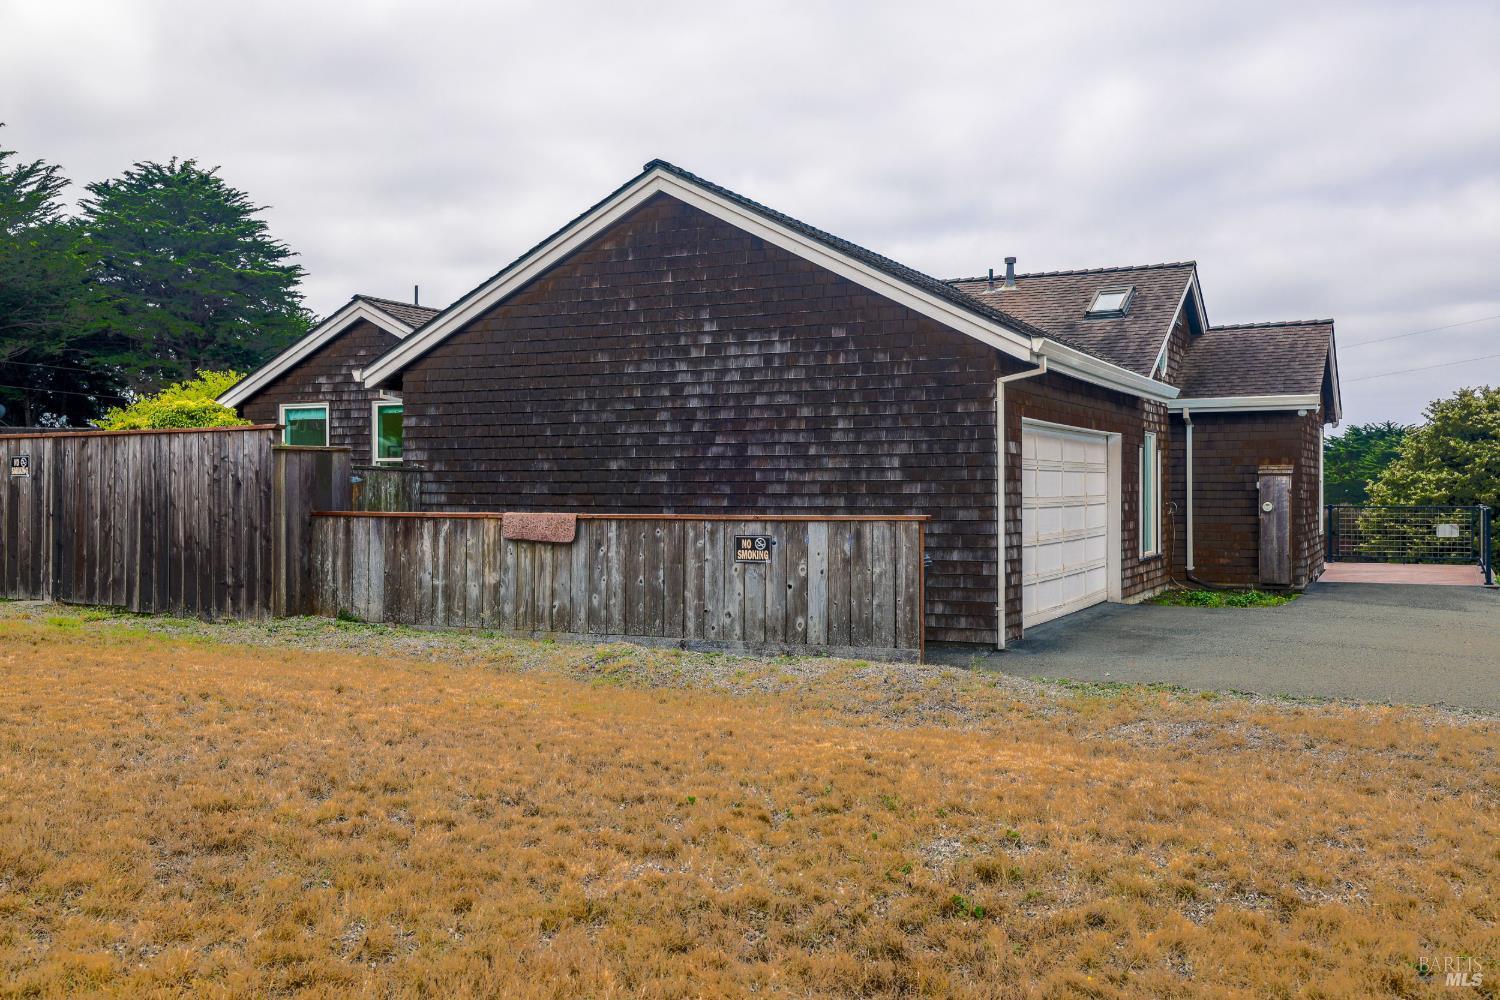
Dark shingle-sided house with a white garage door, wooden fencing, and a dry lawn.
Cedar-shingled home with a white double garage door and fenced raised deck.
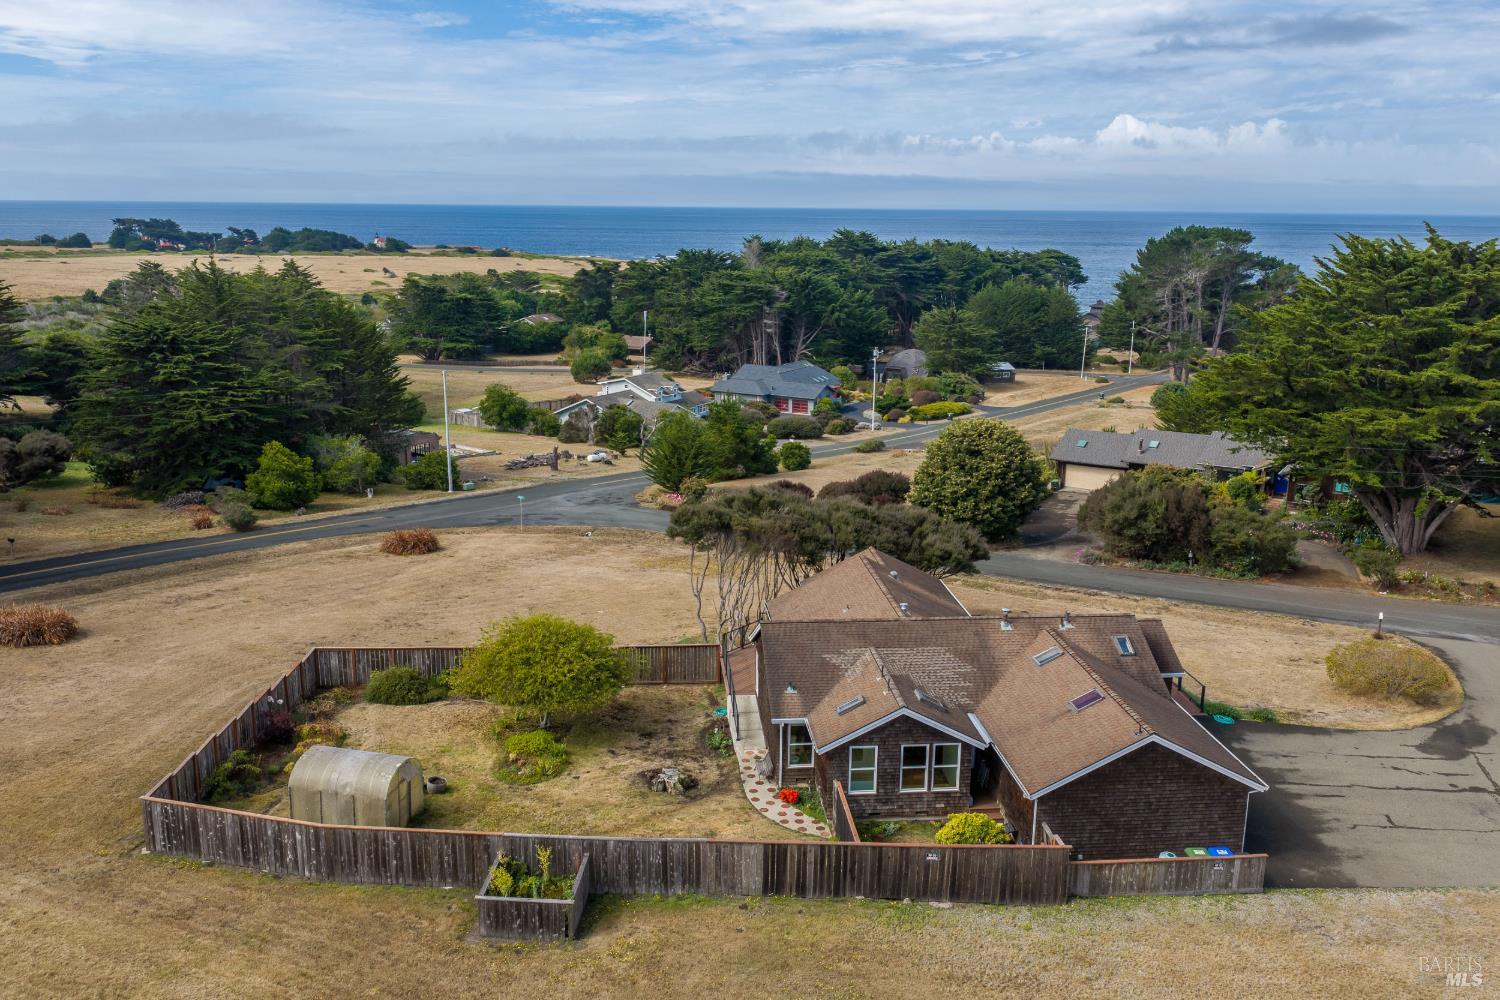
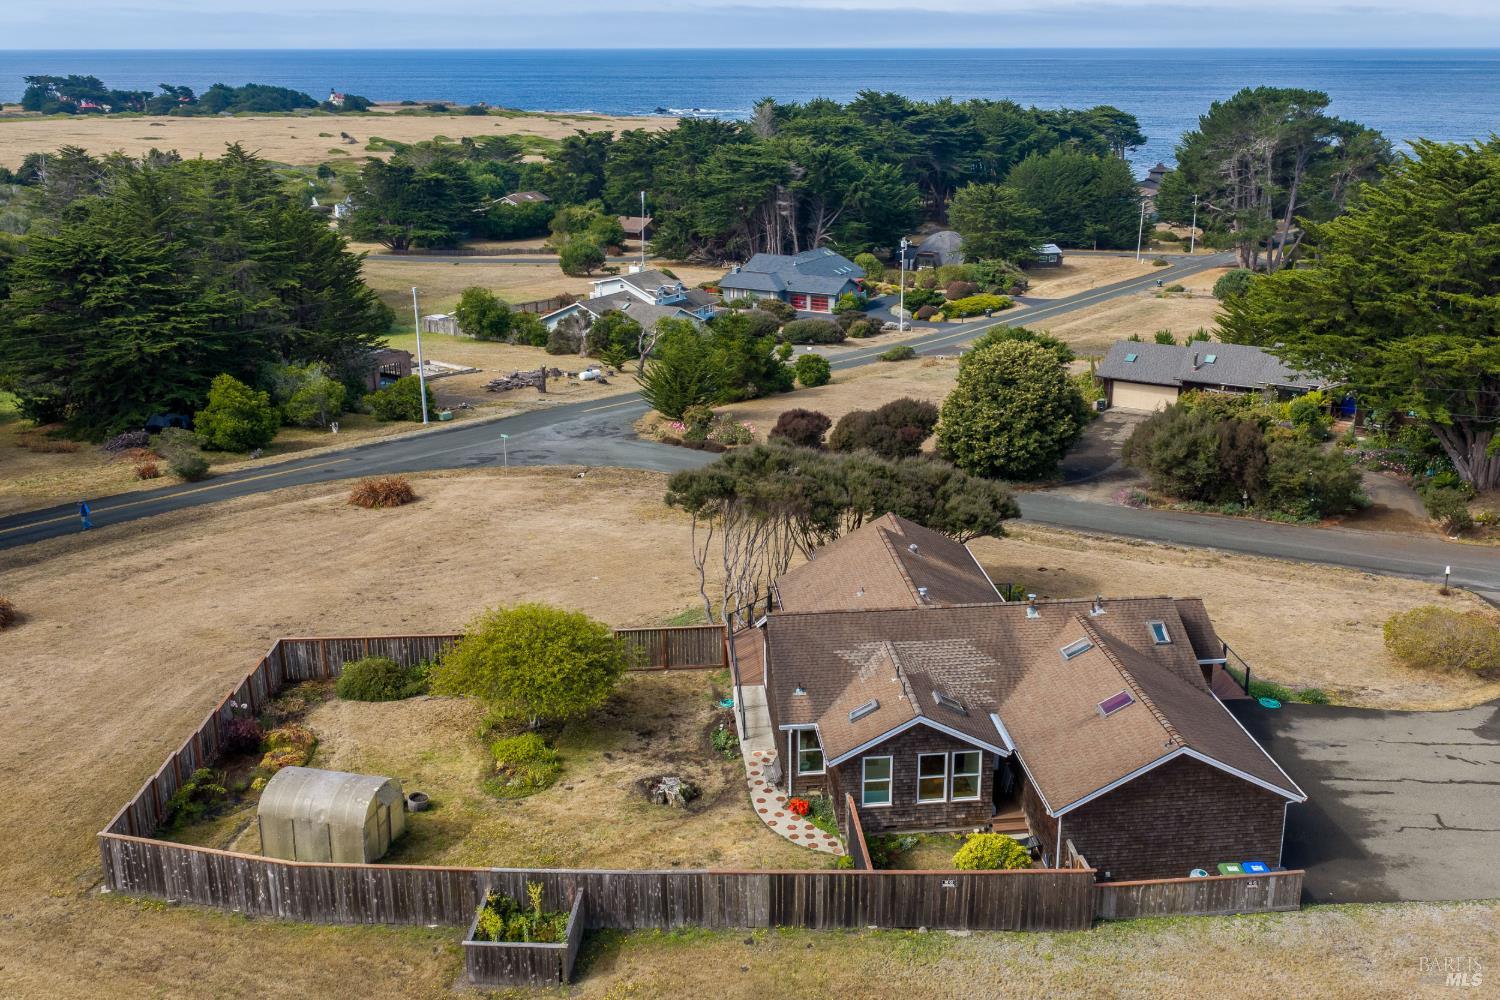
Aerial view of a coastal home with a fenced yard, dry grassland, and Pacific shoreline beyond.
Aerial view of coastal homes, open fields, rocky shoreline, and Pacific Ocean.
Aerial view of a coastal home and fenced yard overlooking a cove, beach, and ocean.
Coastal shingled home with a fenced yard and ocean visible beyond the neighborhood.
Aerial view of a coastal home with a fenced yard, nearby homes, trees, and ocean beyond.
Aerial coastal neighborhood with homes, open lots, and the Pacific Ocean beyond.
Aerial view of a coastal home with a fenced yard and ocean beyond the neighborhood.
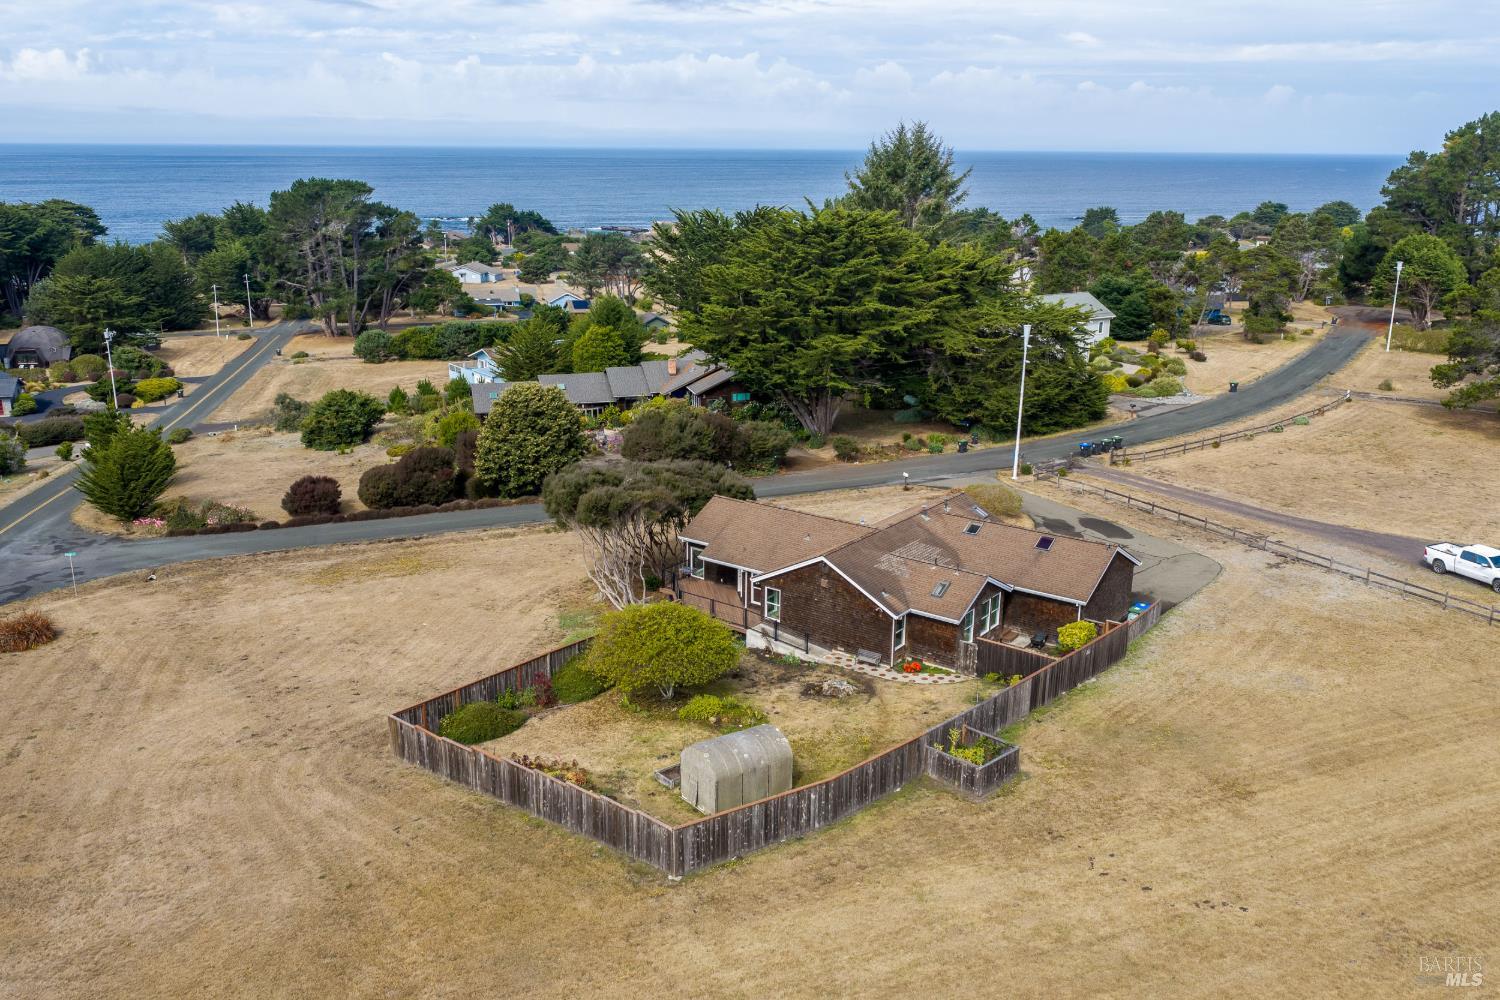
Aerial view of a coastal home with a fenced yard and the Pacific Ocean beyond.
Coastal home with a fenced yard, surrounded by dry grassland, trees, and neighboring homes beside the Pacific Ocean.
Aerial view of a shingle-sided home and fenced backyard with a deck and small greenhouse.
Aerial view of a shingle-sided home and fenced, dry yard with a greenhouse and garden beds.
Aerial view of a brown shingle home with a wraparound deck, attached garage, and surrounding shrubs.
Brown shingle home with a wraparound deck and attached garage, viewed from above.
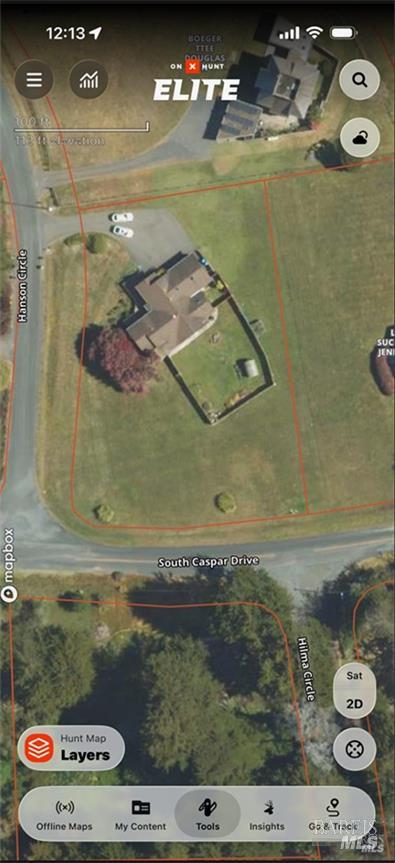
Aerial map of a house on a large grassy corner lot at Hanson Circle.
SEE ALL PHOTOS
Aerial view of a shingle-sided home with a broad wooden deck and attached garage.
Brown shingle home with an attached garage, wraparound deck, and wide paved driveway.
Fenced coastal home with a brown roof, dry grass, and Pacific Ocean views.
Aerial view of coastal acreage near a crescent-shaped beach cove, surrounded by homes and evergreen forest.
Wooden deck beside a dark-shingled home, with metal railings and mature trees beyond.
Raised deck with plank flooring and black wire railings overlooking a fenced yard and trees.
Kitchen with white cabinets, stainless steel appliances, and a large peninsula with tan countertops.
Kitchen with white cabinets, stainless steel range, tiled floor, and a peninsula overlooking an adjoining hardwood-floored room.
Kitchen with white cabinets, stainless steel appliances, and a prominent range hood.
Kitchen with an open, stocked corner pantry beside a stainless-steel oven and range hood.
Dining room with an antique dish cabinet and glass doors opening onto a deck.
Open dining area and kitchen with hardwood floors, a wood-topped island, and an ornate chandelier.
Living and dining room with polished wood floors, a stone-topped feature, and large windows overlooking trees.
Open kitchen and dining area with stainless appliances, hardwood floors, and a large stone fireplace hearth.
Living room with a red armchair, wood floors, and large windows overlooking trees and water.
Living room with wide windows, light wood floors, red accent chair, and stone fireplace.
Open-plan living room with a raised stone hearth, wood floors, and kitchen beyond.
Open kitchen and living area with warm wood floors, white cabinets, and a large stone fireplace.
Bedroom with a white bed, polished wood floors, and a dark wooden dresser.
Bedroom with a white-covered bed, hardwood floors, and two windows overlooking trees.
Bedroom with a white-covered bed, hardwood floors, and windows overlooking a deck and trees.
Bathroom with a peach double-sink vanity, wood cabinets, mirrored wall, and frosted-glass shower doors.
Bright entry hall with polished hardwood floors and a doorway to a windowed room with a built-in bench.
Empty room with hardwood floors and an open wooden door to an adjoining room.
Bright room with hardwood floors and a built-in wooden window seat beneath two windows.
Bathroom with a clawfoot tub beneath a large window and a white vanity.
Bedroom with a bed, polished hardwood floors, two windows, and white louvered closet doors.
Bedroom with a bright red armchair, louvered closets, and polished hardwood floors.
Bathroom with a wood vanity, mirrored wall, frosted-glass shower, and skylight.
Hallway with honey-toned wood floors and a dark floral cabinet.
Office with a wooden loft and staircase, desks, sink, and red chair by the windows.
Room with wood cabinetry, double sink, tiled floor, and a desk beneath a timber ceiling.
Open garage with storage shelves, boxes, a refrigerator, tools, and equipment.
Aerial view of a home with a large wraparound deck and fenced yard.
Raised deck with black cable railing and outdoor seating overlooking a tree-lined yard.
Cedar-shingle house with a raised deck and metal railings.
Backyard with a small greenhouse, weathered wood fence, mature trees, and dry lawn.
Fenced backyard with a weathered arched greenhouse and patchy lawn.
Fenced backyard with a small greenhouse, dry lawn, and flowering garden beds.
Fenced backyard with a small greenhouse, mature trees, and a curved stone path beside the house.
Fenced backyard with garden beds, mature trees, and a small greenhouse beside the shingled home.
Shingle-sided home entry with tall windows, a fenced garden, and a stone path.
Dark shingle-sided house with a white garage door, wooden fencing, and a dry lawn.
Cedar-shingled home with a white double garage door and fenced raised deck.
Aerial view of a coastal home with a fenced yard, dry grassland, and Pacific shoreline beyond.
Aerial view of coastal homes, open fields, rocky shoreline, and Pacific Ocean.
Aerial view of a coastal home and fenced yard overlooking a cove, beach, and ocean.
Coastal shingled home with a fenced yard and ocean visible beyond the neighborhood.
Aerial view of a coastal home with a fenced yard, nearby homes, trees, and ocean beyond.
Aerial coastal neighborhood with homes, open lots, and the Pacific Ocean beyond.
Aerial view of a coastal home with a fenced yard and ocean beyond the neighborhood.
Aerial view of a coastal home with a fenced yard and the Pacific Ocean beyond.
Coastal home with a fenced yard, surrounded by dry grassland, trees, and neighboring homes beside the Pacific Ocean.
Aerial view of a shingle-sided home and fenced backyard with a deck and small greenhouse.
Aerial view of a shingle-sided home and fenced, dry yard with a greenhouse and garden beds.
Aerial view of a brown shingle home with a wraparound deck, attached garage, and surrounding shrubs.
Brown shingle home with a wraparound deck and attached garage, viewed from above.
Aerial map of a house on a large grassy corner lot at Hanson Circle.
For Sale

14199 Hanson Circle

14199 Hanson Circle, Mendocino, CA 95460

$1,100,000
Inviting 3 bedroom, 3 bath residence set on nearly one acre in a lovely neighborhood on the Mendocino Coast. Designed with comfortable living and entertaining in mind,the home features an open-concept living, dining and kitchen area that creates a sense of connection throughout the main living spaces. Front and back decks give you plenty of space for relaxing, watching sunrises and sunsets or having a BBQ. Each of the 3 bedrooms is paired with its own bathroom, making the home exceptionally well suited for hosting family and friends. Whether you are looking for a full-time coastal home or a weekend escape, this property offers the Mendocino lifestyle, where forest, garden, ocean and community come together in one extraordinary setting.

3
beds

3
baths

2,100 Sq.Ft. LIVING AREA

0.94 Acres lot

Rosie Iversen

Rosie Iversen

Shireen Olivieri

Shireen Olivieri

Features & Amenities

Interior

  • total bedrooms3
  • Total bathrooms3
  • full bathrooms3
  • Laundry room Dryer Included, In Garage, Washer Included
  • Flooring Linoleum, Tile, Wood
  • APPLIANCES Disposal, Free-Standing Electric Range, Free-Standing Refrigerator, Range Hood

Area & Lot

  • Status For Sale
  • Living Area2,100 Sq.Ft.
  • Lot Area0.94 Acres
  • MLS® ID326072093
  • TypeResidential
  • YEAR BUILT1985
  • NeighborhoodMendocino
  • Architecture StylesCraftsman
  • View DescriptionOcean

Exterior

  • STORIES1
  • Garage Space2.0
  • water SourceWater District
  • utilitiesElectricity Connected, Internet Available
  • roofComposition
  • lot featuresCul-De-Sac, Meadow West
  • parkingGarage Door Opener, Garage Faces Side, Uncovered Parking Spaces 2
  • HEAT TYPEHeat Pump
  • AIR CONDITIONINGHeat Pump
  • sewerPublic Sewer
  • SubstructureConcrete Perimeter, Slab
  • security FeaturesCarbon Monoxide Detector(s), Smoke Detector(s)
  • other exterior FeaturesUncovered Courtyard

Financial

  • Sales Price$1,100,000
Brown shingle home with an attached garage, wraparound deck, and wide paved driveway.

Schedule a Showing

We would love to show you our beautiful property. Please select your preferred date and time below. An agent will be in touch shortly to confirm your appointment.

Schedule a Showing

We would love to show you our beautiful property. Please select your preferred date and time below. An agent will be in touch shortly to confirm your appointment.

Thank you for your interest in 14199 Hanson Circle, Mendocino, CA 95460. We are reviewing your request and will be in touch shortly!

Mortgage Calculator

Estimate your monthly mortgage payment, including the principal and interest, property taxes, and HOA. Adjust the values to generate a more accurate rate.

All estimates are provided for informational purposes only. Actual amounts may vary.
$0,000 Your Payment 20 15 65
$0,000 Your Payment

Mendocino

Explore

Let’s Find Your Perfect Home Together

Get assistance in determining the current property value, crafting a competitive offer, writing and negotiating a contract, and much more. Contact me today.

Follow Me on Instagram